


2650€ + 350€ per month
3 bedrooms 167 square meters

Petit Sablon: Superb 3-bedroom apartment + terrace
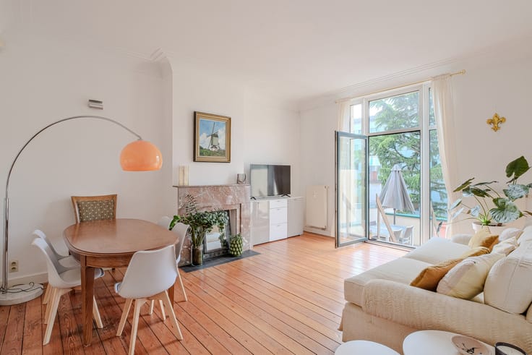
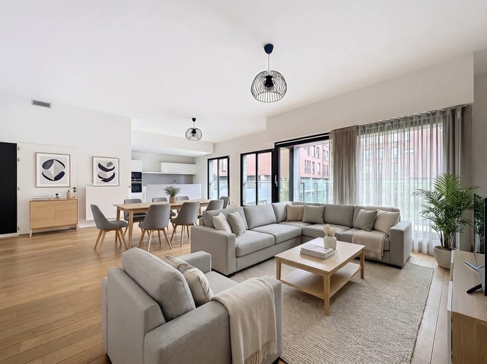
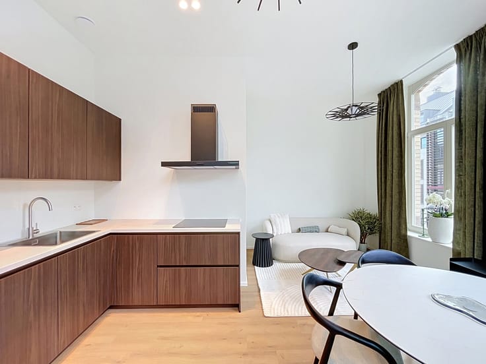
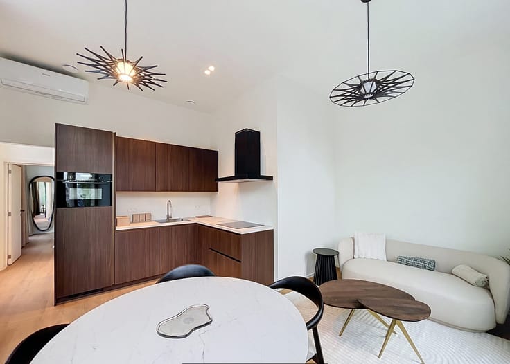
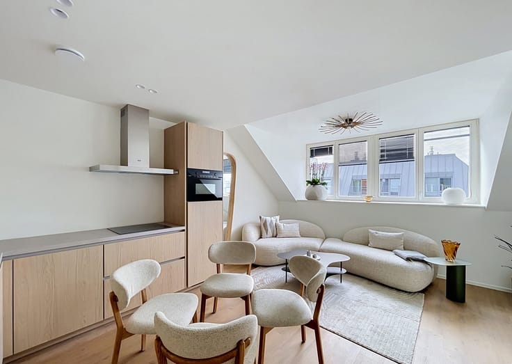
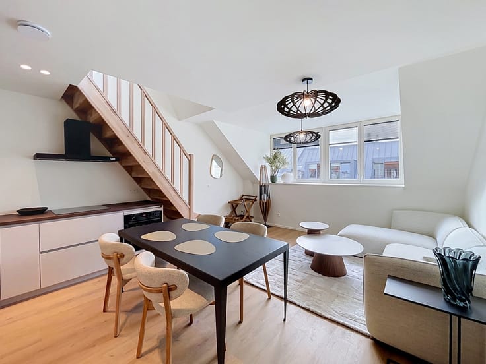
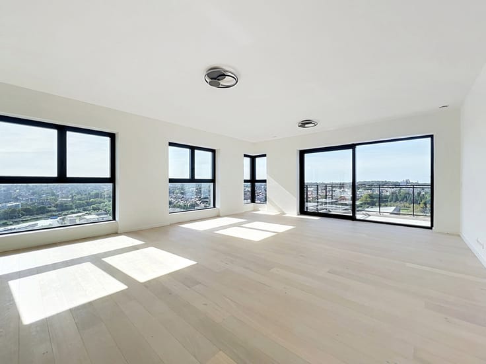
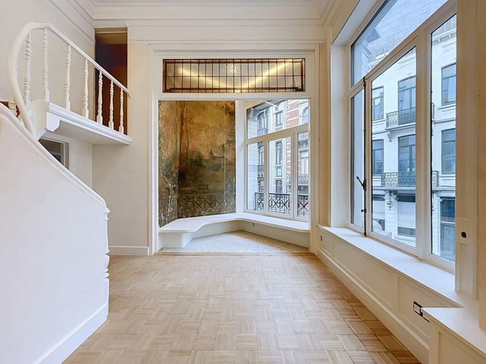
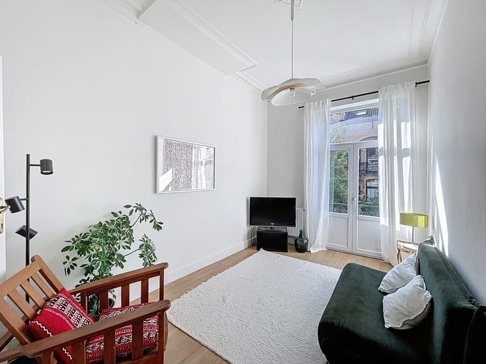
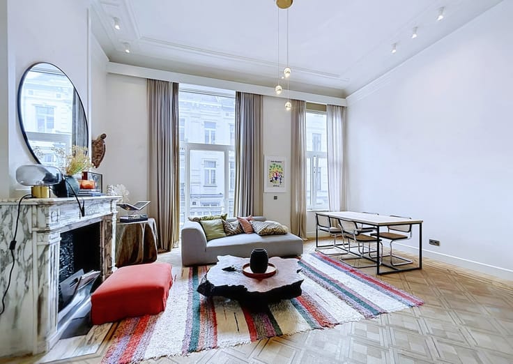
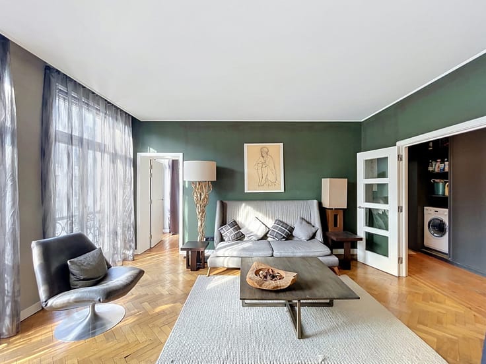
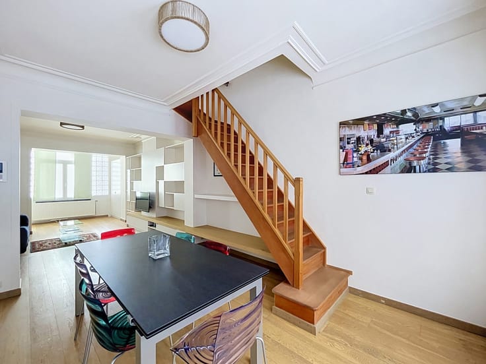
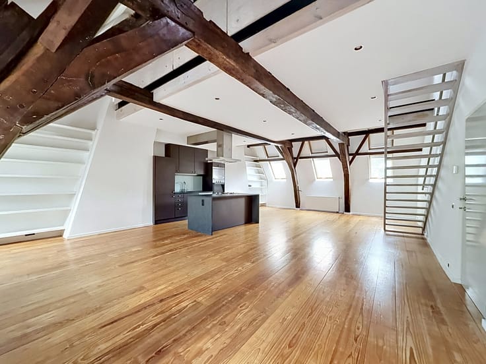
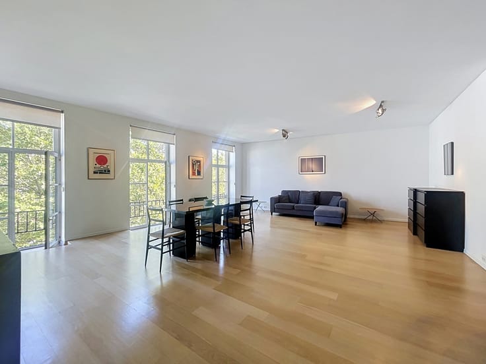
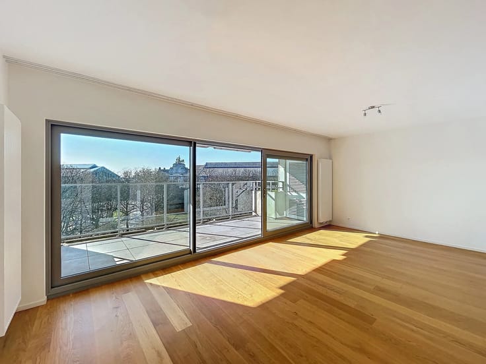
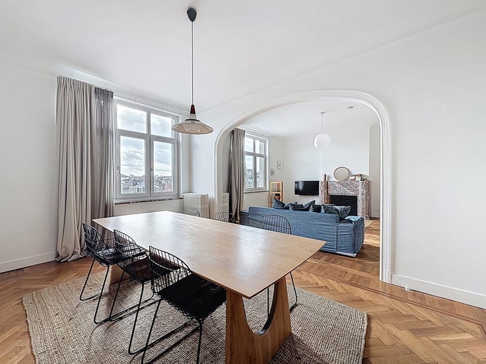
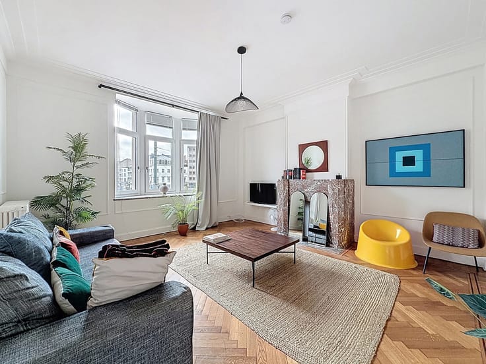
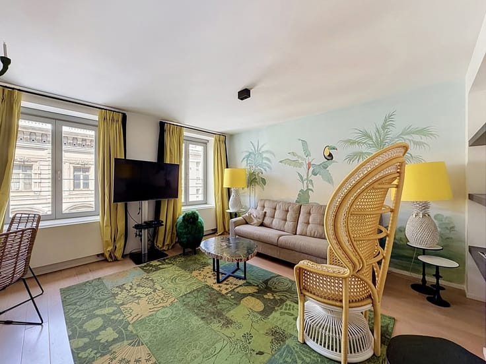
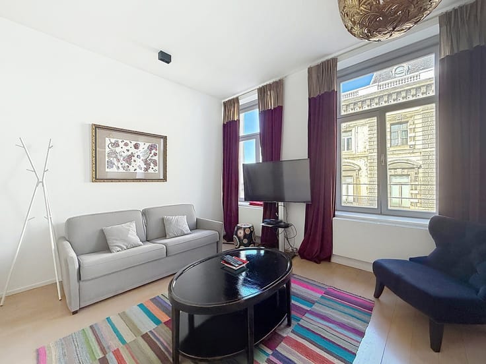
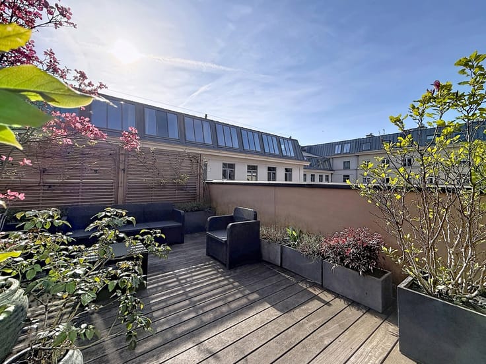
Located in the immediate vicinity of the Petit Sablon and Egmont Park, this sumptuous apartment—situated on the ground floor on the street side and the first floor on the garden side—offers a total surface area of approximately 167 m² within the new "Passacaille" residence. It comprises an entrance hall, a spacious living area with a dining space (± 60 m²), a fully equipped open-plan kitchen, three well-proportioned bedrooms (± 17.5 m², ± 14 m², and ± 13 m²), a laundry room, one bathroom (with a bathtub and shower), and a separate shower room. A lovely terrace (± 11 m²) overlooks the shared interior courtyard. A cellar and two underground parking spaces are included. The apartment features a reinforced security door, high-end finishes, high ceilings, and a dual-flow ventilation system. The building offers residents access to a swimming pool and a fitness center. Monthly service charges: €350 (covering heating, maintenance of common areas, the shared garden, the swimming pool, and the fitness center). Energy performance rating (PEB): C+. A must-see—book your viewing soon! Some images have been modified using artificial intelligence.
| Available date | February 1 2027 |
|---|---|
| Construction year | 2018 |
| Number of floors | 4 |
| Building condition | As new |
| Syndicator | Not specified |
| Immovable heritage | Not specified |
| Shared ownership parts | Not specified |
| Street frontage width | 12 m |
| Number of frontages | 2 |
| Surroundings type | Urban |
| Asbestos certificate is available | Not specified |
| Usable floor area | 167 square meters |
|---|---|
| Living room surface | 60 square meters |
| Kitchen type | Hyper equipped |
| Kitchen surface | 10 square meters |
| Bedrooms | 3 |
| Bedroom 1 surface | 17 square meters |
| Bedroom 2 surface | 14 square meters |
| Bedroom 3 surface | 13 square meters |
| Bathrooms | 2 |
| Shower rooms | 1 |
| Toilets | 2 |
| Laundry room | Yes |
| Basement | Yes |
| Furnished | No |
| Armored door | Yes |
| Terrace surface | 11 square meters |
|---|---|
| Terrace orientation | West |
| Caretaker | Yes |
|---|---|
| Elevator | Yes |
| Accessible for disabled people | Yes |
| Armored door | Yes |
| Swimming pool | Yes |
| Primary energy consumption | 111 kilowatt hour per square meters |
|---|---|
| EPC/EPC label | C |
| Renovation works mandatory | Not specified |
| Unique code EPB certificate | 552860N12022 |
| CO₂ emission | 22 kg CO₂/m² |
| Yearly theoretical total energy consumption | 18654 kWh/year |
| Valid electricity inspection certificate | Yes |
| Summons: No judicial remedy or administrative measure imposed | Not specified |
| Separate meter for electricity | Not specified |
| Separate meter for gas | Not specified |
| Separate meter for water | Not specified |
| Heating type | Gas |
| Thermic solar panels | No |
| Double glazing | Yes |
| Building permit | Not specified |
|---|---|
| Right of first refusal for the tenant | Not specified |
| Allotment permit | Not specified |
| Preemption right | Not specified |
| Most recent urban development zoning | Not specified |
| Flood zone type | Non flood zone |
| Monthly rental price | 2650 € |
|---|---|
| Monthly costs | 350€ |
| Rent excluding charges for exclusive and common parts | Not specified |
| Overview of costs for exclusive parts | Not specified |
| Method of calculation of these costs | Not specified |
| Tenement building | No |
| The amount and date of payment of the last previous rent | Not specified |
|
|
|







| Address |
Rue Belliard 200
1000 - Bruxelles |
|---|---|
| Website |
|
| External reference | 7925348 |
Get in touch
