


2000€ + 250€ per month
2 bedrooms 136 square meters

Spacious apartment with balconies and private garage
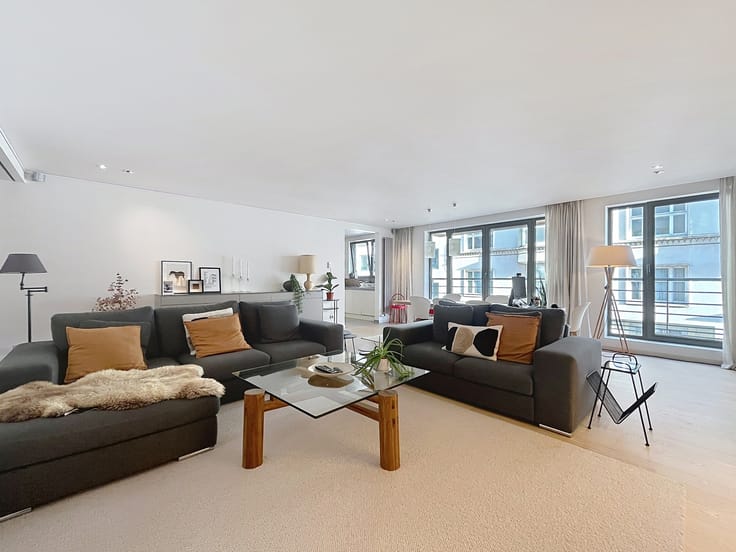
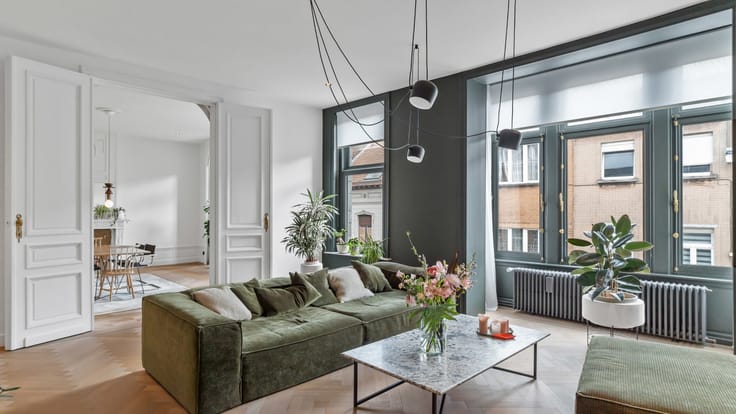
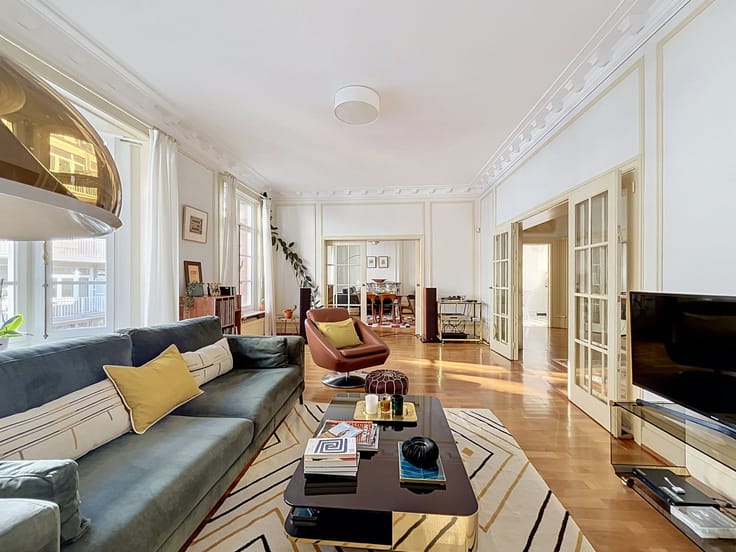
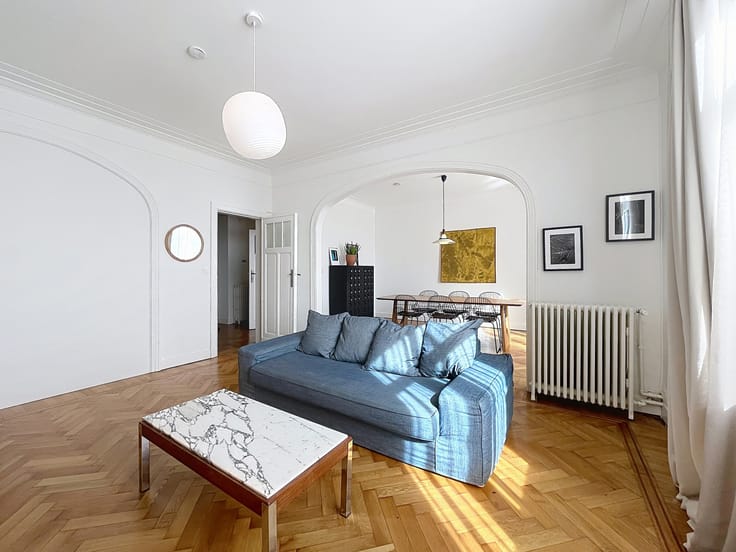
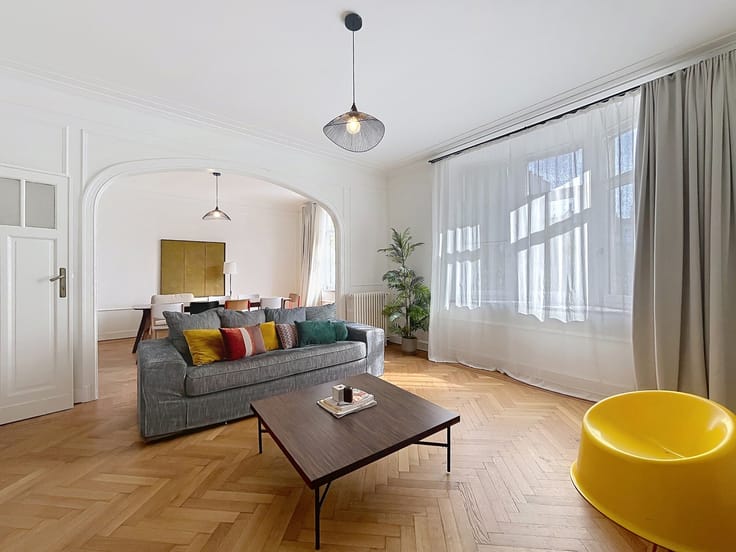
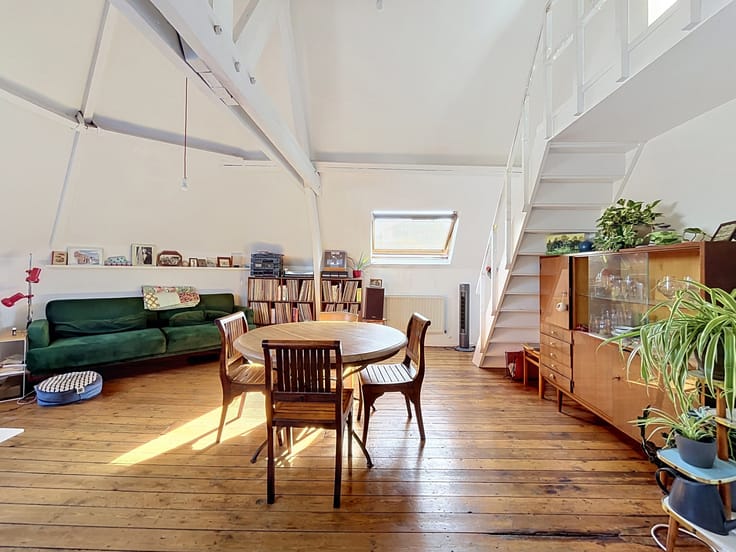
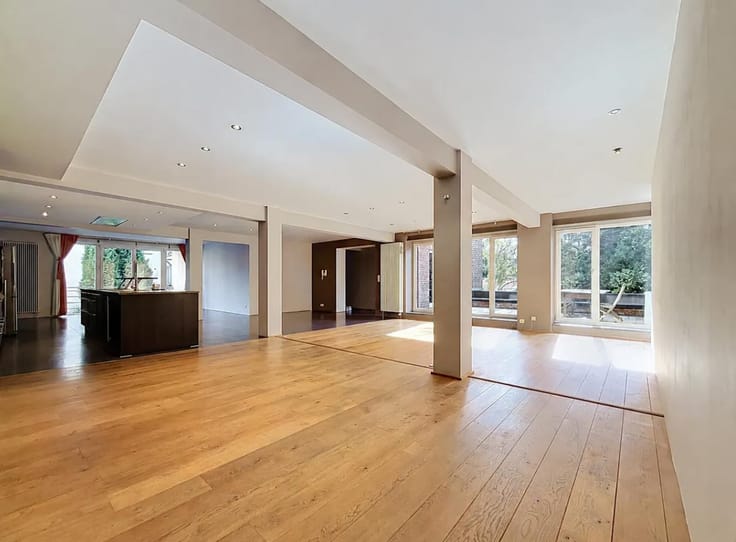
Located on the 4th floor of a 9-storey building with a lift, this spacious 135 m² apartment stands out for its generous living spaces, natural light and practical layout.
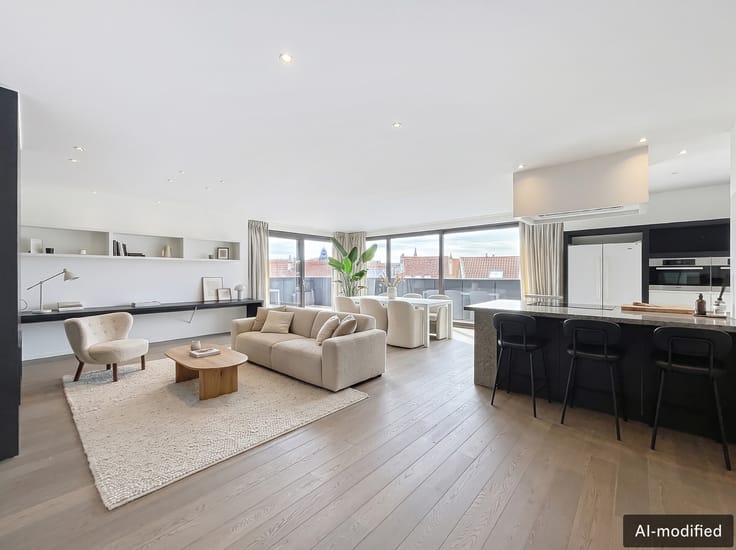
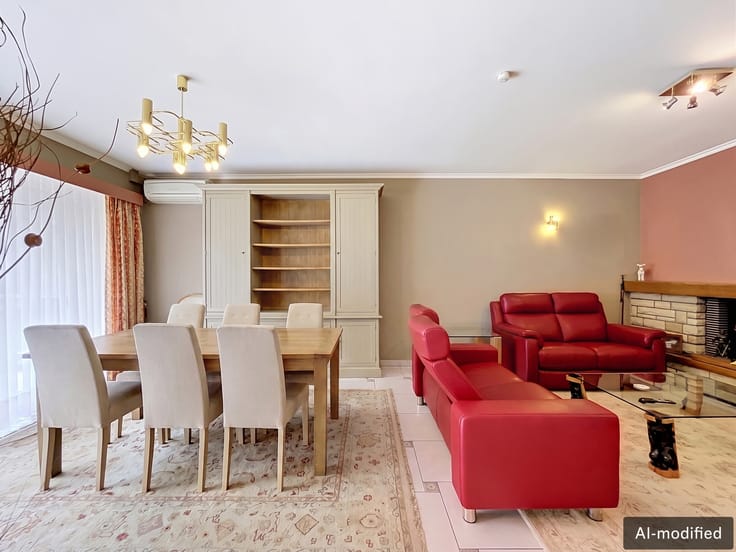
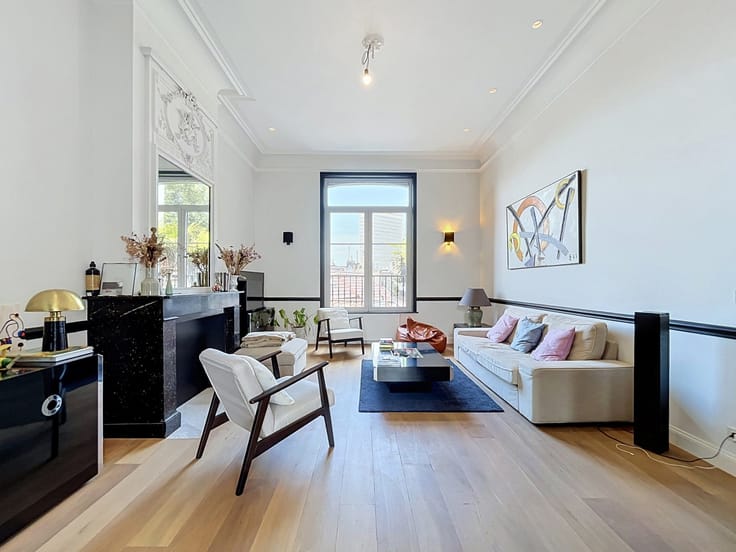
It comprises a welcoming entrance hall, a home office area with a bookcase and a large living room featuring a decorative fireplace, with access to a first balcony facing north-east.
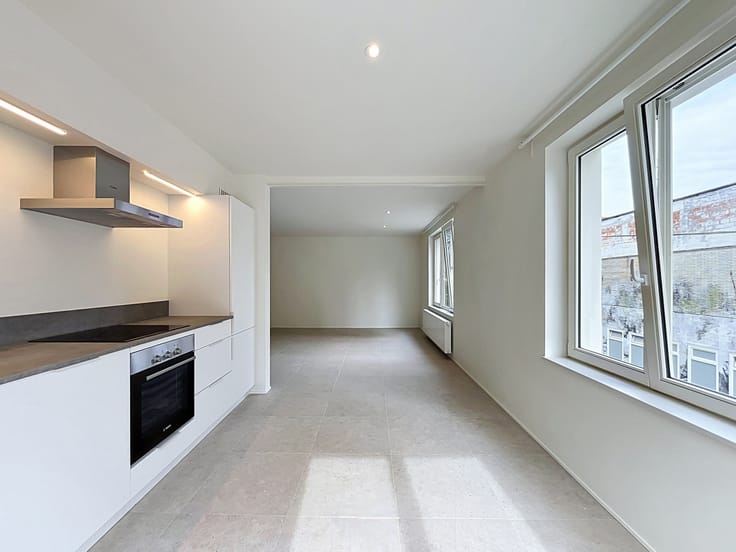
The fully equipped kitchen includes an induction hob, oven, microwave, fridge-freezer, dishwasher and charcoal filter extractor hood. It also provides access to a utility room with a recently installed washing machine.
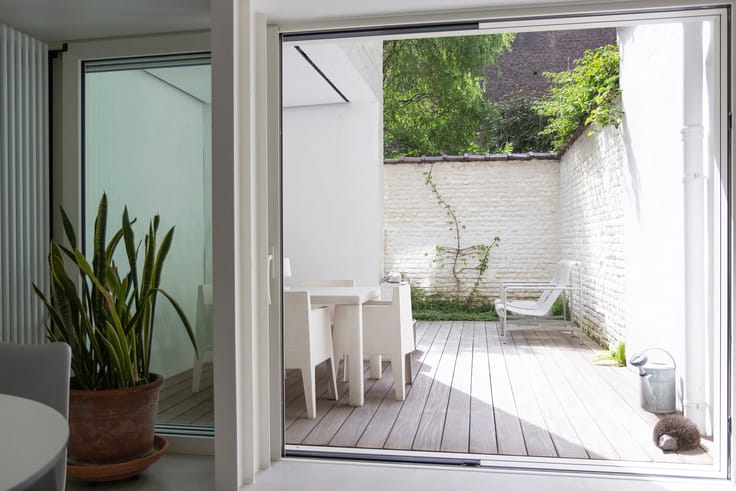
The sleeping area consists of two spacious bedrooms of 16 m² and 14 m², both with access to a second south-west-facing balcony, as well as an additional room with storage space, offering various layout possibilities.
A bathroom with a bathtub, shower screen, double washbasin and plenty of storage, as well as a separate toilet with washbasin, complete the property.
Additional features include double glazing, fibre-optic internet and a new heat pump installed this year.
A private enclosed garage, included in the rent, and a private cellar are also included.
Monthly charges: €250, covering the maintenance of communal areas, heating and hot water.
Energy Performance Certificate (EPC) currently being prepared. A one-year lease is possible.
| Available as of | Immediately |
|---|---|
| Construction year | 1990 |
| Floor | 4 |
| Number of floors | 9 |
| Building condition | As new |
| Syndicator | Not specified |
| Immovable heritage | Not specified |
| Shared ownership parts | Not specified |
| Covered parking spaces | 1 |
| Asbestos certificate is available | Not specified |
| Usable floor area | 136 square meters |
|---|---|
| Kitchen type | Installed |
| Bedrooms | 2 |
| Bedroom 1 surface | 16 square meters |
| Bedroom 2 surface | 14 square meters |
| Bathrooms | 1 |
| Toilets | 1 |
| Laundry room | Yes |
| Office | Yes |
| Basement | Yes |
| Furnished | No |
| Armored door | Yes |
| Terrace | Yes |
|---|---|
| Terrace orientation | South West |
| Elevator | Yes |
|---|---|
| Accessible for disabled people | No |
| Intercom | Yes |
| Armored door | Yes |
| Visio phone | No |
| Swimming pool | No |
| Primary energy consumption | Not specified |
|---|---|
| EPC/EPC label | Not specified |
| Renovation works mandatory | Not specified |
| Unique code EPB certificate | Not specified |
| CO₂ emission | Not specified |
| Yearly theoretical total energy consumption | Not specified |
| Valid electricity inspection certificate | Not specified |
| Summons: No judicial remedy or administrative measure imposed | Not specified |
| Separate meter for electricity | Not specified |
| Separate meter for gas | Not specified |
| Separate meter for water | Not specified |
| Heating type | Gas |
| Thermic solar panels | No |
| Double glazing | Yes |
| Building permit | Not specified |
|---|---|
| Right of first refusal for the tenant | Not specified |
| Allotment permit | Not specified |
| Preemption right | Not specified |
| Most recent urban development zoning | Not specified |
| Flood zone type | Non flood zone |
| Monthly rental price | 2000 € |
|---|---|
| Monthly costs | 250€ |
| Rent excluding charges for exclusive and common parts | Not specified |
| Overview of costs for exclusive parts | Not specified |
| Method of calculation of these costs | Not specified |
| Tenement building | No |
| The amount and date of payment of the last previous rent | Not specified |
|
|
|


| Address |
9 Rue de la Régence
1000 - Bruxelles |
|---|---|
| Website |
|
| External reference | 7927795 |
Get in touch