


2800€ + 450€ per month
2 bedrooms 278 square meters

Escpace Jacqmotte - Loft, approx. 278 sqm
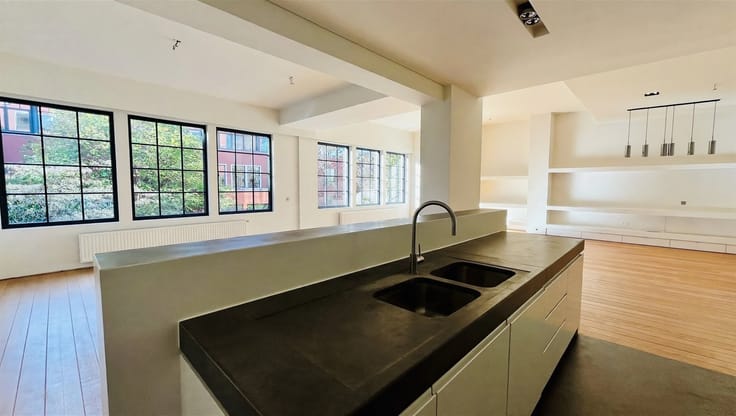
Rue Haute, in the Jacqmotte complex, a superb loft of approximately 278 sqm net on the 2nd floor.
This loft overlooks a beautiful courtyard garden.
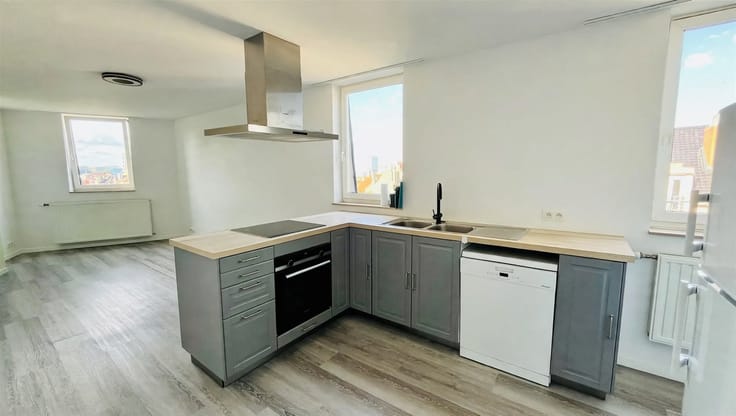
The loft consists of an entryway, a coat closet, and a separate restroom; a spacious living room with hardwood floors and a fully equipped kitchen; and a laundry room.
A first bedroom with its own walk-in closet and bathroom (double sink, bathtub, and shower).
And a second bedroom with a walk-in closet, a shower room, and a separate toilet.
Option to rent a private parking space in the building’s basement.
Beautiful, high-end finishes. Security door and video intercom.
Monthly service charge: 450 euros, including everything except electricity
Energy Performance Certificate (PEB): D+ (164 kWh/m²/year) (certificate number: 20260930-0000767817-01-9
Available immediately.
| Floor | 2 |
|---|---|
| Number of floors | 5 |
| Building condition | Good |
| Syndicator | Not specified |
| Immovable heritage | Not specified |
| Shared ownership parts | Not specified |
| Number of frontages | 2 |
| Asbestos certificate is available | Not specified |
| Usable floor area | 278 square meters |
|---|---|
| Kitchen type | Installed |
| Kitchen surface | 10 square meters |
| Bedrooms | 2 |
| Bedroom 1 surface | 44 square meters |
| Bedroom 2 surface | 24 square meters |
| Dressing room | No |
| Bathrooms | 1 |
| Shower rooms | 1 |
| Toilets | 2 |
| Professional space | No |
| Basement | Yes |
| Furnished | No |
| Small pet-friendly | Yes |
| Armored door | Yes |
| Caretaker | Yes |
|---|---|
| Elevator | Yes |
| Intercom | No |
| Secure access / alarm | No |
| Armored door | Yes |
| Air conditioning | Yes |
| TV cable | Yes |
| Visio phone | Yes |
| Jacuzzi | No |
| Sauna | No |
| Swimming pool | No |
| Internet | No |
| Primary energy consumption | 164 kilowatt hour per square meters |
|---|---|
| EPC/EPC label | D |
| Renovation works mandatory | Not specified |
| Unique code EPB certificate | 20260930-0000767817-01-9 |
| CO₂ emission | 32 kg CO₂/m² |
| Yearly theoretical total energy consumption | 51847 kWh/year |
| Valid electricity inspection certificate | Yes |
| Conformity certification for fuel tanks | Not specified |
| Summons: No judicial remedy or administrative measure imposed | Not specified |
| Separate meter for electricity | Yes |
| Separate meter for gas | Yes |
| Separate meter for water | Yes |
| Heating type | Gas |
| Heat pump | No |
| Double glazing | Yes |
| Building permit | Not specified |
|---|---|
| Right of first refusal for the tenant | Not specified |
| Allotment permit | Not specified |
| Preemption right | Not specified |
| Most recent urban development zoning | Not specified |
| Flood zone type | Non flood zone |
| Monthly rental price | 2800 € |
|---|---|
| Monthly costs | 450€ |
| Rent excluding charges for exclusive and common parts | Not specified |
| Overview of costs for exclusive parts | Not specified |
| Method of calculation of these costs | Not specified |
| Tenement building | No |
| The amount and date of payment of the last previous rent | Not specified |
|
|
|

| Address |
Rue Zeecrabbe n° 30 Bte 10
1180 - Uccle |
|---|---|
| Website |
|
| External reference | 907 - 1111845 |
Get in touch