


2400€ + 300€ per month
2 bedrooms 134 square meters
ATOM agency with Blandine
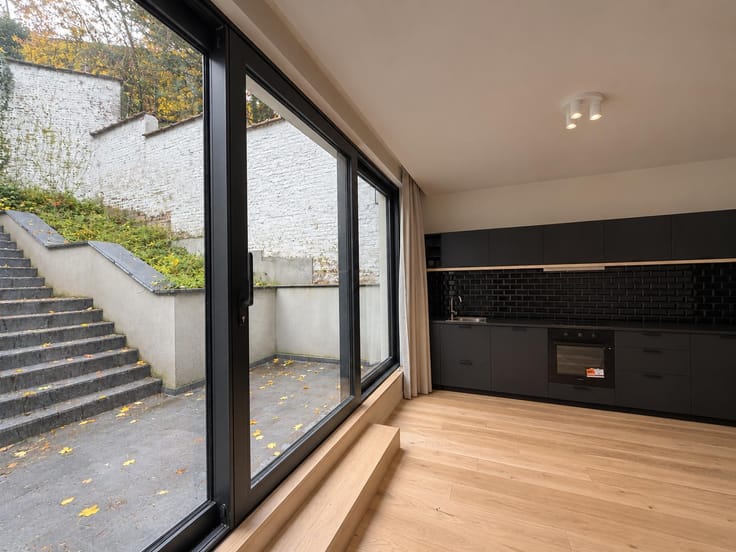
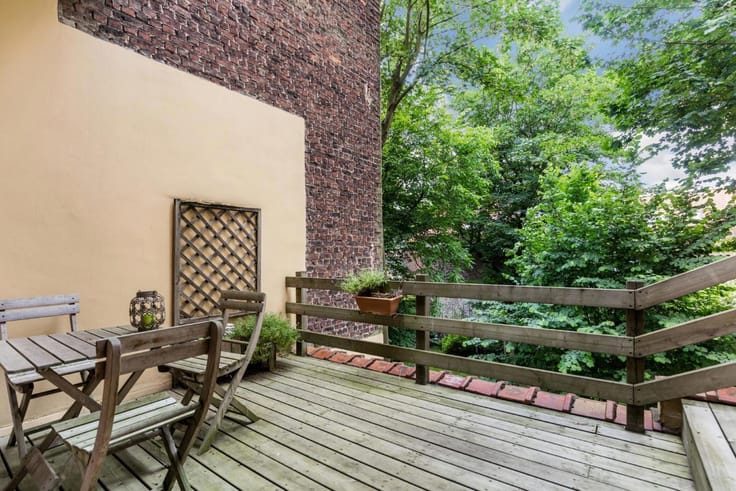
This apartment, offering a stunning view of the King’s Garden (Jardin du Roi) and located near the Ixelles ponds, public transport, and local shops, is laid out as follows: an entrance hall with a cloakroom leads to a 45m² living area that opens onto a southwest-facing terrace. There is a fully equipped kitchen with a dedicated laundry area; a first suite featuring a bedroom with a terrace and an en-suite shower room; a separate toilet; and a second master suite with a walk-in closet (currently used as a bedroom), a bathroom with a toilet, and a terrace.
Monthly service charge provision: €300 (covering heating, water, and common area expenses).
Energy Performance Certificate (PEB): D
Double glazing, parquet flooring, reinforced security door, built-in closets.
Elevator.
6m² cellar.
Parking space
| Available date | December 16 2026 |
|---|---|
| Floor | 3 |
| Building condition | As new |
| Syndicator | Not specified |
| Immovable heritage | Not specified |
| Shared ownership parts | Not specified |
| Number of frontages | 2 |
| Asbestos certificate is available | Not specified |
| Usable floor area | 134 square meters |
|---|---|
| Bedrooms | 2 |
| Bedroom 1 surface | 16 square meters |
| Bedroom 2 surface | 13 square meters |
| Bedroom 3 surface | 10 square meters |
| Bathrooms | 2 |
| Shower rooms | 1 |
| Toilets | 2 |
| Laundry room | Yes |
| Office surface | 10 square meters |
| Office | Yes |
| Basement | Yes |
| Armored door | Yes |
| Terrace surface | 10 square meters |
|---|
| Elevator | Yes |
|---|---|
| Intercom | No |
| Armored door | Yes |
| Visio phone | No |
| Primary energy consumption | 187 kilowatt hour per square meters |
|---|---|
| EPC/EPC label | D |
| Renovation works mandatory | Not specified |
| Unique code EPB certificate | 202511170000734370014 |
| CO₂ emission | 48 kg CO₂/m² |
| Yearly theoretical total energy consumption | Not specified |
| Valid electricity inspection certificate | Not specified |
| Summons: No judicial remedy or administrative measure imposed | Not specified |
| Separate meter for electricity | Not specified |
| Separate meter for gas | Not specified |
| Separate meter for water | Not specified |
| Heating type | Fuel oil |
| Double glazing | Yes |
| Building permit | Not specified |
|---|---|
| Right of first refusal for the tenant | Not specified |
| Allotment permit | Not specified |
| Preemption right | Not specified |
| Most recent urban development zoning | Not specified |
| Monthly rental price | 2400 € |
|---|---|
| Monthly costs | 300€ |
| Rent excluding charges for exclusive and common parts | Not specified |
| Overview of costs for exclusive parts | Not specified |
| Method of calculation of these costs | Not specified |
| Tenement building | No |
| The amount and date of payment of the last previous rent | Not specified |
|
|
|

| Address |
Avenue de Winterberg 36
1330 - Rixensart |
|---|---|
| External reference | 7933024 |