



950€ per month
2 bedrooms 68 square meters

Apartment
2-BEDROOM APARTMENT IN CHÂTELET - 68 M² OF QUALITY AND MODERNITY
Discover this beautifully designed apartment located in the heart of Châtelet—an ideal location for those seeking proximity to downtown. With 68m² of living space, this property features a smart and functional layout perfectly suited for a couple or a small family.
MODERN, FULLY EQUIPPED KITCHEN
The kitchen is one of the highlights of this apartment. Featuring solid wood cabinets in warm chocolate tones, it includes high-quality built-in appliances and boasts an elegant marble countertop. The white marble backsplash completes this contemporary and refined kitchen. The space is bright and airy, creating a welcoming atmosphere for preparing your meals.
SPACIOUS LIVING AREAS
The living room features contrasting flooring: the natural stone tiles in the kitchen contrast with the warm wood floors in the living area, creating a subtle visual separation. This main room is flooded with natural light and offers a wonderful sense of space, ideal for relaxing or entertaining.
BRIGHT BEDROOMS
Both bedrooms are spacious and feature generous windows that let in plenty of light. The first bedroom is illuminated by large windows offering panoramic views. The second bedroom also features large windows with practical shutters, ensuring privacy and flexible lighting. The high ceilings create a remarkable sense of space.
CONTEMPORARY FINISHES
This apartment stands out for its meticulous finishes and modern design. The white ceilings enhance the brightness, the built-in LED lighting creates a contemporary atmosphere, and the open layout between rooms allows for a seamless flow. The white doors add a sleek and harmonious touch.
PRIME LOCATION
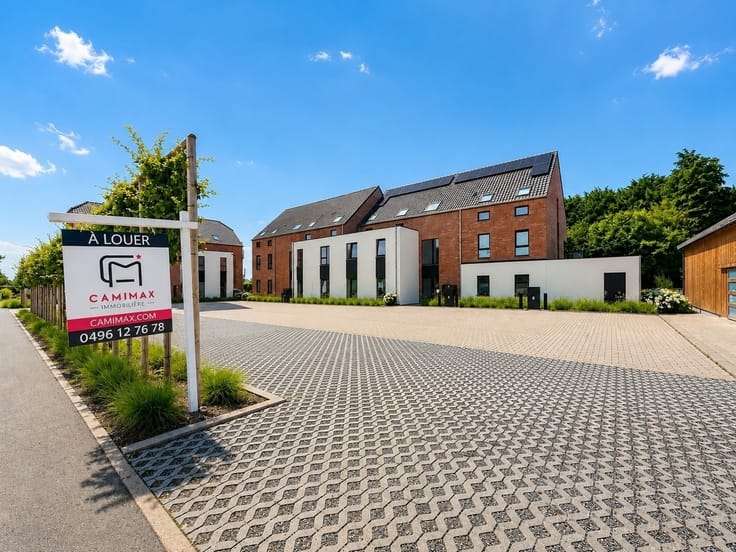
Located in Châtelet, this apartment enjoys exceptional accessibility. With shops, services, public transportation, and public amenities right nearby, you’ll enjoy an optimal urban lifestyle. The building’s modern façade reflects high-quality contemporary architecture.
This is an opportunity not to be missed for a real estate investment or a residential project in a dynamic, well-connected urban setting.
| Floor | 1 |
|---|---|
| Number of floors | 1 |
| Building condition | Good |
| Syndicator | Not specified |
| Immovable heritage | Not specified |
| Shared ownership parts | Not specified |
| Asbestos certificate is available | Not specified |
| Usable floor area | 68 square meters |
|---|---|
| Living room surface | 29 square meters |
| Dining room surface | 14 square meters |
| Kitchen type | Installed |
| Kitchen surface | 15 square meters |
| Bedrooms | 2 |
| Bedroom 1 surface | 18 square meters |
| Bedroom 2 surface | 11 square meters |
| Dressing room | No |
| Shower rooms | 1 |
| Toilets | 1 |
| Laundry room | Yes |
| Professional space | No |
| Furnished | No |
| Armored door | Yes |
| Elevator | No |
|---|---|
| Intercom | Yes |
| Secure access / alarm | No |
| Armored door | Yes |
| Air conditioning | No |
| TV cable | Yes |
| Visio phone | No |
| Jacuzzi | No |
| Sauna | No |
| Swimming pool | No |
| Internet | No |
| Primary energy consumption | 310 kilowatt hour per square meters |
|---|---|
| EPC/EPC label | D |
| Renovation works mandatory | Not specified |
| Unique code EPB certificate | 20261021029211 |
| CO₂ emission | 57 kg CO₂/m² |
| Yearly theoretical total energy consumption | 27636 kWh/year |
| Valid electricity inspection certificate | Not specified |
| Conformity certification for fuel tanks | Not specified |
| Summons: No judicial remedy or administrative measure imposed | Not specified |
| Separate meter for electricity | Yes |
| Separate meter for gas | Yes |
| Separate meter for water | Yes |
| Heating type | Gas |
| Heat pump | No |
| Double glazing | Yes |
| Building permit | Not specified |
|---|---|
| Right of first refusal for the tenant | Not specified |
| Allotment permit | Not specified |
| Preemption right | Not specified |
| Most recent urban development zoning | Not specified |
| Flood zone type | Non flood zone |
| Monthly rental price | 950 € |
|---|---|
| Monthly costs | € |
| Rent excluding charges for exclusive and common parts | Not specified |
| Overview of costs for exclusive parts | Not specified |
| Method of calculation of these costs | Not specified |
| Tenement building | No |
| The amount and date of payment of the last previous rent | Not specified |
|
|
|
| Address |
Rue Jean-Baptiste Loriaux n°40
6210 - Les-Bons-Villers |
|---|---|
| External reference | 1435 - 345346133 |
Get in touch