
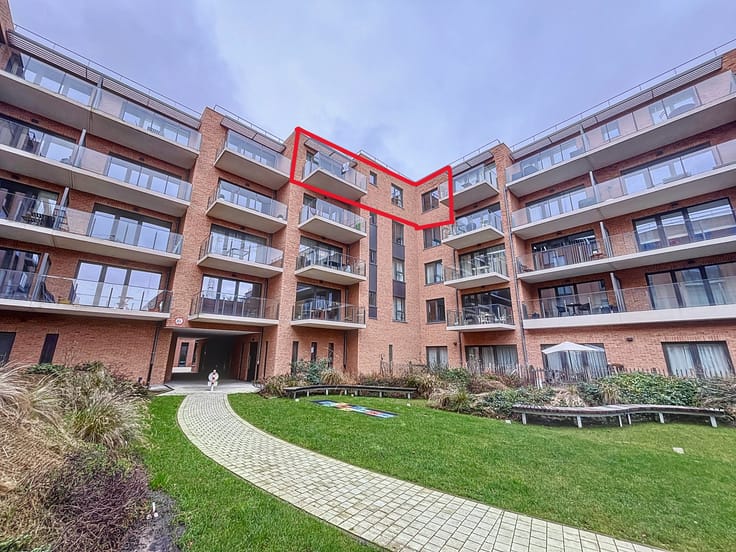



1200€ + 150€ per month
2 bedrooms 98 square meters

Unfortunately we did not receive an English translation for this text.
Fr :
Descriptif : Hall d'entrée, vaste séjour lumineux de plus de 30m² avec terrasse et coin cuisine équipée, local buanderie, hall de nuit, une chambre de 15m² avec salle de douche attenante + wc et balcon, deuxième chambre de 11m², salle de bains et WC avec lave mains.
La location inclus un emplacement de parking privatif et une cave.
Un deuxième emplacement de parking est disponible optionnellement au prix de 50€/mois.
Visite possible sur rdv : 010/45.51.00
| Available date | November 15 2026 |
|---|---|
| Neighbourhood or locality | Val dEugène |
| Construction year | 2025 |
| Floor | 1 |
| Number of floors | 1 |
| Building condition | As new |
| Syndicator | Not specified |
| Immovable heritage | Not specified |
| Shared ownership parts | Not specified |
| Number of frontages | 2 |
| Covered parking spaces | 1 |
| Surroundings type | Fitted out |
| Asbestos certificate is available | Not specified |
| Usable floor area | 98 square meters |
|---|---|
| Living room surface | 30 square meters |
| Kitchen type | USA installed |
| Bedrooms | 2 |
| Bedroom 1 surface | 15 square meters |
| Bedroom 2 surface | 11 square meters |
| Dressing room | No |
| Bathrooms | 1 |
| Shower rooms | 1 |
| Toilets | 2 |
| Office | No |
| Professional space | No |
| Large pet-friendly | No |
| Small pet-friendly | No |
| Armored door | Yes |
| Terrace surface | 4 square meters |
|---|
| Caretaker | No |
|---|---|
| Elevator | Yes |
| Accessible for disabled people | No |
| Intercom | Yes |
| Secure access / alarm | No |
| Armored door | Yes |
| Air conditioning | No |
| TV cable | No |
| Visio phone | No |
| Jacuzzi | No |
| Sauna | No |
| Swimming pool | No |
| Internet | Yes |
| Primary energy consumption | 80 kilowatt hour per square meters |
|---|---|
| EPC/EPC label | A |
| Renovation works mandatory | Not specified |
| Unique code EPB certificate | 20250110586929 |
| CO₂ emission | Not specified |
| Yearly theoretical total energy consumption | Not specified |
| Valid electricity inspection certificate | Not specified |
| Conformity certification for fuel tanks | Not specified |
| Summons: No judicial remedy or administrative measure imposed | Not specified |
| Separate meter for electricity | Not specified |
| Separate meter for gas | Not specified |
| Separate meter for water | Not specified |
| Heating type | Gas |
| Heat pump | No |
| Photovoltaic solar panels | No |
| Thermic solar panels | No |
| Common water heater | No |
| Double glazing | Yes |
| Building permit | Not specified |
|---|---|
| Type of building | All kind |
| Right of first refusal for the tenant | Not specified |
| Allotment permit | Not specified |
| Preemption right | Not specified |
| Most recent urban development zoning | Not specified |
| Flood zone type | Non flood zone |
| Monthly rental price | 1200 € |
|---|---|
| Monthly costs | 150€ |
| Rent excluding charges for exclusive and common parts | € 1,200 |
| Overview of costs for exclusive parts | Not specified |
| Method of calculation of these costs | Real costs |
| Tenement building | No |
| The amount and date of payment of the last previous rent | Not specified |
|
|
|
| Address |
Passage de l'Ergot 44
1348 - Louvain-la-Neuve |
|---|---|
| Agent's name | david blondel |
| [email protected] | |
| Phone number |
|
| External reference | Pilloy 11 |
Get in touch