
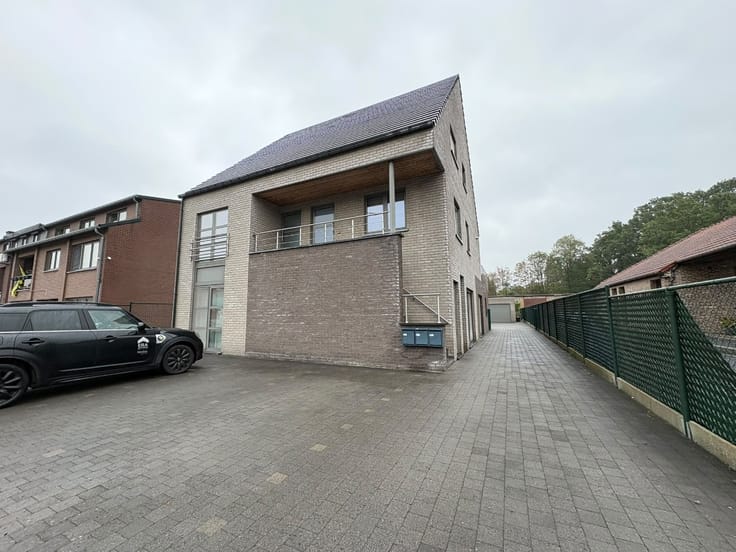


1250€ + 70€ per month
2 bedrooms 112 square meters

Unfortunately we did not receive an English translation for this text.
Nl :
Nieuwbouwappartement met 2 slaapkamers, ondergrondse autostandplaats, en 2 terrassen vlakbij het centrum van Diepenbeek.
Dit nieuwbouwappartement heeft een bewoonbare oppervlakte van 97m² en is ingedeeld als volgt:
Eerste verdieping (lift): inkomhal, lichtrijke woon-en eetkamer, open keuken (kookplaat, dampkap, lavabo, vaatwasser, combi-oven, koelkast), berging (aansluiting wasmachine en droogkast, technische ruimte), ruim overdekt terras, nachthal, badkamer (inloopdouche, dubbel lavabomeubel), 2 slaapkamers, apart toilet, achterliggend ruim terras.Extra: ondergrondse autostandplaats (nr. 5) en zeer ruime kelderberging (nr. 16)
In het appartement is overal verlichting aanwezig. Het appartement beschikt over een geothermische warmptepomp, waardoor er ook vloerkoeling aanwezig is. Tevens zijn er zonenpanelen voorzien, waardoor het appartement energiezuinig is. In de gemeenschappelijke inkomhal is een brievenbus met pakjesvoorziening aanwezig.
Dit appartement is ideaal gelegen op slechts enkele minuten van het centrum van Diepenbeek en vlakbij winkels, scholen en openbaar vervoer.
Bijdrage in gemeenschapp. lasten bedraagt € 70,00/maand (provisie).
Onmiddellijk vrij.
| Construction year | 2026 |
|---|---|
| Floor | 1 |
| Building condition | First occupation |
| Syndicator | Not specified |
| Immovable heritage | Not specified |
| Shared ownership parts | Not specified |
| Number of frontages | 2 |
| Asbestos certificate is available | Not specified |
| Usable floor area | 112 square meters |
|---|---|
| Living room | Yes |
| Dining room | Yes |
| Bedrooms | 2 |
| Bathrooms | 1 |
| Office | No |
| Basement | Yes |
| Furnished | No |
| Armored door | No |
| Terrace | Yes |
|---|
| Elevator | Yes |
|---|---|
| Accessible for disabled people | No |
| Secure access / alarm | No |
| Armored door | No |
| TV cable | No |
| Jacuzzi | No |
| Sauna | No |
| Swimming pool | No |
| Primary energy consumption | 24 kilowatt hour per square meters |
|---|---|
| EPC/EPC label | A |
| Renovation works mandatory | Not specified |
| Unique code EPB certificate | 71011-G-OMV_2022166817/EP12782/SV/A001/D1 |
| CO₂ emission | Not specified |
| Yearly theoretical total energy consumption | Not specified |
| Valid electricity inspection certificate | No |
| E-level (overall energy performance) | 24 |
| Conformity certification for fuel tanks | Not specified |
| Summons: No judicial remedy or administrative measure imposed | Not specified |
|
Flemish register of measures consulted
|
Not specified |
| Separate meter for electricity | Not specified |
| Separate meter for gas | Not specified |
| Separate meter for water | Not specified |
| Heat pump | Yes |
| Photovoltaic solar panels | No |
| Thermic solar panels | No |
| Common water heater | No |
| Double glazing | Yes |
| Building permit | No |
|---|---|
| Right of first refusal for the tenant | Not specified |
| Allotment permit | No |
| Preemption right | No |
| Proceedings for breach of planning regulations | No |
| Most recent urban development zoning | Not specified |
| Flood zone type | Non flood zone |
|
P-score
|
B |
|
G-score
|
A |
| Monthly rental price | 1250 € |
|---|---|
| Monthly costs | 70€ |
| Rent excluding charges for exclusive and common parts | Not specified |
| Overview of costs for exclusive parts | Not specified |
| Method of calculation of these costs | Not specified |
| Tenement building | No |
| The amount and date of payment of the last previous rent | Not specified |
|
|
|
| Address |
Heuvenstraat 23
3520 - Zonhoven |
|---|---|
| Website |
|
| External reference | a0iTs000009sVWHIA2 |
Get in touch