
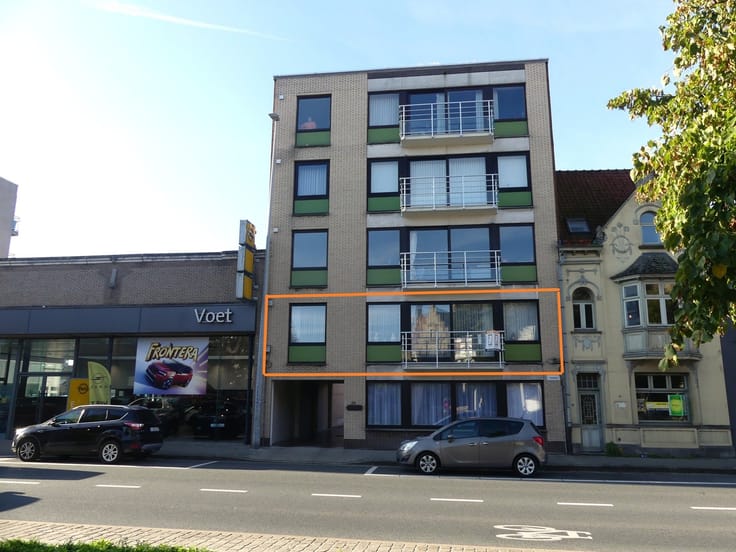


620€ + 40€ per month
2 bedrooms 85 square meters

Zonnig en gezellig appartement met 2 slaapkamers
Along the Diksmuide-Roeselare connector road, just as you’re leaving the city center, you’ll find this sunny and cozy apartment on the 2nd floor.
The apartment features a spacious entryway with built-in closets, a bright living area with a dining area and sitting area, and a separately equipped kitchen.
From the living area, you’ll enjoy a beautiful, unobstructed view. The bathroom features a bathtub and a single sink. At the back are the two bedrooms, one of which opens onto the balcony with an outdoor storage area.
The apartment’s extremely central location is a major advantage, putting shops, schools, the city center, and the train station all within easy reach.
Interested? Contact us for more information and to schedule a tour.
| Available date | October 15 2026 |
|---|---|
| Property name | San Marco |
| Construction year | 1967 |
| Floor | 2 |
| Number of floors | 2 |
| Building condition | Good |
| Syndicator | Not specified |
| Immovable heritage | Not specified |
| Shared ownership parts | Not specified |
| Street frontage width | 6 m |
| Number of frontages | 2 |
| Asbestos certificate is available | Not specified |
| Usable floor area | 85 square meters |
|---|---|
| Kitchen type | Not installed |
| Kitchen surface | 7 square meters |
| Bedrooms | 2 |
| Bedroom 1 surface | 10 square meters |
| Bedroom 2 surface | 10 square meters |
| Dressing room | No |
| Bathrooms | 1 |
| Toilets | 1 |
| Professional space | No |
| Furnished | No |
| Small pet-friendly | No |
| Armored door | No |
| Terrace surface | 2 square meters |
|---|
| Elevator | No |
|---|---|
| Intercom | Yes |
| Secure access / alarm | No |
| Armored door | No |
| Air conditioning | No |
| TV cable | Yes |
| Visio phone | No |
| Jacuzzi | No |
| Sauna | No |
| Swimming pool | No |
| Internet | No |
| Primary energy consumption | 201 kilowatt hour per square meters |
|---|---|
| EPC/EPC label | C |
| Renovation works mandatory | No |
| Unique code EPB certificate | 20230522-0002897537 |
| CO₂ emission | Not specified |
| Yearly theoretical total energy consumption | Not specified |
| Valid electricity inspection certificate | Not specified |
| As built plan | No |
| Conformity certification for fuel tanks | Not specified |
| Summons: No judicial remedy or administrative measure imposed | Not specified |
|
Flemish register of measures consulted
|
Not specified |
| Separate meter for electricity | Yes |
| Separate meter for gas | Yes |
| Separate meter for water | Yes |
| Heating type | Gas |
| Heat pump | No |
| Double glazing | Yes |
| Building permit | Not specified |
|---|---|
| Right of first refusal for the tenant | Not specified |
| Allotment permit | Not specified |
| Preemption right | Not specified |
| Most recent urban development zoning | Not specified |
| Flood zone type | Non flood zone |
| Monthly rental price | 620 € |
|---|---|
| Monthly costs | 40€ |
| Rent excluding charges for exclusive and common parts | Not specified |
| Overview of costs for exclusive parts | Not specified |
| Method of calculation of these costs | Not specified |
| Tenement building | No |
| The amount and date of payment of the last previous rent | Not specified |
|
|
|

| Address |
Wijnendalestraat 151/b
8600 - Diksmuide |
|---|---|
| Website |
|
| External reference | 322 - 345345873 |
Get in touch