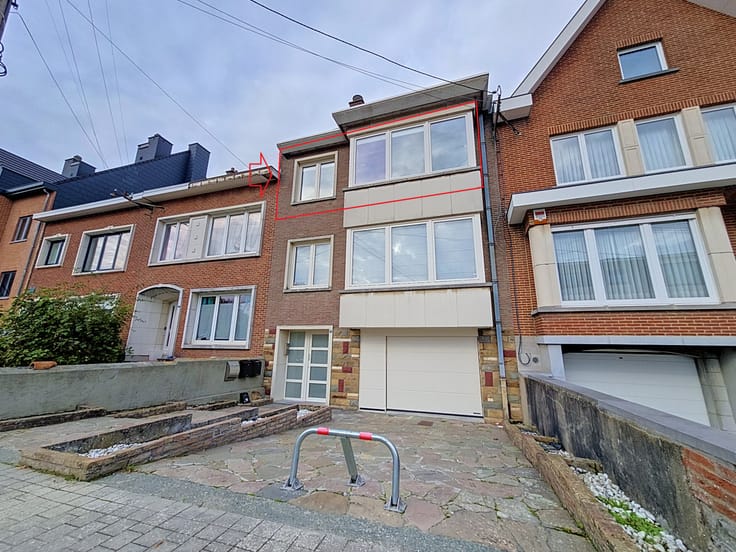



790€ per month
1 bedroom 49 square meters

Appart 1ch+mezzanine, proche de la gare, avec jardin commun
Situé à Enghien, dans un joli quartier résidentiel à quelques minutes à pied de la gare, cet appartement localisé au 3ème étage se compose d’un séjour de +/-29.3m² avec cuisine équipée, d’un WC avec espace buanderie, d’une chambre de +/-10.7m² et d’une salle de bains de +/-6.5m². À ces 49m² vient s’ajouter une mezzanine, accessible via un escalier fixe, pouvant servir par exemple d’espace de stockage. Au niveau du rez-de-chaussée de la résidence, une cave privative vient compléter ce beau programme. Les futurs occupants bénéficieront en outre de la jouissance d’un beau jardin (commun aux 3 appartements) : de quoi profiter du bon air !
PAS D’ASCENSEUR. PEB en C. Chauffage central au gaz de ville, châssis double vitrage.
Commodités à proximité : gare d’Enghien à +/-350m à pied (train direct vers Bruxelles en +/-20min), autoroute E429 à +/-2.1km (Bruxelles, Tournai, Lille), Place d’Enghien à +/-1km à pied (avec marché hebdomadaire), rue commerçante à +/-600m à pied, et plusieurs écoles en centre-ville.
Loyer : 790 euros par mois
+ 25 euros par mois de provision pour les charges communes qui comprennent les postes suivants : eau des communs, électricité des communs, entretien des extincteurs, entretien des communs (hors nettoyage).
Le nettoyage des espaces communs et l’entretien du jardin commun sont à charge du bailleur.
Plus d’infos sur https://www.immo-sille.be/detailsbienl.html?id=131
| Floor | 3 |
|---|---|
| Building condition | Good |
| Syndicator | Not specified |
| Immovable heritage | Not specified |
| Shared ownership parts | Not specified |
| Number of frontages | 2 |
| Surroundings type | Living area (residential, urban or rural) |
| Asbestos certificate is available | Not specified |
| Usable floor area | 49 square meters |
|---|---|
| Living room surface | 29 square meters |
| Kitchen type | USA installed |
| Bedrooms | 1 |
| Bedroom 1 surface | 10 square meters |
| Dressing room | No |
| Bathrooms | 1 |
| Toilets | 1 |
| Office | No |
| Professional space | No |
| Large pet-friendly | No |
| Small pet-friendly | No |
| Armored door | No |
| Caretaker | No |
|---|---|
| Elevator | No |
| Accessible for disabled people | No |
| Intercom | No |
| Secure access / alarm | No |
| Armored door | No |
| Air conditioning | No |
| TV cable | No |
| Visio phone | Yes |
| Jacuzzi | No |
| Sauna | No |
| Swimming pool | No |
| Internet | No |
| Primary energy consumption | 211 kilowatt hour per square meters |
|---|---|
| EPC/EPC label | C |
| Renovation works mandatory | Not specified |
| Unique code EPB certificate | 20231113012673 |
| CO₂ emission | 39 kg CO₂/m² |
| Yearly theoretical total energy consumption | 10275 kWh/year |
| Valid electricity inspection certificate | Not specified |
| Conformity certification for fuel tanks | Not specified |
| Summons: No judicial remedy or administrative measure imposed | Not specified |
| Separate meter for electricity | Not specified |
| Separate meter for gas | Not specified |
| Separate meter for water | Not specified |
| Heating type | Gas |
| Heat pump | No |
| Photovoltaic solar panels | No |
| Thermic solar panels | No |
| Common water heater | No |
| Double glazing | Yes |
| Building permit | Not specified |
|---|---|
| Type of building | All kind |
| Right of first refusal for the tenant | Not specified |
| Allotment permit | Not specified |
| Preemption right | Not specified |
| Most recent urban development zoning | Not specified |
| Monthly rental price | 790 € |
|---|---|
| Monthly costs | € |
| Rent excluding charges for exclusive and common parts | Not specified |
| Overview of costs for exclusive parts | Not specified |
| Method of calculation of these costs | Not specified |
| Tenement building | No |
| The amount and date of payment of the last previous rent | Not specified |
|
|
|


| Address |
46 Pavé d'Ath
7830 - Silly |
|---|---|
| Website |
|
| [email protected] |