


750€ per month
1 bedroom 59 square meters

Instapklaar éénslaapkamerappartement met terras
BEZOEK PLANNEN? PLAN NU UW AFSPRAAK VIA ONZE WEBSITE VASTIMA.BE > HUREN > IK WIL HUREN / GEEN TELEFOON .
PLANIFIER UNE VISITE? PRENEZ RENDEZ-VOUS PAR NOTRE SITE WEB VASTIMA.BE > HUREN > IK WIL HUREN / PAS DE TÉLÉPHONE.
Residentie Denderhof is gelegen op een idyllische locatie aan de oevers van de Dender met een levendig centrum op nauwelijks 200 meter (kerk, bakker, horeca, winkel, bank en openbaar vervoer).
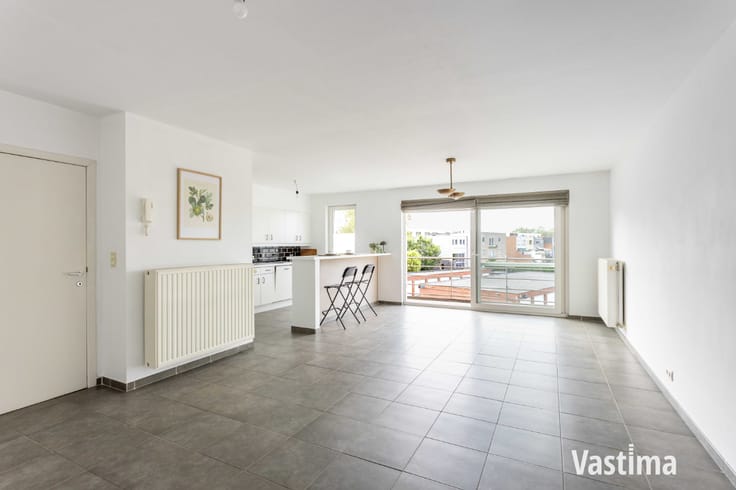
Het appartement omvat een lift, inkomhall met ingebouwde vestiaire, apart toilet met handenwasser, lichtrijke leefruimte met directe toegang tot het leuke terras, open geïnstalleerde keuken (vaatwasser, kookplaat, oven), bergruimte, badkamer met douche en badmeubel, slaapkamer met ingebouwde kast, gemeenschappelijke fietsenstalling én garagebox.
Dit voormalig zorgappartement leent zich uitstekend voor bewoning voor personen op rust of de actieve single die op zoek is naar een appartement met weinig onderhoud.
Maandelijkse provisie 90 EURO / Maand (Gemeenschappelijke kost 65,00 EURO + Privatief gebruik CV en koud water 25,00 EURO).
Volledig instapklaar inclusief lichtarmaturen en verduistering, gelegen in doodlopende straat waardoor geen doorgaand verkeer. Het appartement wordt gemeubeld verhuurd.
Kortom: een appartement op maat van jong én oud, nabij het hart van een bruisende Erembodegem!
BEZOEK PLANNEN? PLAN NU UW AFSPRAAK VIA ONZE WEBSITE VASTIMA.BE > HUREN > IK WIL HUREN / GEEN TELEFOON .
PLANIFIER UNE VISITE? PRENEZ RENDEZ-VOUS PAR NOTRE SITE WEB VASTIMA.BE > HUREN > IK WIL HUREN / PAS DE TÉLÉPHONE.
| Floor | 1 |
|---|---|
| Building condition | Good |
| Syndicator | Not specified |
| Immovable heritage | Not specified |
| Shared ownership parts | Not specified |
| Covered parking spaces | 1 |
| Asbestos certificate is available | Not specified |
| Usable floor area | 59 square meters |
|---|---|
| Living room surface | 23 square meters |
| Kitchen type | Installed |
| Kitchen surface | 4 square meters |
| Bedrooms | 1 |
| Bedroom 1 surface | 14 square meters |
| Bathrooms | 1 |
| Toilets | 1 |
| Terrace surface | 8 square meters |
|---|
| Elevator | Yes |
|---|
| Primary energy consumption | 172 kilowatt hour per square meters |
|---|---|
| EPC/EPC label | B |
| Renovation works mandatory | No |
| Unique code EPB certificate | 202003210002262307RES1 |
| CO₂ emission | Not specified |
| Yearly theoretical total energy consumption | Not specified |
| Valid electricity inspection certificate | Yes |
| Summons: No judicial remedy or administrative measure imposed | Not specified |
|
Flemish register of measures consulted
|
Not specified |
| Separate meter for electricity | Not specified |
| Separate meter for gas | Not specified |
| Separate meter for water | Not specified |
| Double glazing | Yes |
| Building permit | Not specified |
|---|---|
| Right of first refusal for the tenant | Not specified |
| Obligation to build | No |
| Allotment permit | Not specified |
| Preemption right | Not specified |
| Most recent urban development zoning | Not specified |
| Monthly rental price | 750 € |
|---|---|
| Monthly costs | 0€ |
| Rent excluding charges for exclusive and common parts | Not specified |
| Overview of costs for exclusive parts | Not specified |
| Method of calculation of these costs | Not specified |
| Tenement building | No |
| The amount and date of payment of the last previous rent | Not specified |
|
|
|
| Address |
Vrijheidstraat 41
9300 - Aalst |
|---|---|
| Website |
|
| External reference | 848 |
Get in touch