


2800€ + 320€ per month
2 bedrooms 110 square meters

Cinquantenaire - Large SW Facing Terrace - Direct OWNER
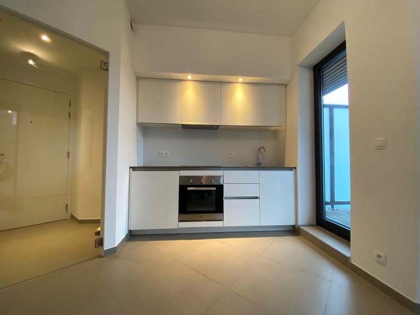
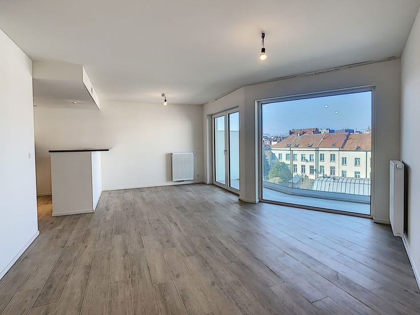
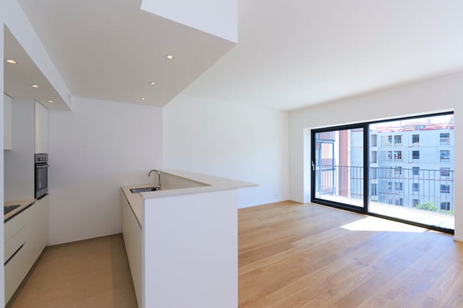
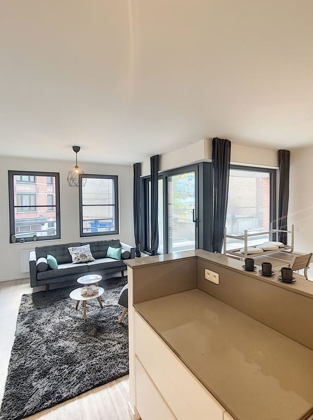
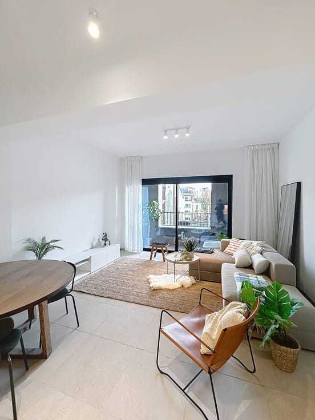
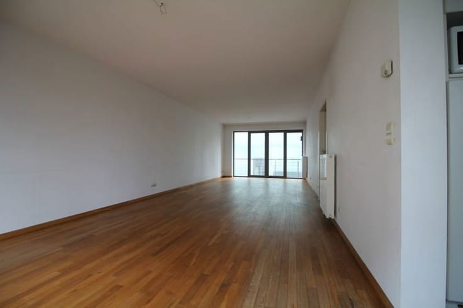
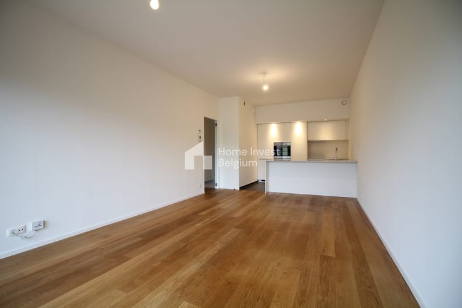
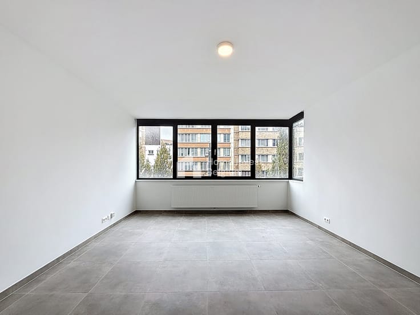
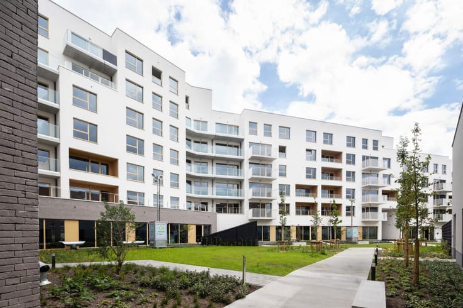
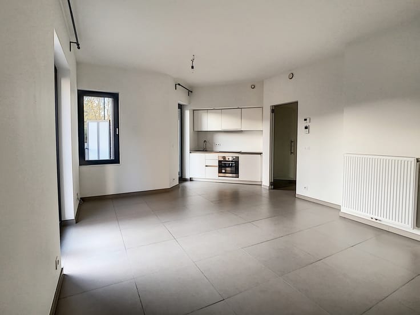
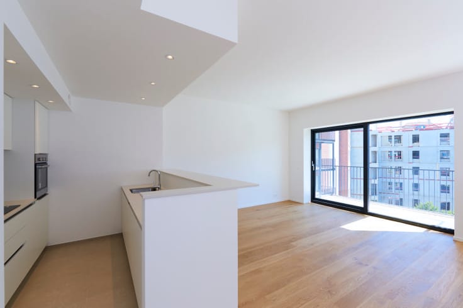
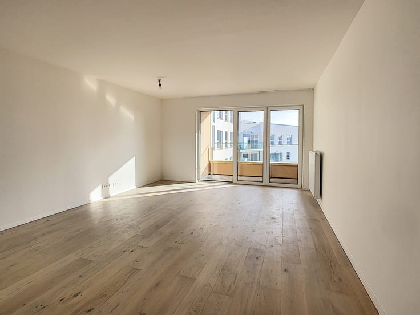
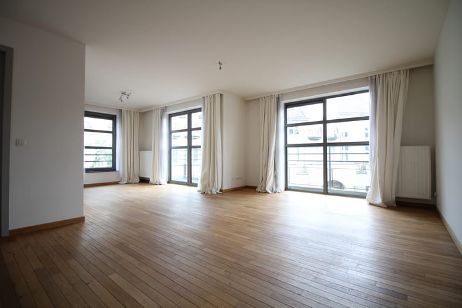
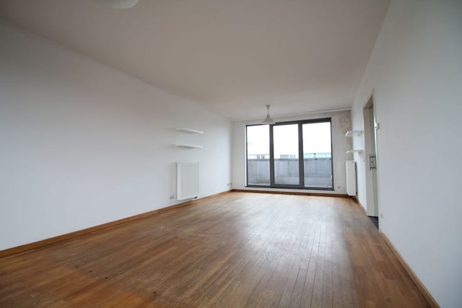
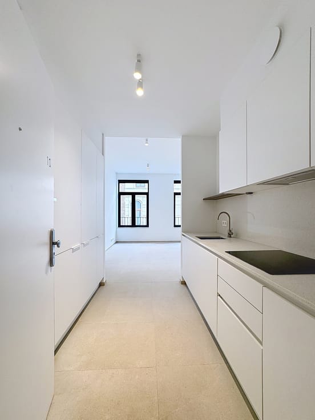
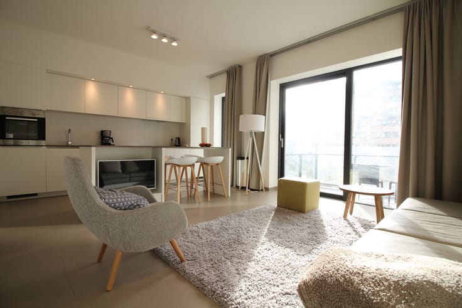
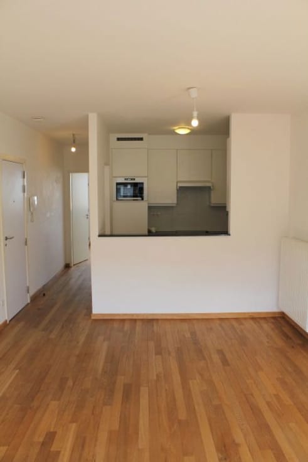
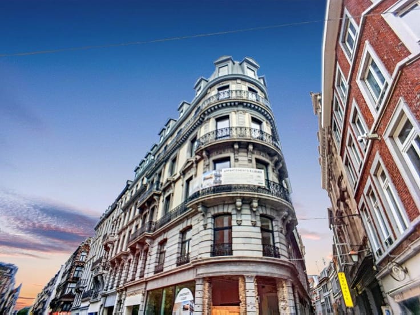
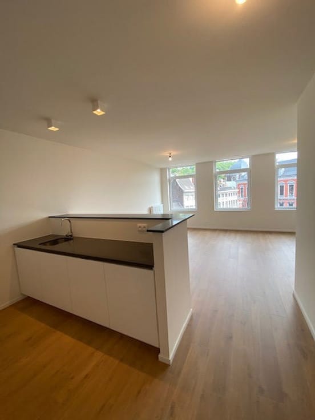
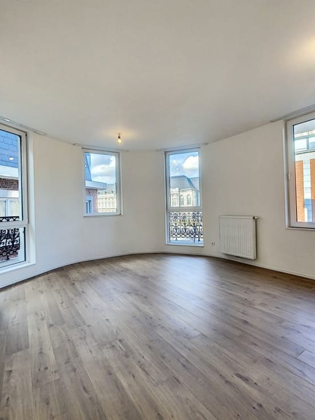
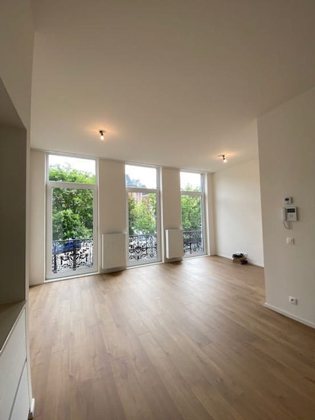
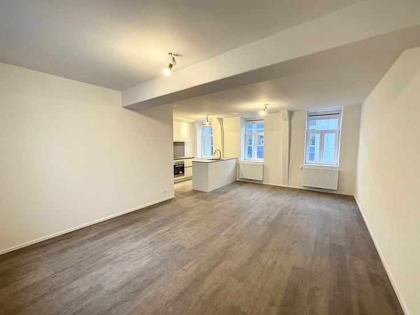
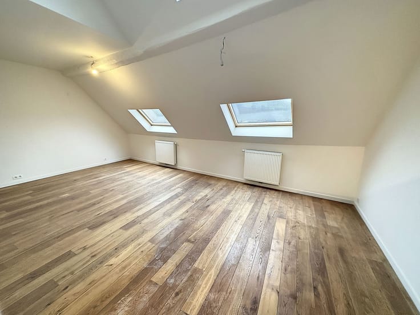
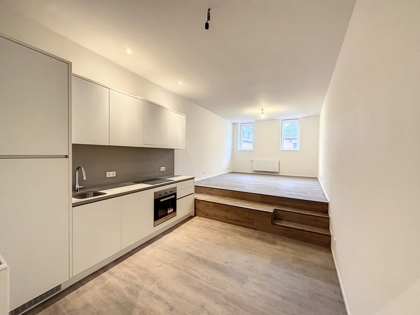
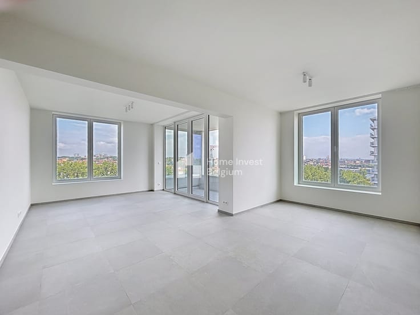
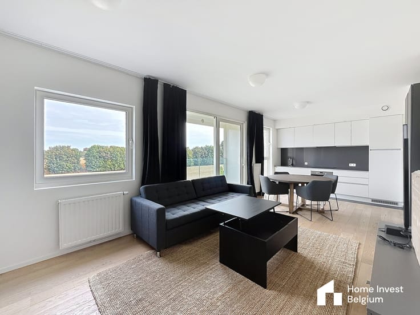
Stunning 110 m² luxury apartment with terraces, located on the 7th floor of the building, completely renovated in 2016, with breathtaking views of the Parc du Cinquantenaire. It consists of: an entryway leading to the 38 m² living room with access to its 11 m² terrace (SW) with no overlooking buildings, a fully equipped kitchen, 2 bedrooms (16 and 14 m²), each with its own bathroom/shower, a rear balcony, and a laundry room. The neighborhood offers residents excellent public transportation options (Mérode metro station, buses, and trams) as well as a variety of shops. Option to rent a storage unit: €30. For more information or to schedule a tour, please fill out the form on this website. Energy Performance Rating (PEB): D+. Monthly expenses: €320 (common areas, heating, water, insurance, maintenance, and management fees).
| Available date | October 31 2026 |
|---|---|
| Neighbourhood or locality | Cinquantenaire |
| Floor | 7 |
| Number of floors | 8 |
| Building condition | As new |
| Syndicator | Not specified |
| Immovable heritage | Not specified |
| Shared ownership parts | Not specified |
| Covered parking spaces | 1 |
| Surroundings type | Landscape |
| Asbestos certificate is available | Not specified |
| Usable floor area | 110 square meters |
|---|---|
| Living room surface | 37 square meters |
| Kitchen type | Hyper equipped |
| Kitchen surface | 9 square meters |
| Bedrooms | 2 |
| Bedroom 1 surface | 16 square meters |
| Bedroom 2 surface | 12 square meters |
| Dressing room | No |
| Bathrooms | 1 |
| Shower rooms | 1 |
| Toilets | 2 |
| Laundry room | Yes |
| Office | No |
| Professional space | No |
| Basement surface | 2 square meters |
| Small pet-friendly | Yes |
| Armored door | No |
| Terrace surface | 11 square meters |
|---|---|
| Terrace orientation | South West |
| Caretaker | No |
|---|---|
| Elevator | Yes |
| Accessible for disabled people | Yes |
| Intercom | No |
| Secure access / alarm | No |
| Armored door | No |
| Air conditioning | No |
| TV cable | Yes |
| Visio phone | Yes |
| Jacuzzi | No |
| Sauna | No |
| Swimming pool | No |
| Internet | Yes |
| Primary energy consumption | Not specified |
|---|---|
| EPC/EPC label | D |
| Renovation works mandatory | Not specified |
| Unique code EPB certificate | 20171222-0000518428-01-7 |
| CO₂ emission | 21 kg CO₂/m² |
| Yearly theoretical total energy consumption | Not specified |
| Valid electricity inspection certificate | Not specified |
| Conformity certification for fuel tanks | Not specified |
| Summons: No judicial remedy or administrative measure imposed | Not specified |
| Separate meter for electricity | Yes |
| Separate meter for gas | Not specified |
| Separate meter for water | Yes |
| Heating type | Gas |
| Heat pump | No |
| Photovoltaic solar panels | No |
| Thermic solar panels | No |
| Common water heater | No |
| Double glazing | Yes |
| Building permit | Not specified |
|---|---|
| Type of building | All kind |
| Right of first refusal for the tenant | Not specified |
| Allotment permit | Not specified |
| Preemption right | Not specified |
| Most recent urban development zoning |
| Monthly rental price | 2800 € |
|---|---|
| Monthly costs | 320€ |
| Rent excluding charges for exclusive and common parts | € 2,800 |
| Overview of costs for exclusive parts | Not specified |
| Method of calculation of these costs | Not specified |
| Tenement building | No |
| The amount and date of payment of the last previous rent | Not specified |
|
|
|










| Address |
Boulevard de la Woluwe 46 bte11
1200 - Woluwe-St-Lambert |
|---|---|
| Website |
|
| Agent's name | Clara Haas |
| [email protected] | |
| External reference | ARC-13-7G |
Get in touch