
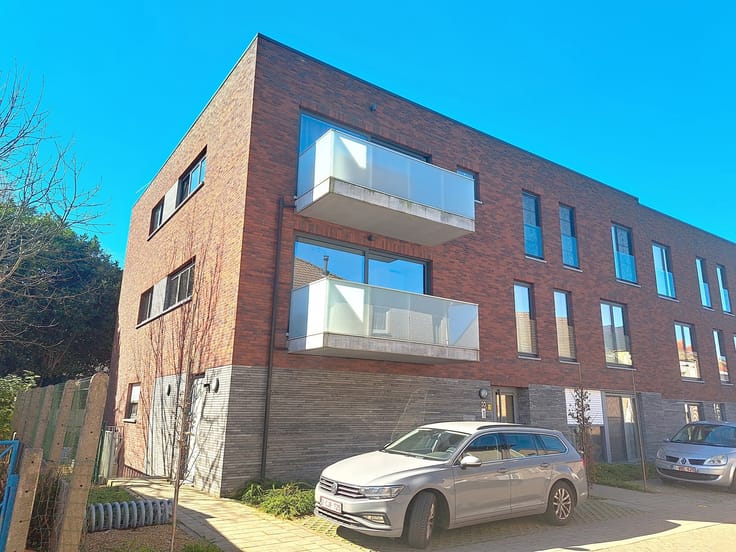


1350€ + 55€ per month
2 bedrooms

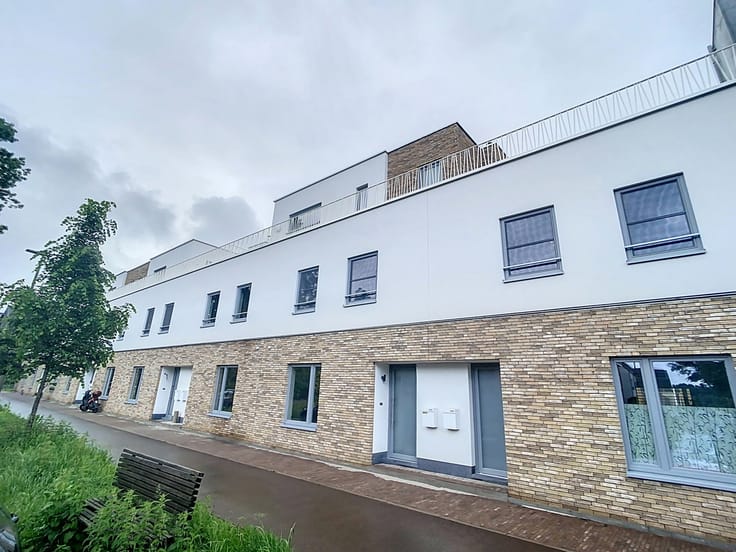
Beautifully Renovated Apartment with Garden in the Heart of Evere
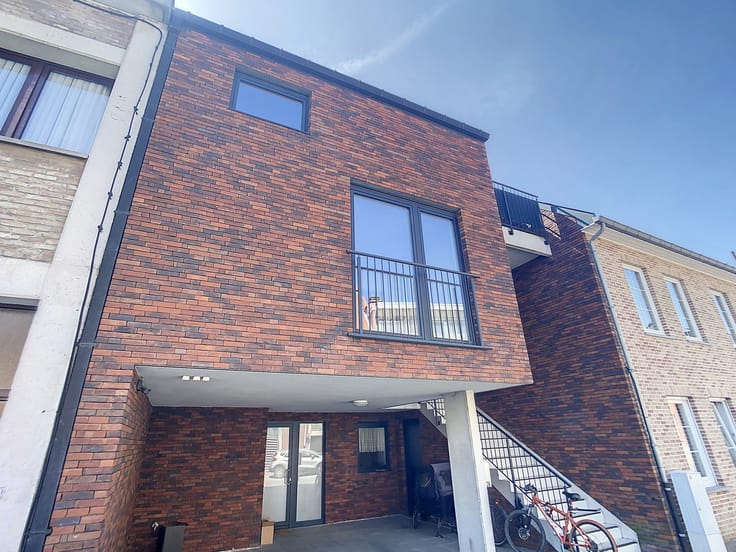
This apartment, completely renovated in 2024, combines a contemporary design with an excellent location.
Enjoy all amenities within walking distance: supermarkets, shops, restaurants, and sports facilities are nearby, as well as public transport. Thanks to its proximity to the E40, this apartment is easily accessible.
Layout and Features:
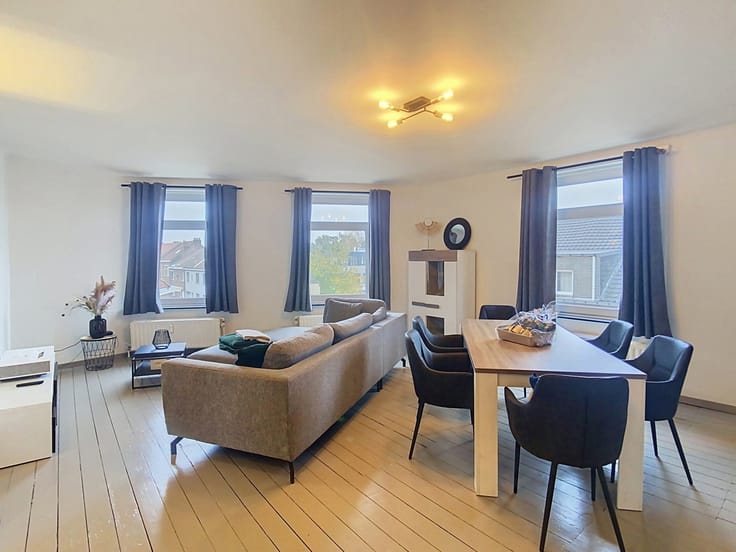
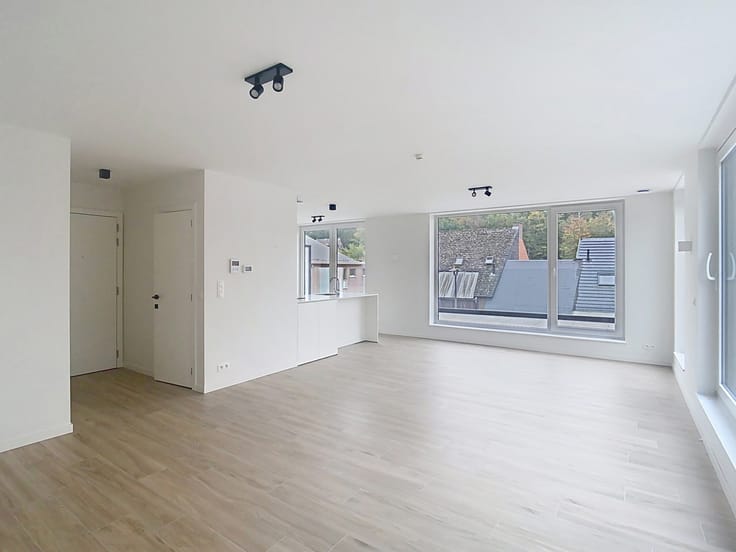
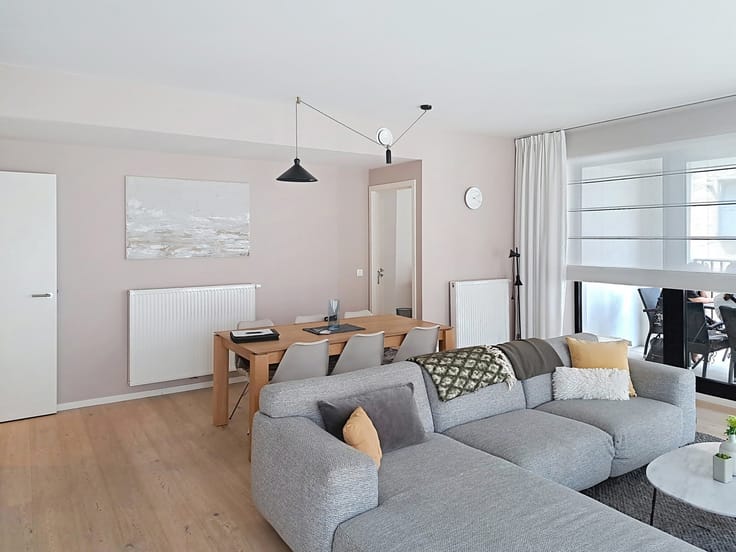
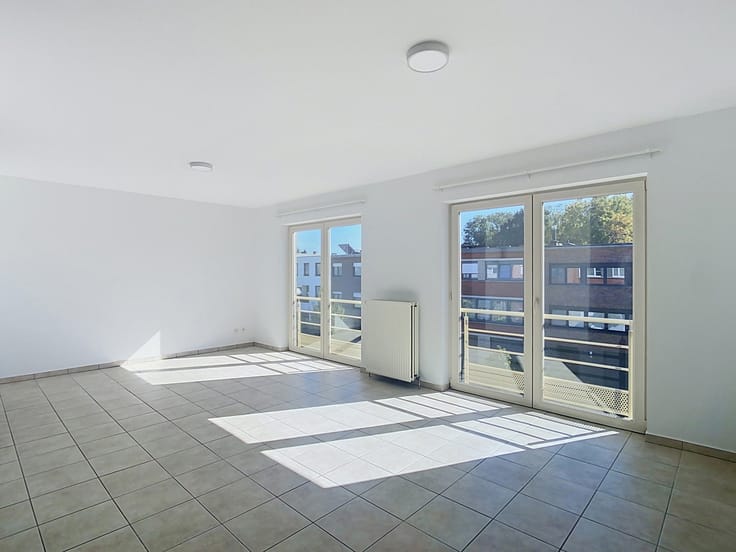
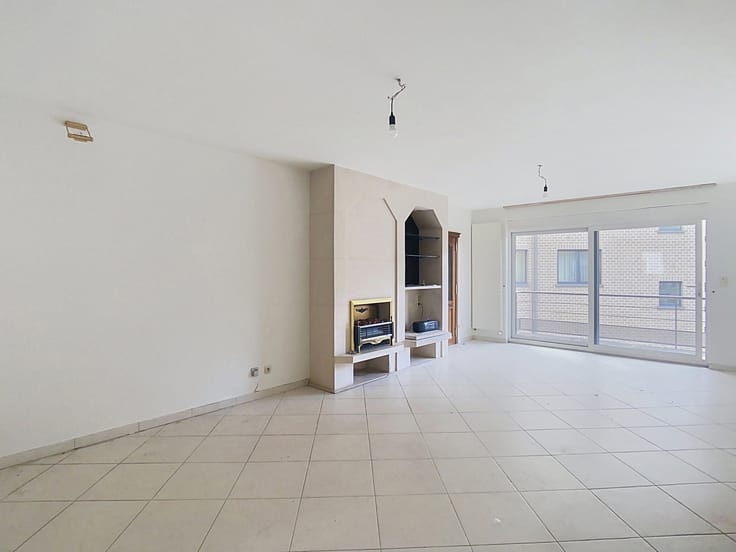
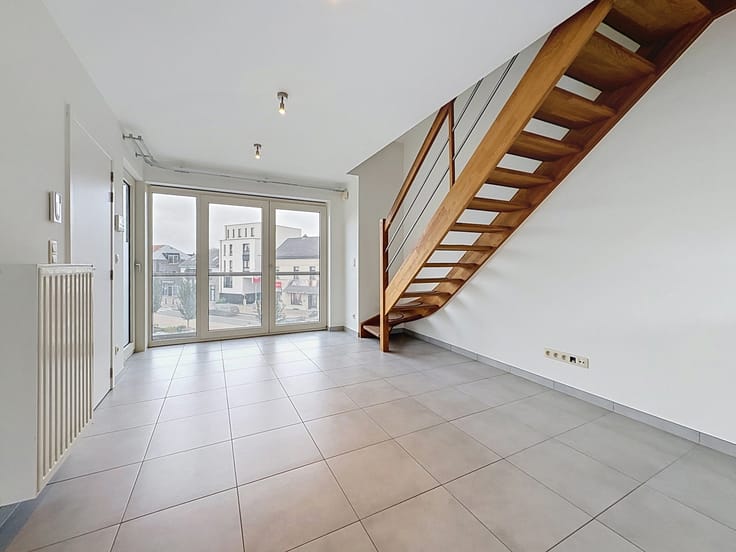
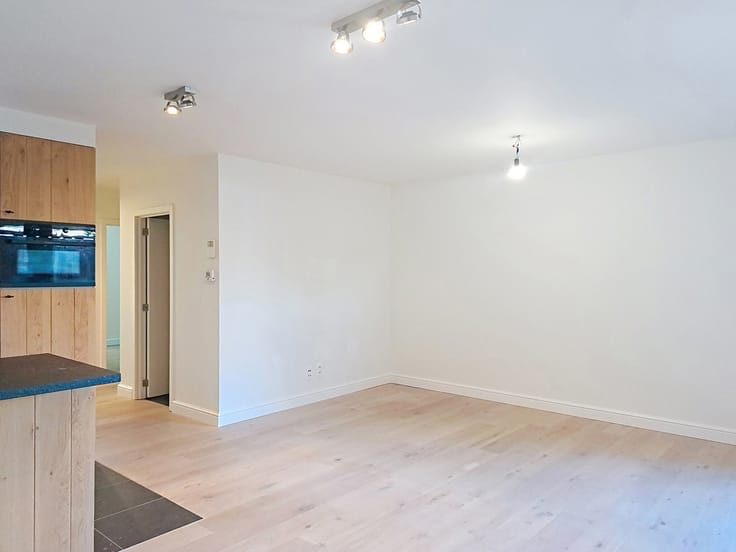
Upon entering, you are welcomed into the entrance hall with a cloakroom. The spacious living room, finished with elegant tiled flooring, is flooded with natural light and adjoins a modern open-plan kitchen, fully equipped.
The apartment features two large bedrooms. The bathroom includes a modern shower and a sink with built-in cabinetry. Additional storage space is available in the basement.
A major highlight is the south-facing terrace and garden, perfect for relaxing and enjoying the sun.
There is also a garage available for one car, along with an additional outdoor parking space.
Additional Information:
Equipped with a smoke detector and a videophone for added security.
High-quality insulation with triple glazing.
Available starting February 1, 2027 (to be discussed with the current tenant)
Costs: Fixed fee of €55/month for communal charges.
Would you like to visit this apartment? Feel free to contact us at 02/731 07 07 or by email at [email protected].
| Available date | February 1 2027 |
|---|---|
| Floor | 1 |
| Building condition | As new |
| Syndicator | Not specified |
| Immovable heritage | Not specified |
| Shared ownership parts | Not specified |
| Covered parking spaces | 1 |
| Outdoor parking spaces | 1 |
| Asbestos certificate is available | Not specified |
| Usable floor area | 0 square meter |
|---|---|
| Living room surface | 25 square meters |
| Kitchen type | Semi equipped |
| Bedrooms | 2 |
| Bedroom 1 surface | 16 square meters |
| Bedroom 2 surface | 8 square meters |
| Bathrooms | 1 |
| Toilets | 1 |
| Laundry room | Yes |
| Basement surface | 8 square meters |
| Large pet-friendly | Yes |
| Small pet-friendly | Yes |
| Terrace surface | 10 square meters |
|---|
| Elevator | Yes |
|---|---|
| Intercom | No |
| Visio phone | Yes |
| Primary energy consumption | Not specified |
|---|---|
| EPC/EPC label | Not specified |
| Renovation works mandatory | Not specified |
| Unique code EPB certificate | Not specified |
| CO₂ emission | Not specified |
| Yearly theoretical total energy consumption | Not specified |
| Valid electricity inspection certificate | Not specified |
| Summons: No judicial remedy or administrative measure imposed | Not specified |
| Separate meter for electricity | Not specified |
| Separate meter for gas | Not specified |
| Separate meter for water | Not specified |
| Heating type | Gas |
| Double glazing | Yes |
| Building permit | Not specified |
|---|---|
| Right of first refusal for the tenant | Not specified |
| Allotment permit | Not specified |
| Preemption right | Not specified |
| Most recent urban development zoning | Not specified |
| Monthly rental price | 1350 € |
|---|---|
| Monthly costs | 55€ |
| Rent excluding charges for exclusive and common parts | Not specified |
| Overview of costs for exclusive parts | Not specified |
| Method of calculation of these costs | Not specified |
| Tenement building | No |
| The amount and date of payment of the last previous rent | Not specified |
|
|
|



| Address |
Albert De Beusscherplein 2
1933 - Sterrebeek |
|---|---|
| Website |
|
| External reference | 7935723 |