


980€ + 120€ per month
2 bedrooms 88 square meters

Appartement 2 chambres avec garage et cave
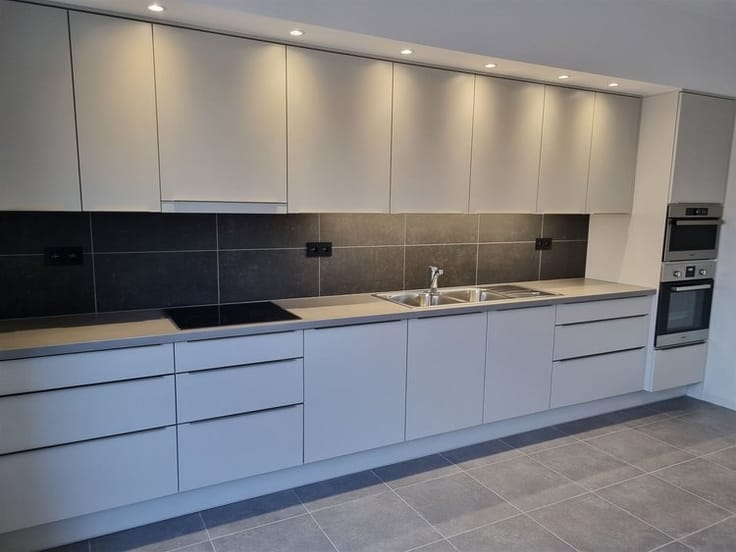
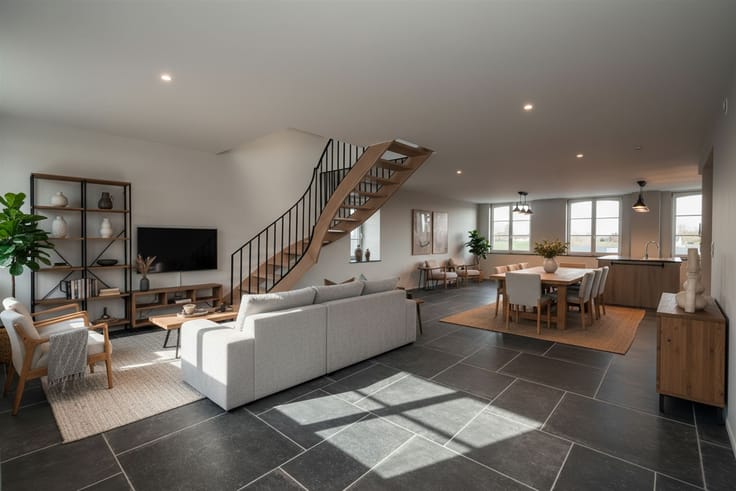
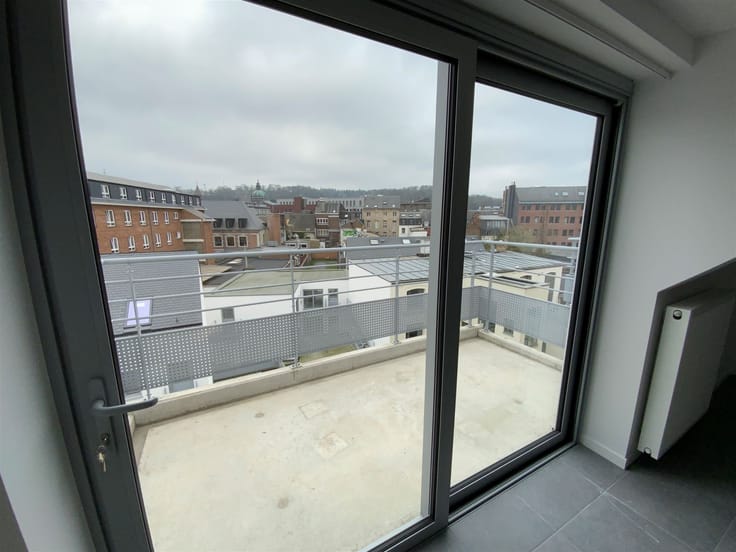
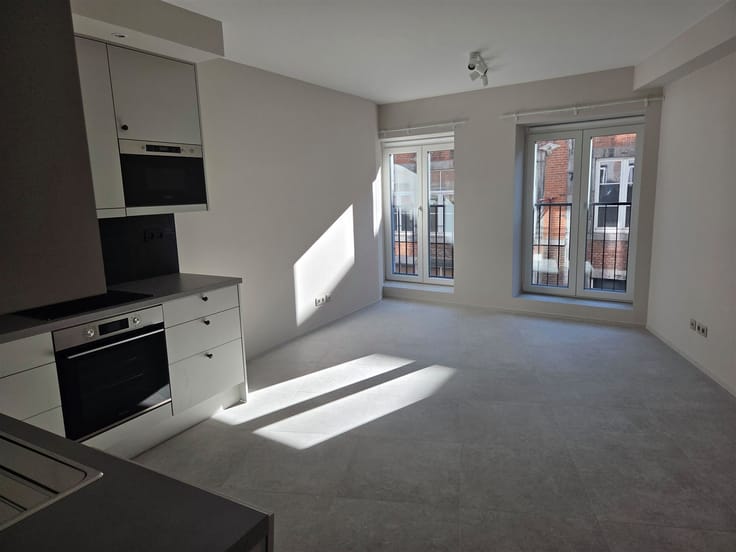
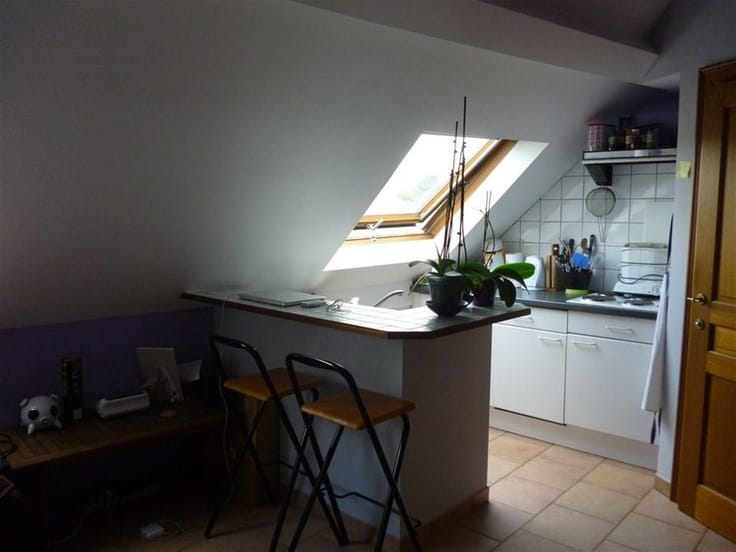
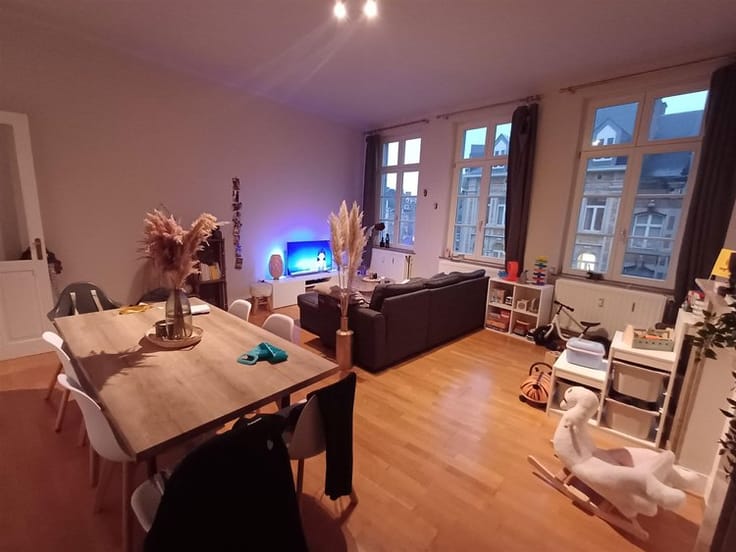
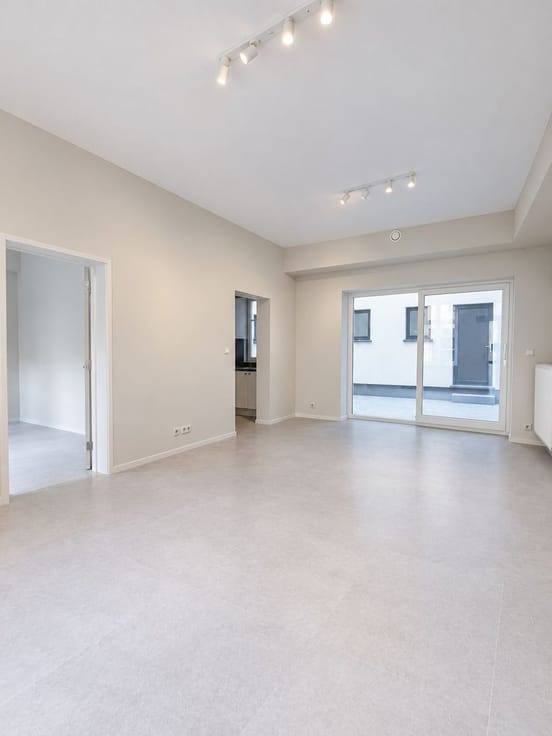
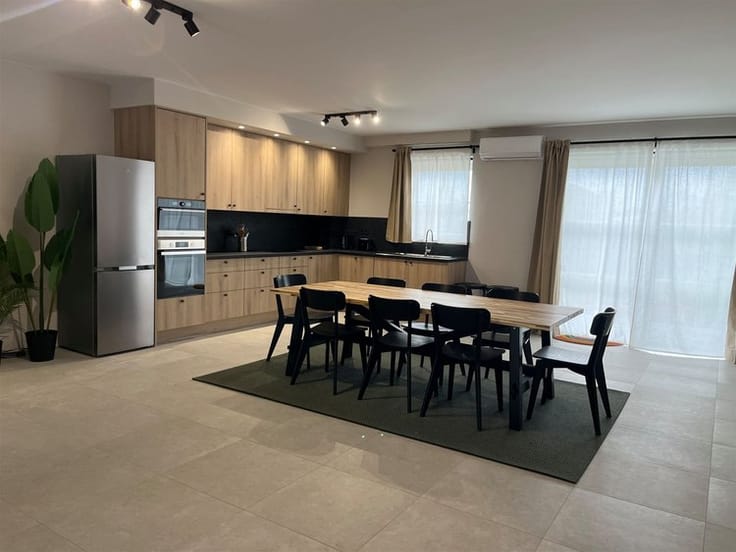
GEMBLOUX - 33 Avenue du Ponant. Stunning 2-bedroom apartment with a terrace, garage, and basement storage. Located on the 2nd floor of a small building, this beautiful apartment is in excellent condition and charms with its spacious rooms, abundance of natural light, and particularly pleasant layout. It consists of an entryway, a spacious and bright living room of approximately 44 m² with an open-concept kitchen, two beautiful bedrooms measuring approximately 17.5 m² and 13.5 m², a bathroom, a separate toilet, and a laundry room. The living room opens onto a pleasant covered terrace, ideally facing southwest, offering a particularly enjoyable outdoor space to make the most of sunny days. In the basement, the property also features a locked garage and an adjoining storage room. A comfortable, bright, and perfectly maintained apartment, ideal for enjoying a pleasant living environment. Available March 1, 2027. Floor plan available for download at www.actibel.be.
| Available date | March 1 2027 |
|---|---|
| Neighbourhood or locality | Résidentiel |
| Construction year | 2011 |
| Floor | 2 |
| Number of floors | 3 |
| Building condition | First occupation |
| Syndicator | Not specified |
| Immovable heritage | Not specified |
| Shared ownership parts | Not specified |
| Number of frontages | 2 |
| Covered parking spaces | 1 |
| Asbestos certificate is available | Not specified |
| Usable floor area | 88 square meters |
|---|---|
| Living room surface | 44 square meters |
| Kitchen type | Hyper equipped |
| Bedrooms | 2 |
| Dressing room | No |
| Bathrooms | 1 |
| Toilets | 1 |
| Professional space | No |
| Basement | Yes |
| Furnished | No |
| Armored door | No |
| Terrace surface | 8 square meters |
|---|---|
| Terrace orientation | South West |
| Elevator | Yes |
|---|---|
| Secure access / alarm | No |
| Armored door | No |
| Air conditioning | No |
| TV cable | Yes |
| Jacuzzi | No |
| Sauna | No |
| Swimming pool | No |
| Internet | No |
| Primary energy consumption | 80 kilowatt hour per square meters |
|---|---|
| EPC/EPC label | A |
| Renovation works mandatory | Not specified |
| Unique code EPB certificate | 20261030028371 |
| CO₂ emission | 15 kg CO₂/m² |
| Yearly theoretical total energy consumption | 8051 kWh/year |
| Valid electricity inspection certificate | Not specified |
| Conformity certification for fuel tanks | Not specified |
| Summons: No judicial remedy or administrative measure imposed | Not specified |
| Separate meter for electricity | Yes |
| Separate meter for gas | Yes |
| Separate meter for water | Yes |
| Heating type | Gas |
| Heat pump | No |
| Double glazing | Yes |
| Building permit | Not specified |
|---|---|
| Right of first refusal for the tenant | Not specified |
| Allotment permit | Not specified |
| Preemption right | Not specified |
| Most recent urban development zoning | Not specified |
| Flood zone type | Non flood zone |
| Monthly rental price | 980 € |
|---|---|
| Monthly costs | 120€ |
| Rent excluding charges for exclusive and common parts | Not specified |
| Overview of costs for exclusive parts | Not specified |
| Method of calculation of these costs | Not specified |
| Tenement building | No |
| The amount and date of payment of the last previous rent | Not specified |
|
|
|


| Address |
Avenue d’ECOLYS, 2 bte 2
5020 - Namur |
|---|---|
| Website |
|
| External reference | 5208 - 3466 |