


1280€ + 170€ per month
2 bedrooms 135 square meters

2-bedroom apartment with terrace and double garage in Ghent
VIEWING REQUESTS EXCLUSIVELY VIA IMMODAVINCI.BE
Interested in viewing this property? Please DO NOT CALL. All viewing requests must be submitted via www.immodavinci.be.
Go to the property listing you are interested in and click on the “Request a Viewing” button located below the profile picture of the contact person.
LOCATION
This apartment enjoys a particularly convenient location along the Kortrijksesteenweg, one of Ghent's main thoroughfares. Furthermore, it is situated just a short distance from Gent-Sint-Pieters railway station, offering excellent public transport connections both within Ghent and to other cities.
A wide range of shops, supermarkets, restaurants, cafés and other everyday amenities can be found in the immediate vicinity. Ghent city centre and the main access roads are also easily accessible.
LAYOUT
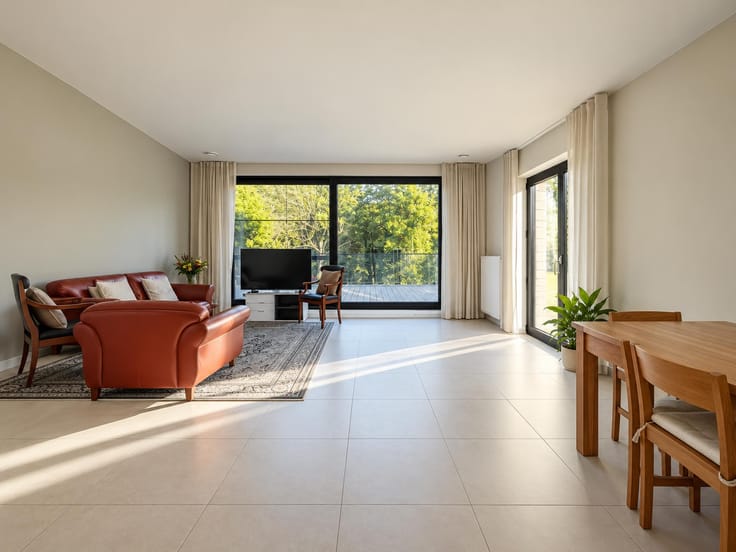
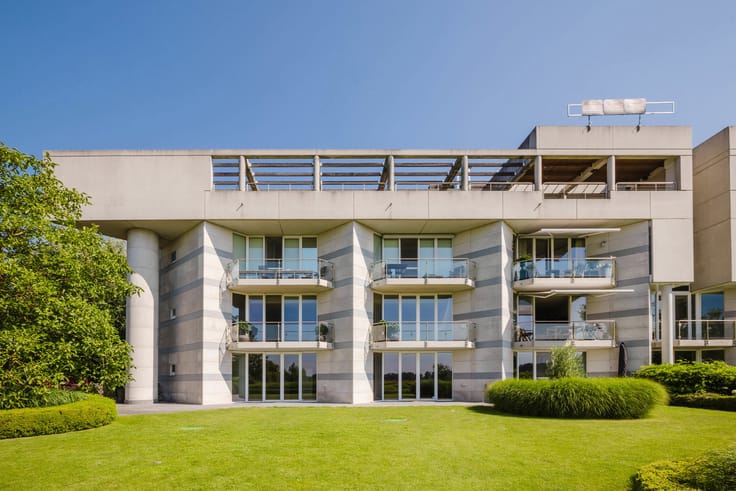
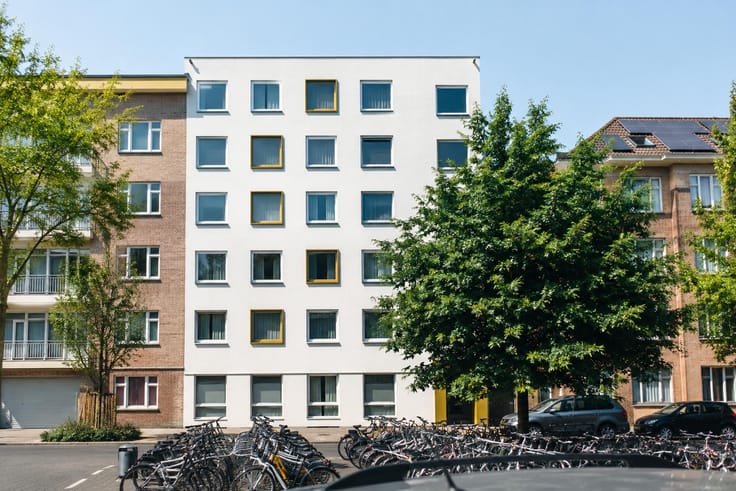
This spacious and bright apartment is situated on the third floor of the “Atlantis” residence.
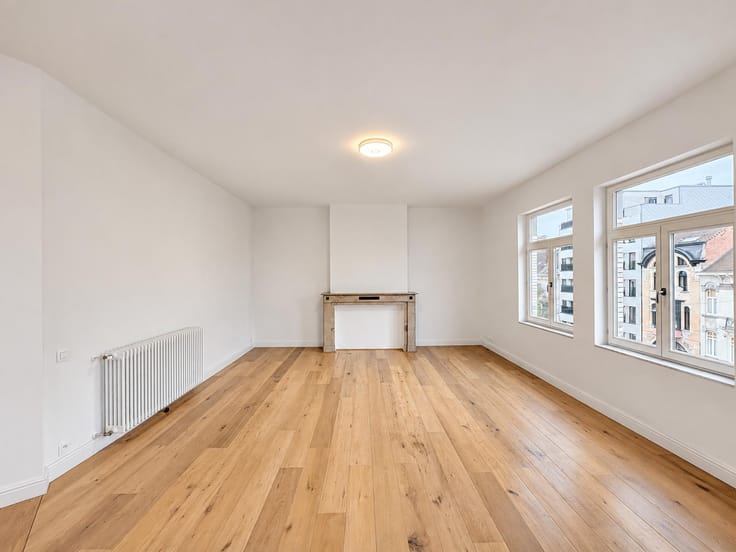
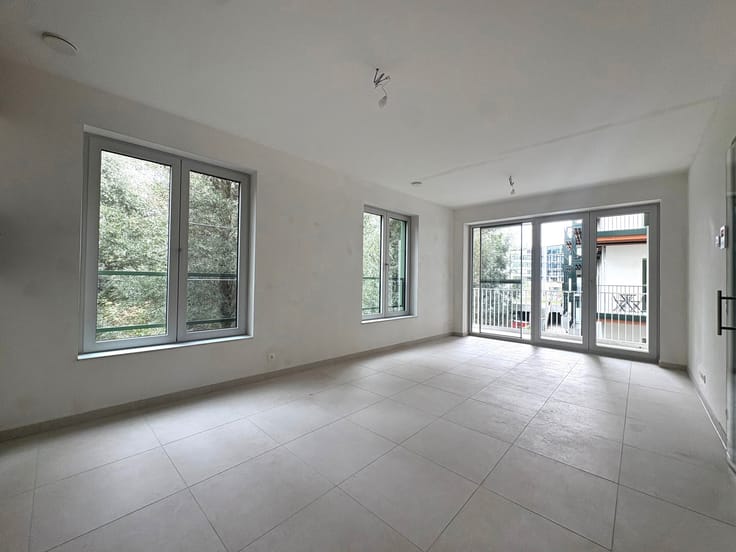
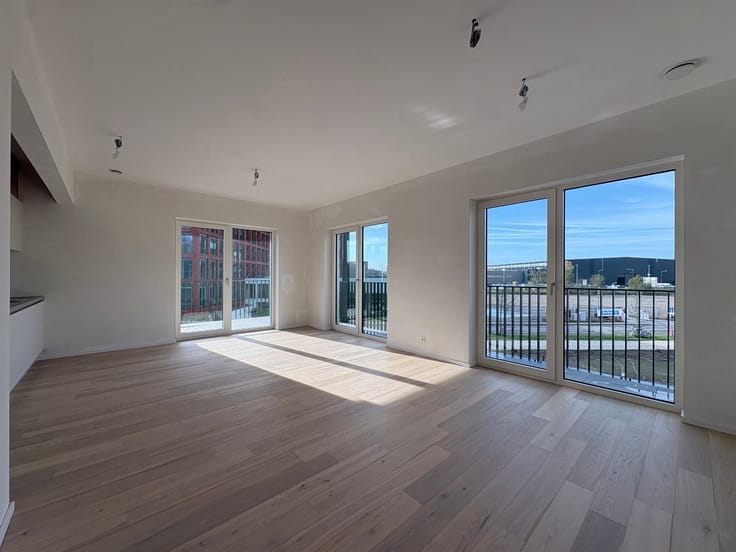
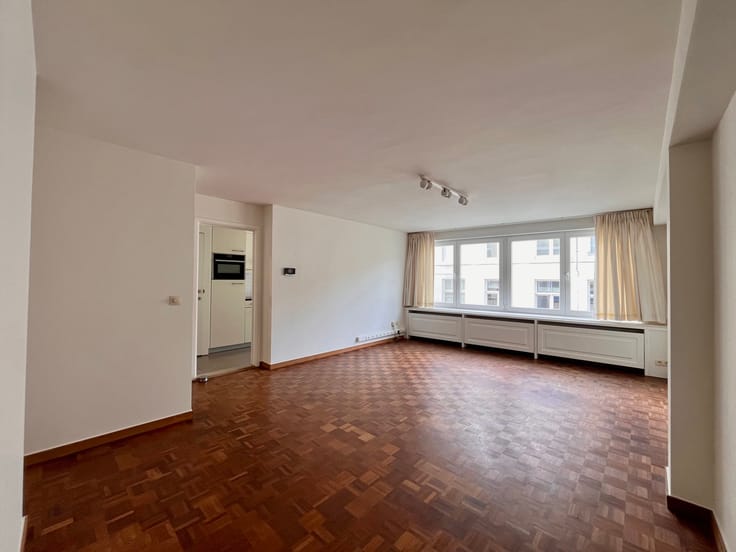
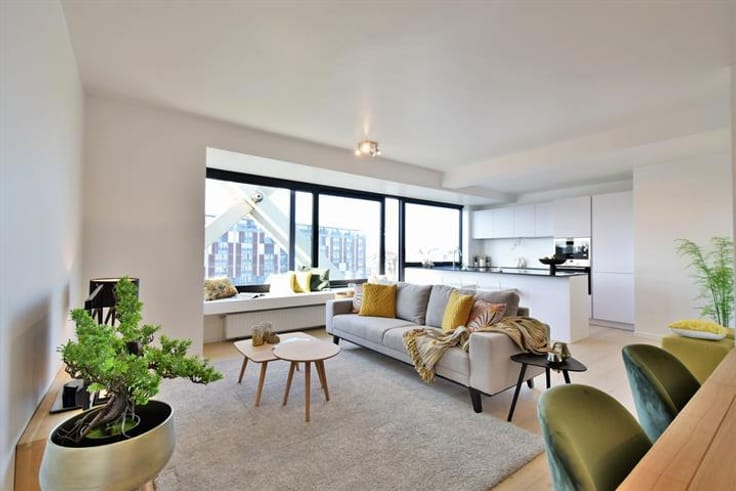
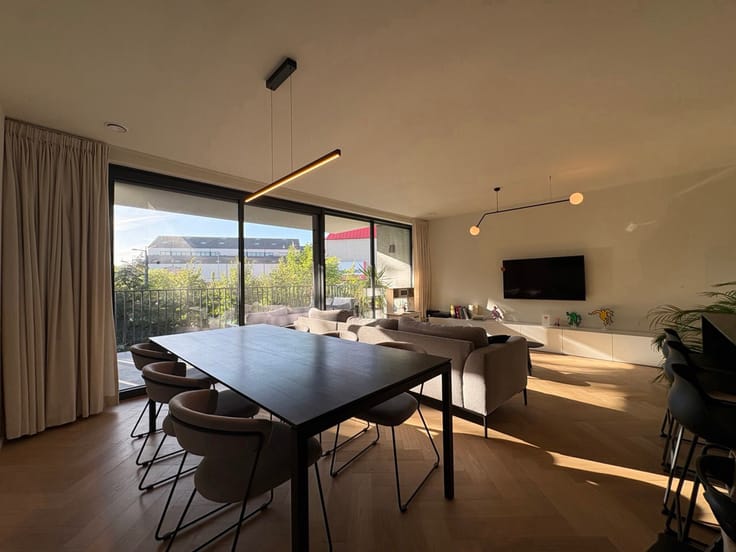
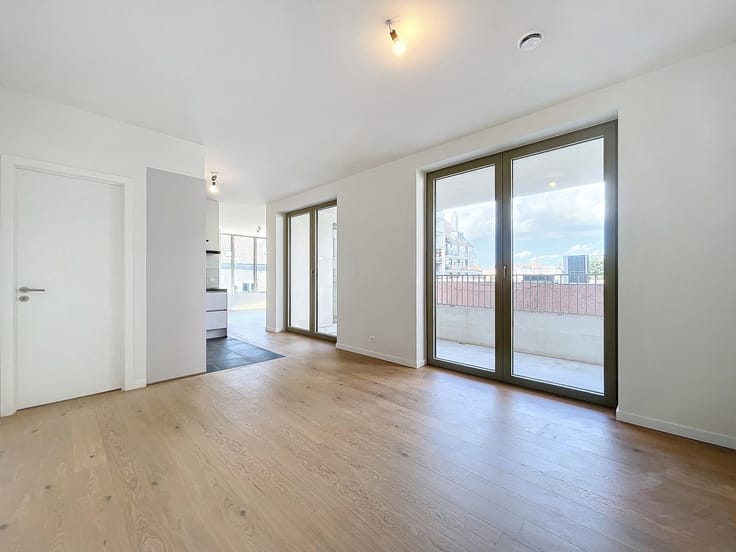
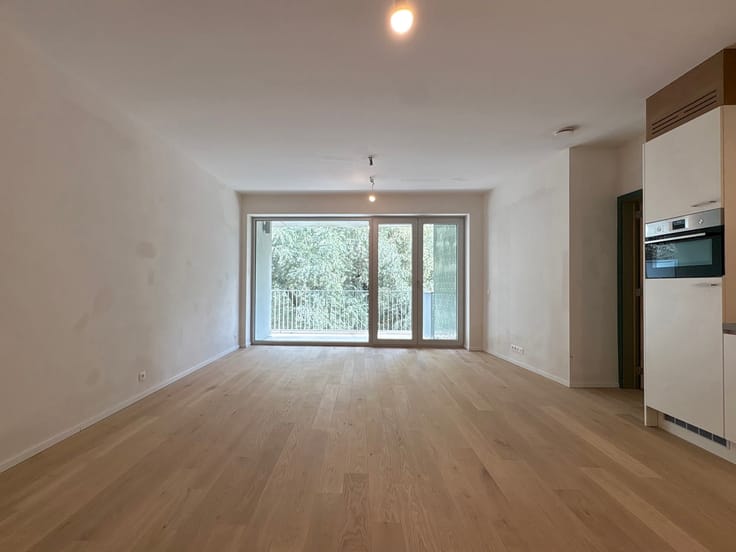
The entrance hall provides access to the various rooms of the apartment. The spacious living area, featuring beautiful wooden flooring, is undoubtedly one of the property's main highlights. Thanks to the large windows, the room benefits from an abundance of natural light.
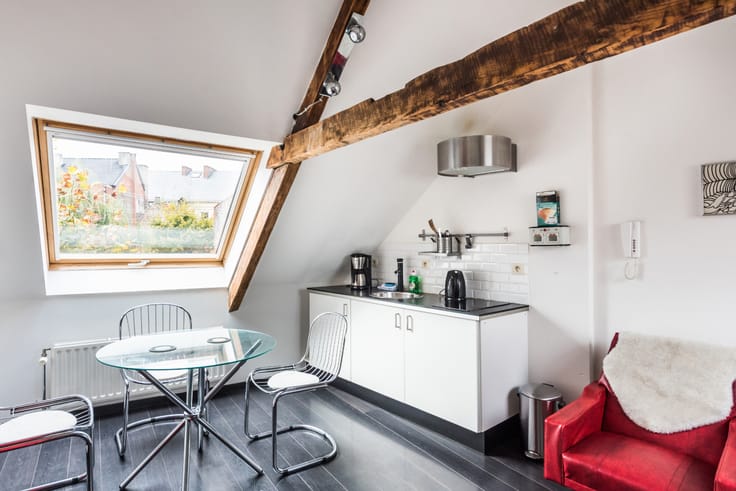
Adjacent to the living area is a fully fitted kitchen with a dining area.
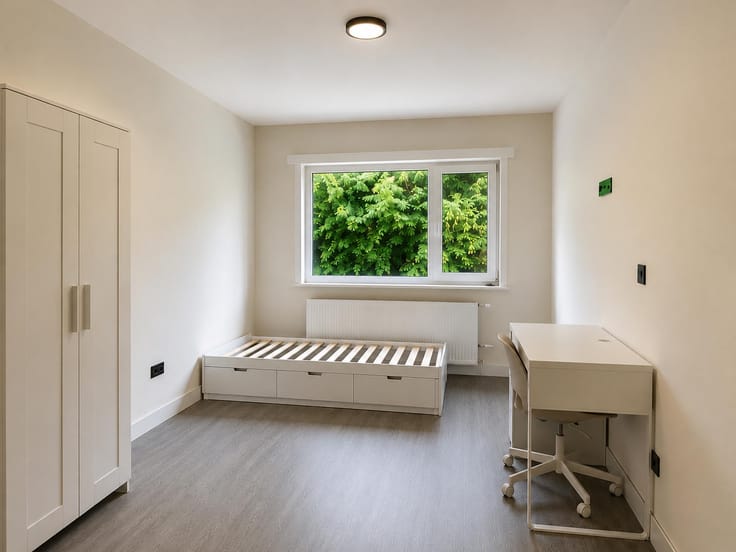
The apartment further comprises two comfortable bedrooms, both benefiting from plenty of natural light and access to the balcony.
The bathroom is equipped with a walk-in shower, a double washbasin and a connection for a washing machine.
Outside, you can enjoy the spacious balcony, offering an open view and a pleasant outdoor space where you can relax in peace and quiet.
Finally, the apartment also benefits from a private storage cellar and a double enclosed garage.
Rent: €1,280/month (including double garage)
Fixed common charges: €170/month (including water consumption)
EPC: 155 kWh/m²/year
Registration of residence required: main residence
Availability: immediately
| Available as of | Immediately |
|---|---|
| Construction year | 1984 |
| Floor | 3 |
| Number of floors | 4 |
| Building condition | Good |
| Syndicator | Not specified |
| Immovable heritage | Not specified |
| Shared ownership parts | Not specified |
| Number of frontages | 2 |
| Covered parking spaces | 2 |
| Surroundings type | Urban |
| Asbestos certificate is available | Not specified |
| Usable floor area | 135 square meters |
|---|---|
| Living room surface | 42 square meters |
| Kitchen type | Hyper equipped |
| Kitchen surface | 12 square meters |
| Bedrooms | 2 |
| Bedroom 1 surface | 16 square meters |
| Bedroom 2 surface | 15 square meters |
| Bathrooms | 1 |
| Toilets | 2 |
| Laundry room | Yes |
| Furnished | No |
| Terrace surface | 12 square meters |
|---|---|
| Terrace orientation | West |
| Elevator | Yes |
|---|---|
| Intercom | Yes |
| TV cable | Yes |
| Visio phone | No |
| Primary energy consumption | 155 kilowatt hour per square meters |
|---|---|
| EPC/EPC label | B |
| Renovation works mandatory | No |
| Unique code EPB certificate | 20260712-0003915020-RES-1 |
| CO₂ emission | 3662 kg CO₂/m² |
| Yearly theoretical total energy consumption | Not specified |
| Valid electricity inspection certificate | Not specified |
| Summons: No judicial remedy or administrative measure imposed | Not specified |
|
Flemish register of measures consulted
|
Not specified |
| Separate meter for electricity | Not specified |
| Separate meter for gas | Not specified |
| Separate meter for water | Not specified |
| Heating type | Gas |
| Double glazing | Yes |
| Building permit | Not specified |
|---|---|
| Right of first refusal for the tenant | Not specified |
| Allotment permit | Not specified |
| Preemption right | Not specified |
| Most recent urban development zoning | Not specified |
| Flood zone type | Non flood zone |
|
P-score
|
C |
|
G-score
|
C |
| Monthly rental price | 1280 € |
|---|---|
| Monthly costs | 170€ |
| Rent excluding charges for exclusive and common parts | Not specified |
| Overview of costs for exclusive parts | Not specified |
| Method of calculation of these costs | Not specified |
| Tenement building | No |
| The amount and date of payment of the last previous rent | Not specified |
|
|
|


| Address |
Sint-Denijslaan 1
9000 - Gent |
|---|---|
| Website |
|
| External reference | 7929786 |
Get in touch