
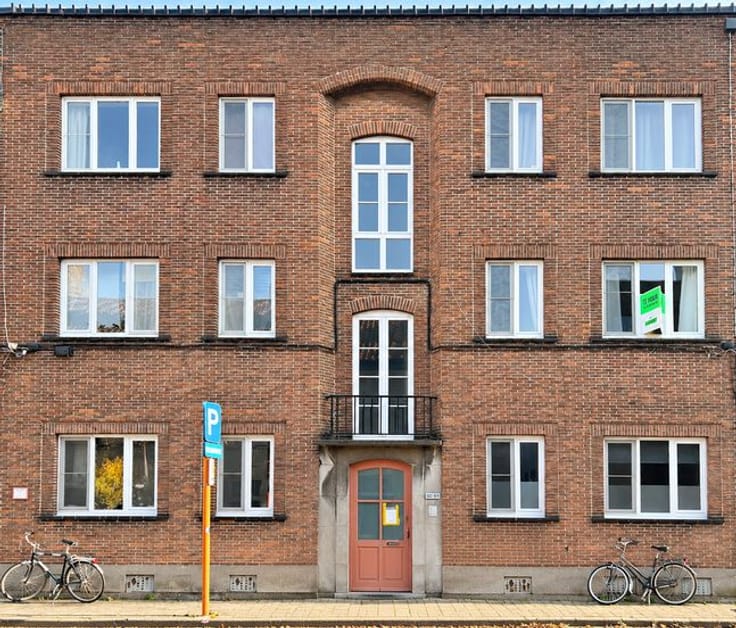


1300€ per month
2 bedrooms 92 square meters

Luxury two-bedroom flat with parking space for rent in Ghent!
Situated in a prime location on Hubert Frère-Orbanlaan in Ghent, this beautiful flat is on the 5th floor of the ‘Parkview’ residential complex. The energy-efficient flat, built in 2015, has a floor area of 92 m² and is accessible via stairs and a lift.
The flat features a light-filled living area with panoramic views, a fully fitted kitchen and a south-west-facing terrace. There are also two spacious bedrooms with fitted wardrobes, a bathroom with a bath-shower combination and double washbasin, a separate toilet and a storage room with connections for a washing machine and tumble dryer. The parquet flooring and underfloor heating provide extra comfort. In addition, there is a covered parking space with a car lift, a private cellar and a bicycle storage area.
The flat is available from 1 March 2027. The rent is €1300 per month, plus €100 service charges and €75 for the parking space. Costs for electricity, gas and water are payable by the tenant. Direct debit is compulsory.
Interested? Contact us at [email protected] and book your viewing!
Key features
* Prime location
* High-quality finishes
* Energy-efficient
* South-west-facing terrace
* Car parking space, cellar and bicycle storage
| Available as of | Immediately |
|---|---|
| Floor | 5 |
| Building condition | Just renovated |
| Syndicator | Not specified |
| Immovable heritage | Not specified |
| Shared ownership parts | Not specified |
| Asbestos certificate is available | Not specified |
| Usable floor area | 92 square meters |
|---|---|
| Living room surface | 18 square meters |
| Kitchen surface | 14 square meters |
| Bedrooms | 2 |
| Bedroom 1 surface | 12 square meters |
| Bedroom 2 surface | 12 square meters |
| Bathrooms | 1 |
| Toilets | 1 |
| Basement | Yes |
| Terrace surface | 8 square meters |
|---|
| Elevator | Yes |
|---|
| Primary energy consumption | Not specified |
|---|---|
| EPC/EPC label | A |
| Renovation works mandatory | No |
| Unique code EPB certificate | Not specified |
| CO₂ emission | Not specified |
| Yearly theoretical total energy consumption | Not specified |
| Valid electricity inspection certificate | Yes |
| As built plan | No |
| Conformity certification for fuel tanks | Not specified |
| Summons: No judicial remedy or administrative measure imposed | Not specified |
|
Flemish register of measures consulted
|
Not specified |
| Separate meter for electricity | Not specified |
| Separate meter for gas | Not specified |
| Separate meter for water | Not specified |
| Heating type | Gas |
| Double glazing | Yes |
| Building permit | Yes |
|---|---|
| Right of first refusal for the tenant | Not specified |
| Allotment permit | No |
| Preemption right | Yes |
| Proceedings for breach of planning regulations | No |
| Most recent urban development zoning | Not specified |
| Flood zone type | Non flood zone |
|
P-score
|
A |
|
G-score
|
A |
| Monthly rental price | 1300 € |
|---|---|
| Monthly costs | € |
| Rent excluding charges for exclusive and common parts | Not specified |
| Overview of costs for exclusive parts | Not specified |
| Method of calculation of these costs | Not specified |
| Tenement building | No |
| The amount and date of payment of the last previous rent | Not specified |
|
|
|
| Address |
Vogelmarkt 49
9000 - Gent |
|---|---|
| Website |
|
| Agent's name | Elke Janssens |
| Phone number |
|