


Apartment for rent
1450€ per month
2 bedrooms 90 square meters
Immoweb code : 22000624

Immoweb code : 22000624
Overview
2 bedrooms
1 bathroom
90
square meters
livable space
Floor :
9
Description
Wonen met zicht over Gent: nieuwbouwappartement met 2 sla...
Hoog boven de stad, een strakke afwerking en alle comfort van nieuwbouw: dit appartement op de negende verdieping van de woontoren Tournesol heeft het allemaal.
Met 114,5 m², 2 slaapkamers en een terras met zicht over de stad kom je hier graag thuis. En het water van het Handelsdok? Dat ligt om de hoek!
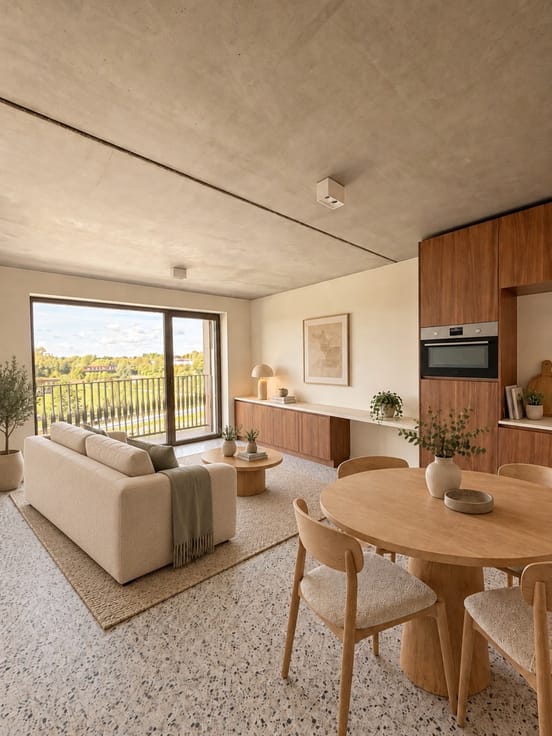
Via de ruime inkomhal bereik je alle ruimtes van het appartement. Achteraan ligt de lichte leefruimte met open keuken van bijna 36 m². De greeploze designkeuken heeft een kookeiland, een keramisch werkblad en Electrolux-toestellen: ideaal om samen te koken, te eten en bij te praten. Via het schuifraam stap je zo het terras op, met elektrische screens voor de zonnige dagen.
Aan de nachtzijde liggen drie slaapkamers. De badkamer heeft een dubbele lavabo, een inloopdouche en een toilet. Een apart gastentoilet en een handige berging maken het geheel compleet.
Grote tegels in het hele appartement, vloerverwarming, ventilatie met warmterecuperatie en een smart-home-systeem zorgen voor extra comfort. De warmte komt duurzaam van het lokale warmtenet van de wijk.
De Nieuwe Dokken is een groene, levendige wijk aan het water, met wandelpromenades, een fietsenstalling en parkeren in de buurtparking. Het centrum van Gent en het station Gent-Dampoort liggen vlakbij.
Een stijlvol appartement op een toplocatie, met de stad aan je voeten!
Gemeenschappelijke kost : 85€/maand
Verplicht huur garage: 100€/maand
| Construction year | 2026 |
|---|---|
| Floor | 9 |
| Number of floors | 13 |
| Building condition | As new |
| Syndicator | Not specified |
| Immovable heritage | Not specified |
| Shared ownership parts | Not specified |
| Covered parking spaces | 1 |
| Asbestos certificate is available | Not specified |
| Usable floor area | 90 square meters |
|---|---|
| Living room | Yes |
| Bedrooms | 2 |
| Bathrooms | 1 |
| Toilets | 1 |
| Terrace | Yes |
|---|
| Elevator | Yes |
|---|---|
| Intercom | No |
| Visio phone | Yes |
| Internet | Yes |
| Primary energy consumption | Not specified |
|---|---|
| EPC/EPC label | A |
| Renovation works mandatory | No |
| Unique code EPB certificate | Not specified |
| CO₂ emission | Not specified |
| Yearly theoretical total energy consumption | Not specified |
| Valid electricity inspection certificate | Not specified |
| Summons: No judicial remedy or administrative measure imposed | Not specified |
|
Flemish register of measures consulted
|
Not specified |
| Separate meter for electricity | Not specified |
| Separate meter for gas | Not specified |
| Separate meter for water | Not specified |
| Heat pump | Yes |
| Building permit | Not specified |
|---|---|
| Right of first refusal for the tenant | Not specified |
| Obligation to build | No |
| Allotment permit | Not specified |
| Preemption right | Not specified |
| Most recent urban development zoning | Not specified |
| Monthly rental price | 1450 € |
|---|---|
| Monthly costs | 0€ |
| Rent excluding charges for exclusive and common parts | Not specified |
| Overview of costs for exclusive parts | Not specified |
| Method of calculation of these costs | Not specified |
| Tenement building | No |
| The amount and date of payment of the last previous rent | Not specified |
|
|
|
Vastgoed Ongenaet (IPI 515312)
| Address |
Sleepbootstraat 6
9000 - Gent |
|---|---|
| Website |
|
| External reference | 2026040 |