


1150€ + 75€ per month
2 bedrooms

Unfortunately we did not receive an English translation for this text.
Fr :
Il y a un moment de visite prévu le jeudi 26 novembre, vous pouvez prendre rendez-vous sur www.woonkantoor.be.
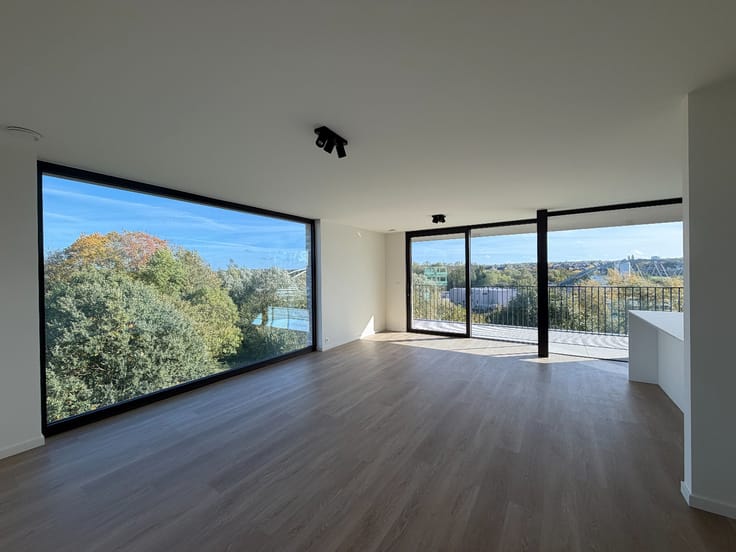
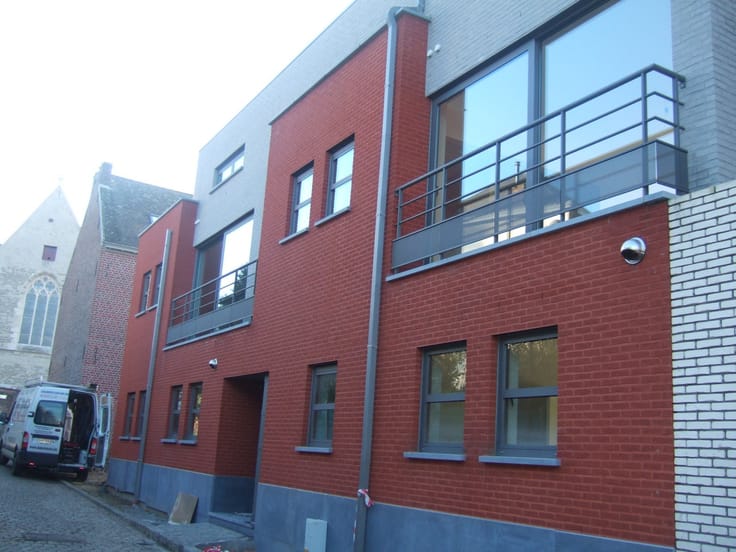
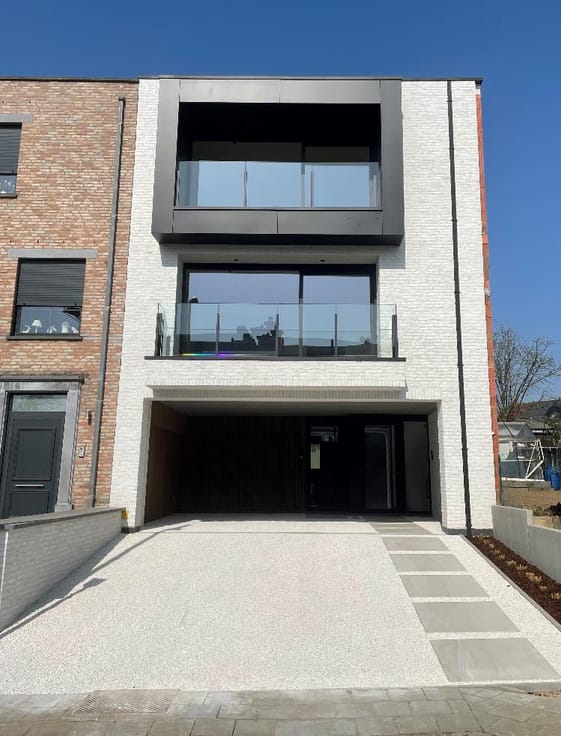
Êtes-vous à la recherche d'un appartement confortable et récent à Gooik ? Cet appartement clé en main au deuxième étage d'un immeuble construit en 2022 offre toutes les commodités modernes et un cadre de vie agréable. Ascenseur disponible.
Agencement :
Hall d'entrée spacieux avec toilettes séparées, cuisine ouverte entièrement équipée, intégrée dans le salon lumineux avec accès à la terrasse (18m²). Deux chambres, salle de bains avec douche et double lavabo. De plus, l'appartement dispose d'une cave privée pour un espace de rangement supplémentaire et d'une place de parking (intérieure). - Disponible à partir du 1er décembre 2026.
Atouts supplémentaires :
- EPC A
- Chauffage au sol pour un confort optimal
- Panneaux solaires
- Installation de gaz pour l'eau chaude et le chauffage
- Charges communes : 75 €/mois (provision avec régularisation annuelle)
- Situé dans un environnement calme, mais proche de toutes les commodités et des axes de communication.
Nl :
Er is een bezoekmoment voorzien op donderdag 26 november, u kan hiervoor een afspraak maken op www.woonkantoor.be.
Bent u op zoek naar een comfortabel en recent appartement in Gooik? Dit instapklare appartement op de tweede verdieping van een appartementsgebouw uit 2022 biedt alle moderne voorzieningen en een aangename leefomgeving. Lift aanwezig.
Indeling:
Ruime inkomhal met apart toilet, volledig uitgeruste open keuken, geïntegreerd in de lichtrijke living met toegang tot het terras (18m²). Twee slaapkamers, badkamer met douche en dubbele lavabo. Daarnaast beschikt het appartement over een privékelder voor extra opslagruimte en een parkeerplaats (inpandig). - Beschikbaar vanaf 1 december 2026
Extra troeven:
- EPC A
- Vloerverwarming voor optimaal comfort
- Zonnepanelen
- Gasinstallatie voor warm water en verwarming
- Gemeenschappelijke lasten: €75/ maand (voorschot met jaarlijkse afrekening)
- Gelegen in een rustige omgeving, maar met alle voorzieningen en verbindingswegen in de nabijheid.
| Available date | December 1 2026 |
|---|---|
| Neighbourhood or locality | Leerbeek |
| Construction year | 2022 |
| Floor | 2 |
| Building condition | Good |
| Syndicator | No |
| Immovable heritage | Not applicable |
| Shared ownership parts | Not specified |
| Covered parking spaces | 1 |
| Outdoor parking spaces | 1 |
| Surroundings type | Fitted out |
| Asbestos certificate is available | No |
| Usable floor area | 0 square meter |
|---|---|
| Living room surface | 35 square meters |
| Bedrooms | 2 |
| Bedroom 1 surface | 11 square meters |
| Bedroom 2 surface | 9 square meters |
| Dressing room | No |
| Bathrooms | 1 |
| Toilets | 1 |
| Furnished | No |
| Armored door | No |
| Terrace surface | 18 square meters |
|---|
| Caretaker | No |
|---|---|
| Elevator | Yes |
| Accessible for disabled people | No |
| Intercom | No |
| Secure access / alarm | No |
| Armored door | No |
| Air conditioning | No |
| TV cable | No |
| Visio phone | Yes |
| Internet | Yes |
| Primary energy consumption | 38 kilowatt hour per square meters |
|---|---|
| EPC/EPC label | A |
| Renovation works mandatory | No |
| Unique code EPB certificate | 23024-G-OMV_2018156644/EP15320/A001/D01/SD014 |
| CO₂ emission | Not specified |
| Yearly theoretical total energy consumption | Not specified |
| Valid electricity inspection certificate | Not specified |
| As built plan | No |
| E-level (overall energy performance) | 21 |
| Summons: No judicial remedy or administrative measure imposed | Not specified |
|
Flemish register of measures consulted
|
Not specified |
| Separate meter for electricity | No |
| Separate meter for gas | No |
| Separate meter for water | No |
| Heating type | Gas |
| Photovoltaic solar panels | No |
| Thermic solar panels | No |
| Common water heater | No |
| Double glazing | Yes |
| Building permit | No |
|---|---|
| Type of building | All kind |
| Right of first refusal for the tenant | Not specified |
| Obligation to build | No |
| Allotment permit | No |
| Preemption right | No |
| Proceedings for breach of planning regulations | No |
| Most recent urban development zoning | Not specified |
| Monthly rental price | 1150 € |
|---|---|
| Monthly costs | 75€ |
| Rent excluding charges for exclusive and common parts | Not specified |
| Overview of costs for exclusive parts | Not specified |
| Method of calculation of these costs | Not specified |
| Tenement building | No |
| The amount and date of payment of the last previous rent | Not specified |
|
|
|

| Address |
Bergensesteenweg 89
1500 - Halle |
|---|---|
| Website |
|
| External reference | S/0105/TH/11/2026 |