

800€ + 50€ per month
2 bedrooms 87 square meters
Unfortunately we did not receive an English translation for this text.
Nl :
Wenst u dit pand te bezoeken? Aarzel dan niet om u in te schrijven via de rode knop ‘CONTACT OPNEMEN’ op onze website www.becuehome.be
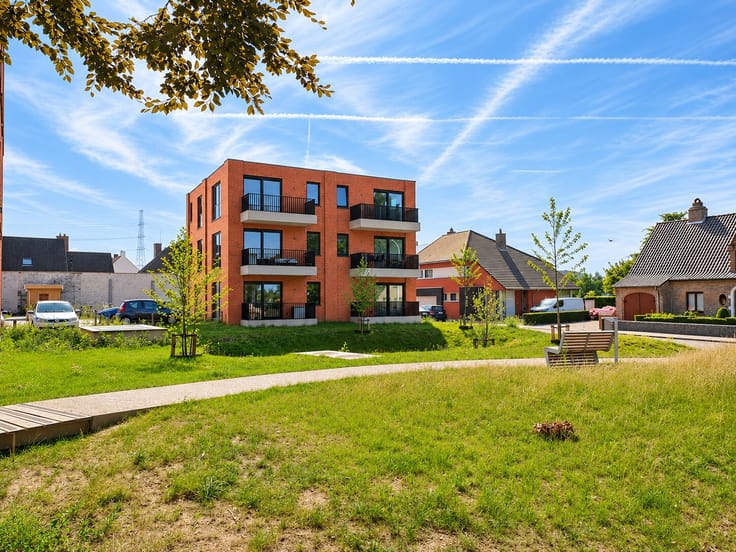
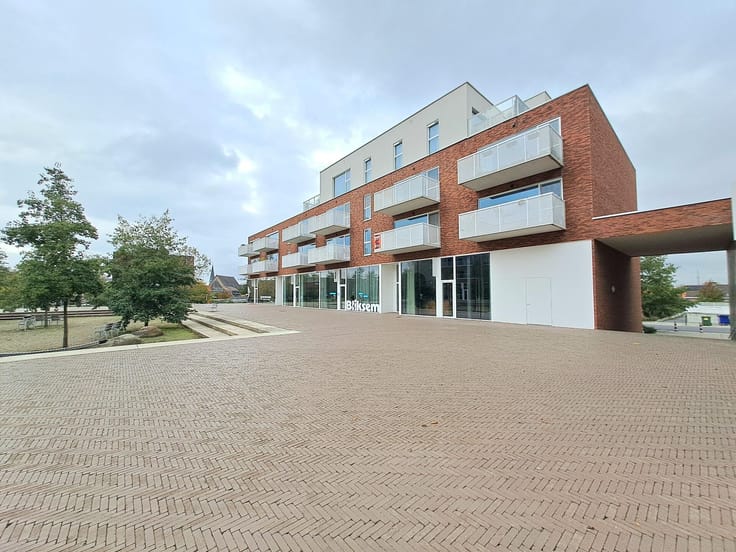
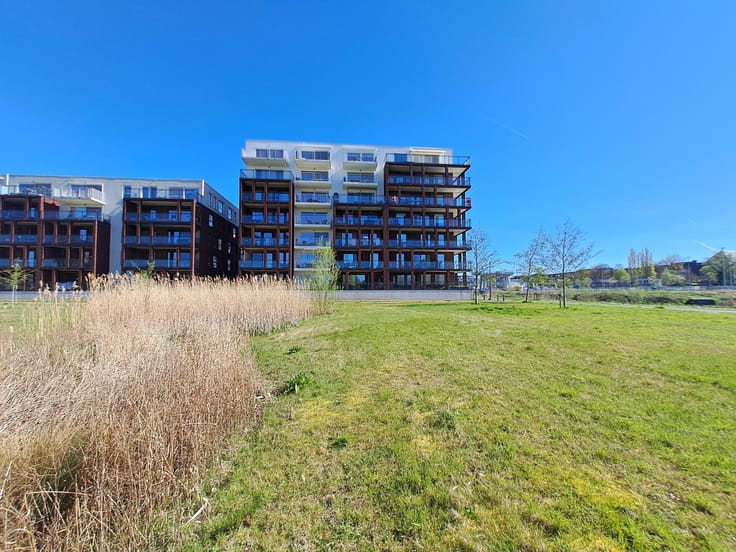
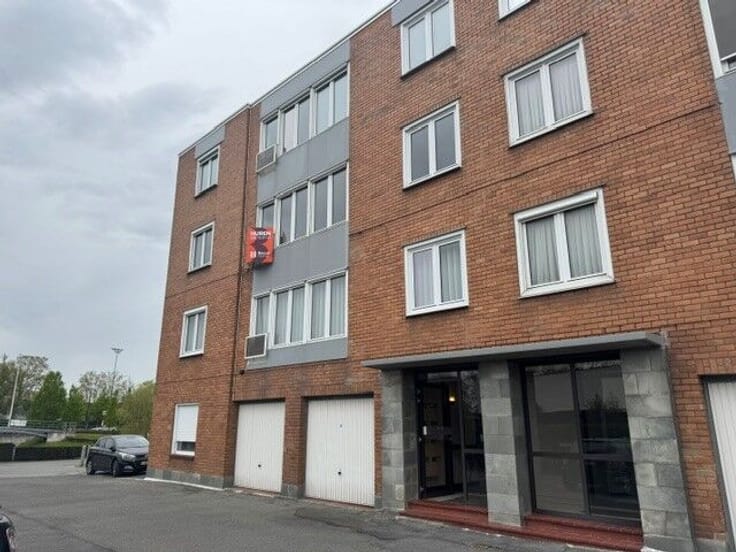
Op zoek naar een ruim, comfortabel en energiezuinig appartement op een toplocatie? Pal in het centrum van Harelbeke, op wandelafstand van het station, vind je dit aangename appartement met 2 slaapkamers, 2 terrassen en een overdekte autostaanplaats!
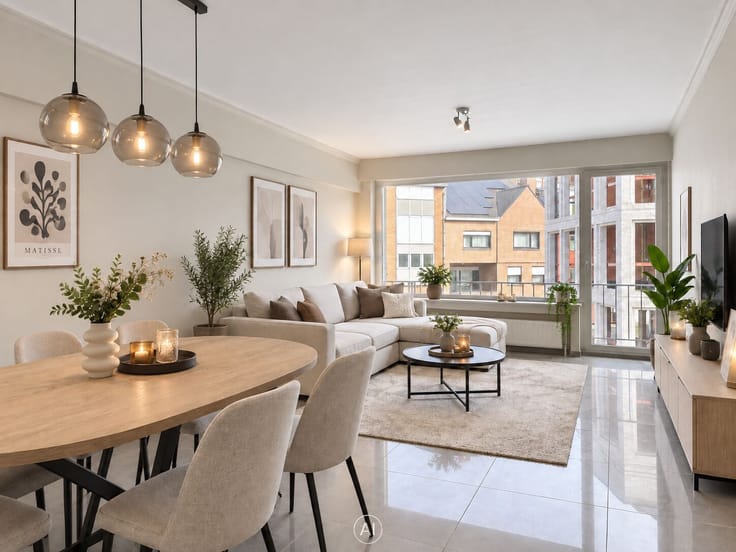
Bij het binnenkomen verwelkomt de inkomhal je met een apart gastentoilet. De lichtrijke leefruimte sluit aan op de open, volledig uitgeruste keuken met koelkast, kookplaat, dampkap, oven, microgolfoven, dubbele spoelbak en vaatwasser. Aansluitend bevindt zich een praktische berging.
Een extra troef zijn de 2 terrassen, bereikbaar vanuit de leefruimte en de keuken, waar je heerlijk van de buitenlucht kunt genieten.
Verder beschikt het appartement over 2 volwaardige slaapkamers en een recent vernieuwde badkamer met moderne inloopdouche en wastafel in meubel.
Ook aan opbergruimte en parkeergemak werd gedacht! Op het gelijkvloers beschik je over een private berging en een overdekte autostaanplaats.
Troeven op een rij:
Centrale ligging in Harelbeke, vlak bij het station, winkels en scholen
Energiezuinig en ruim appartement
Voorzien van ledverlichtingsarmaturen
Recent vernieuwde badkamer met inloopdouche
Private berging op het gelijkvloers
Overdekte autostaanplaats inbegrepen
Huurprijs: € 800/maand + € 50 gemeenschappelijke kosten
Beschikbaarheid: onmiddellijk vrij!
Interesse in dit centraal gelegen appartement? Neem gerust contact op met Becue Home en plan jouw bezoek!
| Available as of | Immediately |
|---|---|
| Construction year | 2009 |
| Floor | 3 |
| Number of floors | 3 |
| Syndicator | Not specified |
| Immovable heritage | No |
| Shared ownership parts | Not specified |
| Covered parking spaces | 1 |
| Surroundings type | Living area (residential, urban or rural) |
| Asbestos certificate is available | Not specified |
| Usable floor area | 87 square meters |
|---|---|
| Bedrooms | 2 |
| Dressing room | No |
| Bathrooms | 1 |
| Office | No |
| Professional space | No |
| Furnished | No |
| Elevator | Yes |
|---|---|
| Accessible for disabled people | No |
| Intercom | No |
| Secure access / alarm | No |
| Air conditioning | No |
| TV cable | Yes |
| Visio phone | Yes |
| Jacuzzi | No |
| Sauna | No |
| Swimming pool | No |
| Internet | Yes |
| Primary energy consumption | 92 kilowatt hour per square meters |
|---|---|
| EPC/EPC label | A |
| Renovation works mandatory | No |
| Unique code EPB certificate | 20201223-0002353958-RES-1 |
| CO₂ emission | Not specified |
| Yearly theoretical total energy consumption | 92 kWh/year |
| Valid electricity inspection certificate | Not specified |
| Summons: No judicial remedy or administrative measure imposed | No |
|
Flemish register of measures consulted
|
Not specified |
| Separate meter for electricity | Not specified |
| Separate meter for gas | Not specified |
| Separate meter for water | Not specified |
| Double glazing | Yes |
| Building permit | Not specified |
|---|---|
| Type of building | All kind |
| Right of first refusal for the tenant | Not specified |
| Allotment permit | Not specified |
| Preemption right | Not specified |
| Proceedings for breach of planning regulations | No |
| Most recent urban development zoning | Not specified |
| Monthly rental price | 800 € |
|---|---|
| Monthly costs | 50€ |
| Rent excluding charges for exclusive and common parts | Not specified |
| Overview of costs for exclusive parts | Not specified |
| Method of calculation of these costs | Not specified |
| Tenement building | No |
| The amount and date of payment of the last previous rent | Not specified |
|
|
|


| Address |
Overleiestraat 79
8500 - Kortrijk |
|---|---|
| External reference | 26/SD/1170 |
Get in touch