


900€ + 90€ per month
2 bedrooms 66 square meters

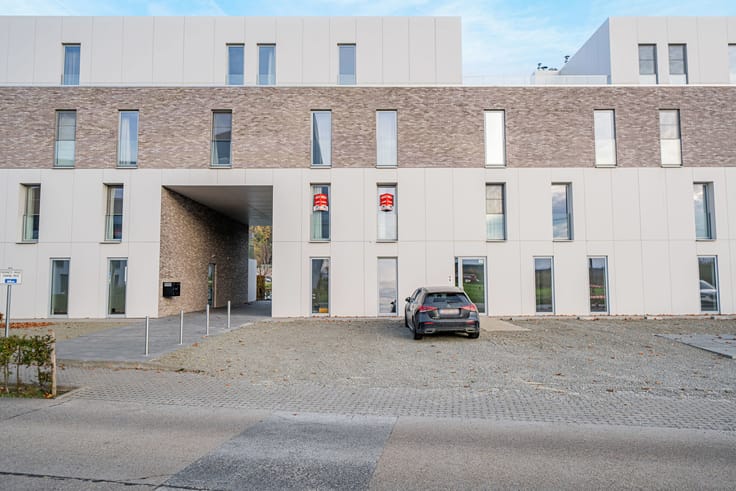
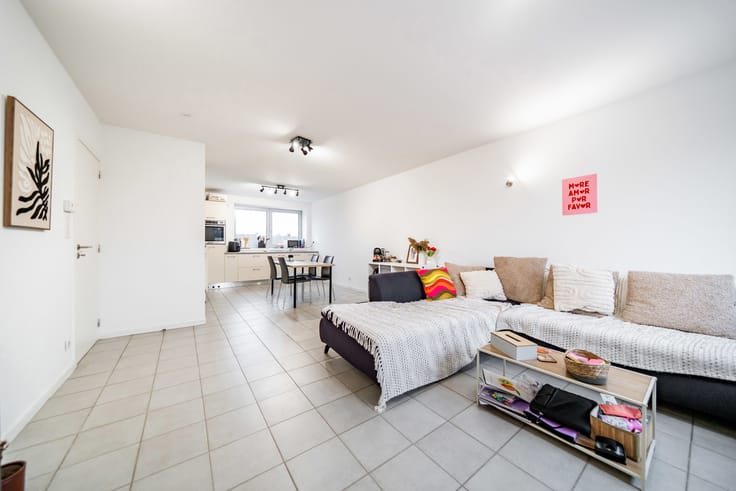
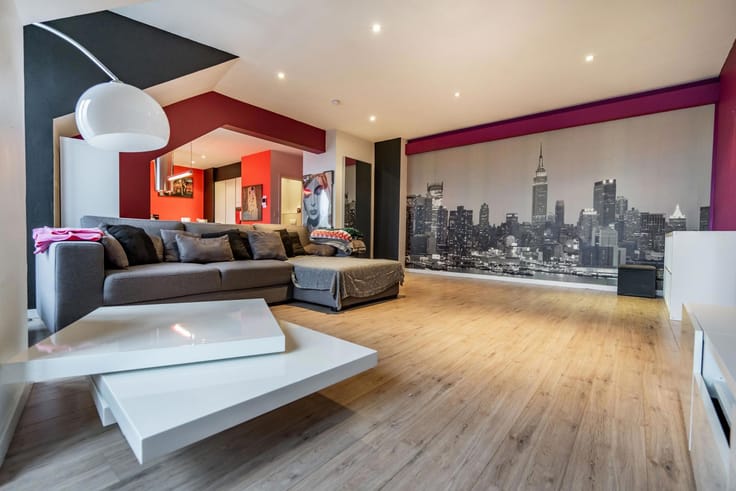
Discover this pleasant apartment located in a recent residential building, offering an ideal living environment that combines comfort with immediate proximity to all amenities (shops, motorway access, etc.). It includes an underground parking space, a cellar, and two balconies/terraces. Property layout: Living area: A bright living and dining room, opening onto a fully equipped kitchen. This inviting space provides access to a first, north-facing terrace (street side). Sleeping area: A hallway leads to two well-sized bedrooms; one of them has direct access to a second, south-facing balcony, perfect for enjoying the sun. Comfort: Includes a well-appointed bathroom, a separate toilet, and a practical laundry room. Technical and energy-related features: Excellent insulation: Equipped with a dual-flow ventilation system. Energy performance: EPC (PEB) Category A (ref. no. 20180615509423). Utilities: Gas central heating, PVC double-glazed windows, and an individual dual-rate electricity meter. Additional features: Includes a private underground parking space and a cellar. A modern, move-in-ready apartment that balances energy efficiency with a comfortable lifestyle. No elevator. Common charges: 90 euros/month.
| Available as of | Immediately |
|---|---|
| Construction year | 2018 |
| Floor | 2 |
| Number of floors | 2 |
| Building condition | Good |
| Syndicator | Not specified |
| Immovable heritage | Not specified |
| Shared ownership parts | Not specified |
| Street frontage width | 7.5 m |
| Number of frontages | 2 |
| Surroundings type | Urban |
| Asbestos certificate is available | Not specified |
| Usable floor area | 66 square meters |
|---|---|
| Living room surface | 30 square meters |
| Kitchen type | Not installed |
| Bedrooms | 2 |
| Bedroom 1 surface | 10 square meters |
| Bedroom 2 surface | 12 square meters |
| Bathrooms | 1 |
| Shower rooms | 1 |
| Toilets | 1 |
| Laundry room | Yes |
| Basement surface | 8 square meters |
| Furnished | No |
| Terrace surface | 7 square meters |
|---|---|
| Terrace orientation | North |
| Elevator | No |
|---|---|
| Accessible for disabled people | No |
| Intercom | No |
| TV cable | Yes |
| Visio phone | Yes |
| Swimming pool | No |
| Primary energy consumption | 68 kilowatt hour per square meters |
|---|---|
| EPC/EPC label | A |
| Renovation works mandatory | Not specified |
| Unique code EPB certificate | 20180615509423 |
| CO₂ emission | 1338 kg CO₂/m² |
| Yearly theoretical total energy consumption | 5397 kWh/year |
| Valid electricity inspection certificate | Yes |
| Summons: No judicial remedy or administrative measure imposed | Not specified |
| Separate meter for electricity | Not specified |
| Separate meter for gas | Not specified |
| Separate meter for water | Not specified |
| Heating type | Gas |
| Double glazing | Yes |
| Building permit | Not specified |
|---|---|
| Right of first refusal for the tenant | Not specified |
| Allotment permit | Not specified |
| Preemption right | Not specified |
| Most recent urban development zoning | Not specified |
| Flood zone type | Non flood zone |
| Monthly rental price | 900 € |
|---|---|
| Monthly costs | 90€ |
| Rent excluding charges for exclusive and common parts | Not specified |
| Overview of costs for exclusive parts | Not specified |
| Method of calculation of these costs | Not specified |
| Tenement building | No |
| The amount and date of payment of the last previous rent | Not specified |
|
|
|


| Address |
Thier D'oupeye,26
4680 - Oupeye |
|---|---|
| Website |
|
| External reference | 7930677 |