
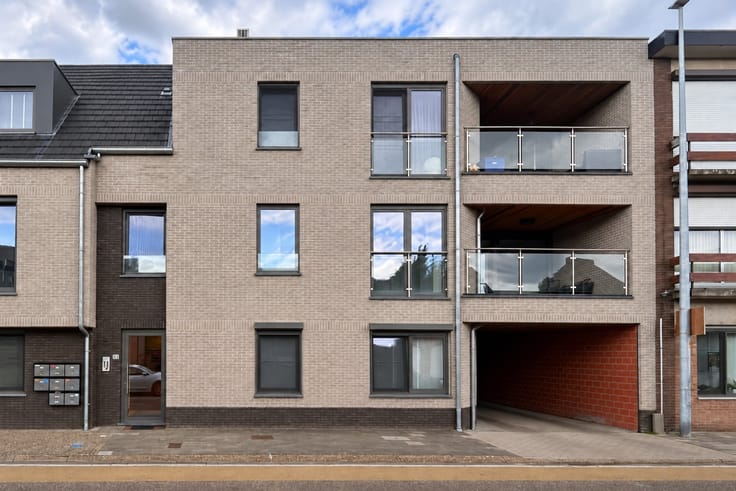


970€ per month
2 bedrooms 114 square meters

Apartment
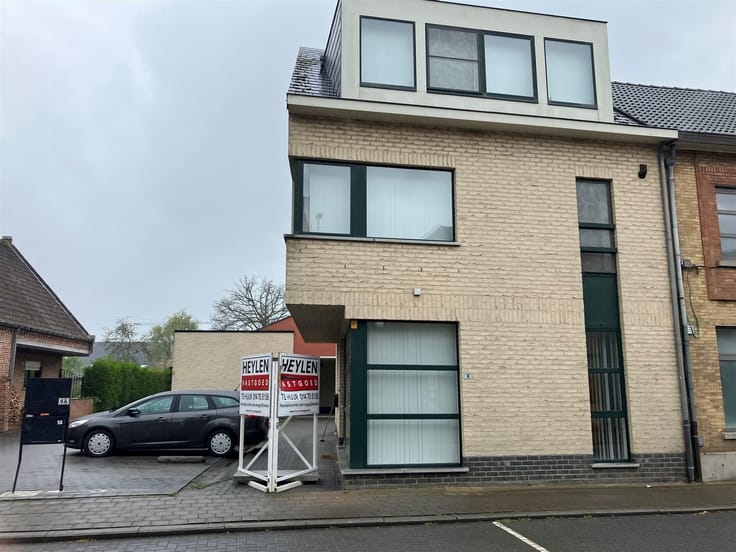
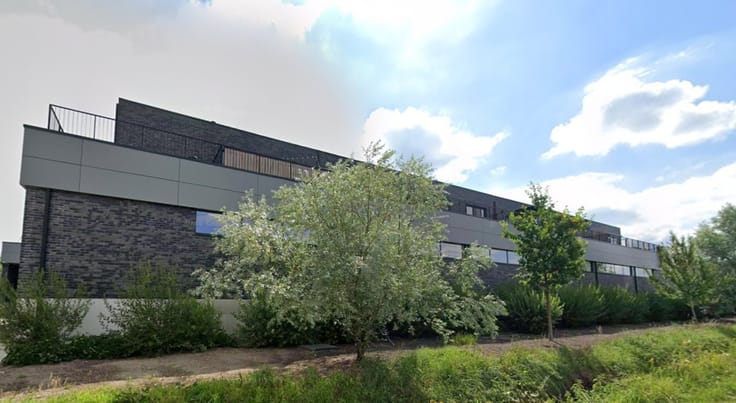
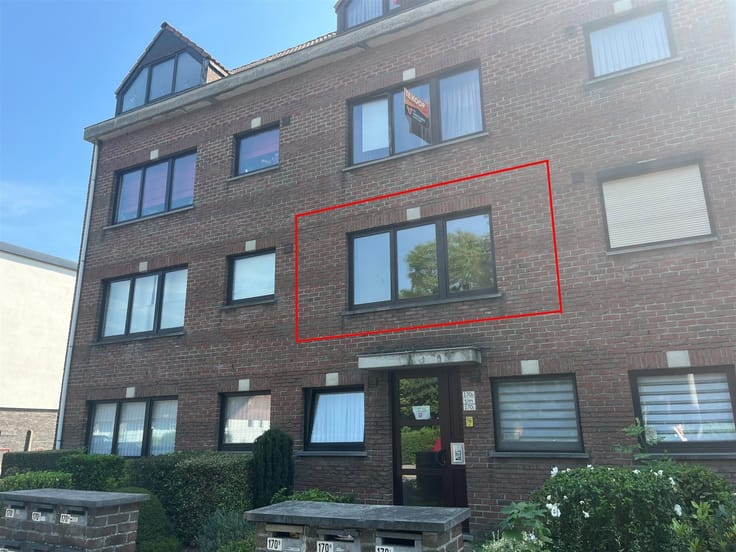
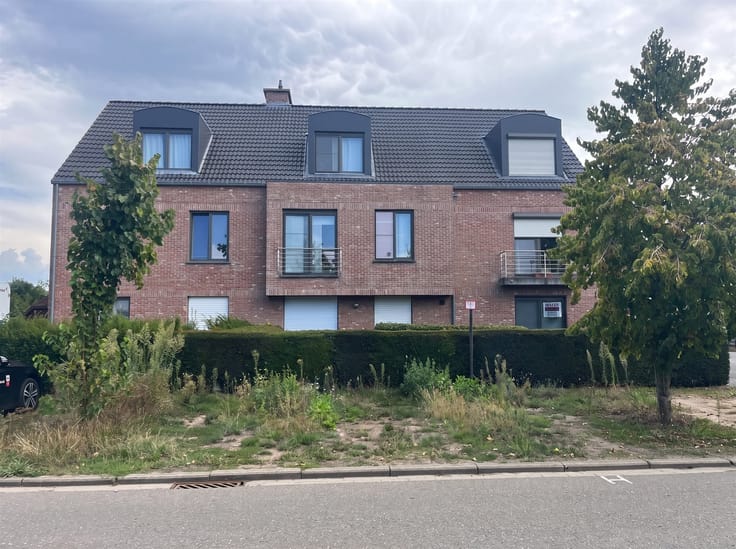
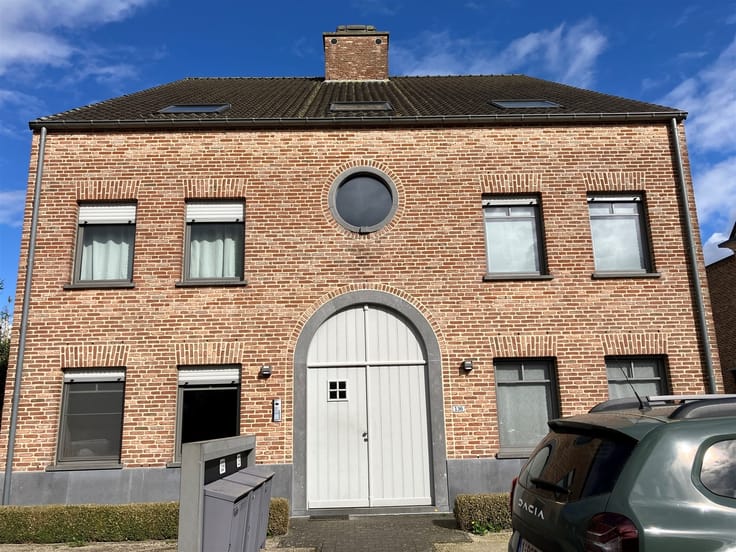
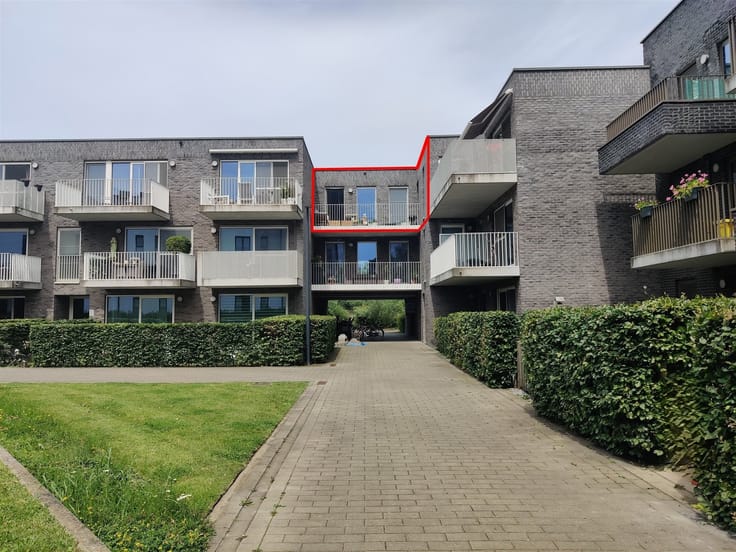
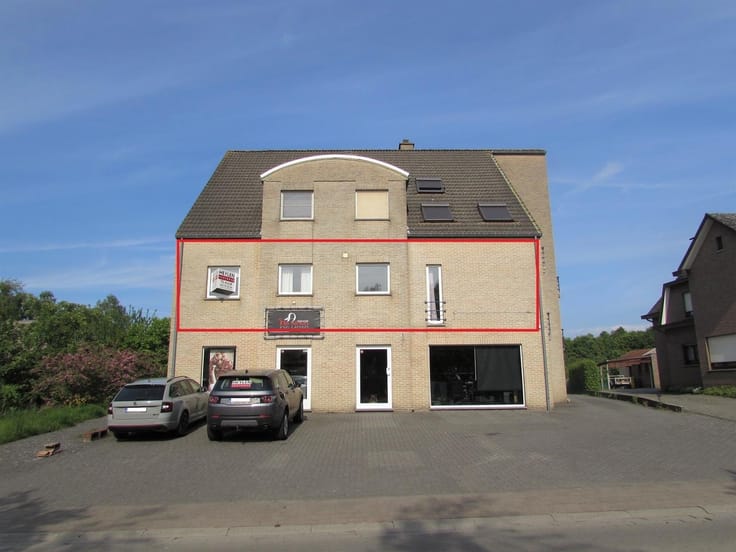
Beautiful ground-floor apartment with 2 bedrooms and a garden
Location: Newly built apartment in a very convenient location near the center of Herselt. Shops, public transportation, and schools are within walking distance. Easy access to the highways connecting Aarschot, Westerlo, and Herentals.
Layout: Entry hall, living area, open kitchen, dining room, storage room, half-bath, 2 bedrooms, bathroom, spacious terrace, garden, and garage.
Description: Through the entry hall, you enter the spacious and bright living area with an open, fully equipped kitchen (36 m²). The modern kitchen is equipped with all necessary appliances, including a dishwasher, refrigerator, stovetop, range hood, and combination ovens.
Thanks to the abundant natural light, this space has a pleasant and open atmosphere. From the living area, you have direct access to the garden with a cozy 15 m² terrace, ideal for relaxing or entertaining guests.
The home also features two comfortable bedrooms measuring 12.5 m² and 7.5 m², respectively. The bathroom is practically laid out and equipped with a spacious walk-in shower and a double sink.
Details:
- Availability: 10/01/2026
- EPC: 85.89 kWh/m² per year
- Solar panels
- Gas central heating
- Underfloor heating
- Window treatments
| Available date | October 1 2026 |
|---|---|
| Construction year | 2019 |
| Building condition | Good |
| Syndicator | Not specified |
| Immovable heritage | Not specified |
| Shared ownership parts | Not specified |
| Number of frontages | 3 |
| Asbestos certificate is available | Not specified |
| Usable floor area | 114 square meters |
|---|---|
| Living room surface | 36 square meters |
| Kitchen type | Installed |
| Bedrooms | 2 |
| Bedroom 1 surface | 12 square meters |
| Bedroom 2 surface | 8 square meters |
| Dressing room | No |
| Bathrooms | 1 |
| Toilets | 1 |
| Professional space | No |
| Basement | Yes |
| Furnished | No |
| Armored door | No |
| Terrace surface | 15 square meters |
|---|
| Elevator | No |
|---|---|
| Secure access / alarm | No |
| Armored door | No |
| Air conditioning | No |
| TV cable | Yes |
| Jacuzzi | No |
| Sauna | No |
| Swimming pool | No |
| Internet | No |
| Primary energy consumption | 85 kilowatt hour per square meters |
|---|---|
| EPC/EPC label | A |
| Renovation works mandatory | No |
| Unique code EPB certificate | 13013-G-2015_1821/EP15513/A001/D01/SD003 |
| CO₂ emission | Not specified |
| Yearly theoretical total energy consumption | Not specified |
| Valid electricity inspection certificate | Not specified |
| As built plan | No |
| Conformity certification for fuel tanks | Not specified |
| Summons: No judicial remedy or administrative measure imposed | Not specified |
|
Flemish register of measures consulted
|
Not specified |
| Separate meter for electricity | Yes |
| Separate meter for gas | Yes |
| Separate meter for water | Yes |
| Heating type | Gas |
| Heat pump | No |
| Double glazing | Yes |
| Building permit | No |
|---|---|
| Right of first refusal for the tenant | Not specified |
| Allotment permit | No |
| Preemption right | No |
| Proceedings for breach of planning regulations | No |
| Most recent urban development zoning | Not specified |
| Flood zone type | Non flood zone |
| Monthly rental price | 970 € |
|---|---|
| Monthly costs | € |
| Rent excluding charges for exclusive and common parts | Not specified |
| Overview of costs for exclusive parts | Not specified |
| Method of calculation of these costs | Not specified |
| Tenement building | No |
| The amount and date of payment of the last previous rent | Not specified |
|
|
|



| Address |
Markt 20
2440 - Geel |
|---|---|
| Website |
|
| External reference | 336367 - H-GEE-26-SGO-036 |
Get in touch