


975€ + 70€ per month
2 bedrooms 104 square meters

Nieuwbouw dakappartement met 2 slpks, inrichtbare zolder
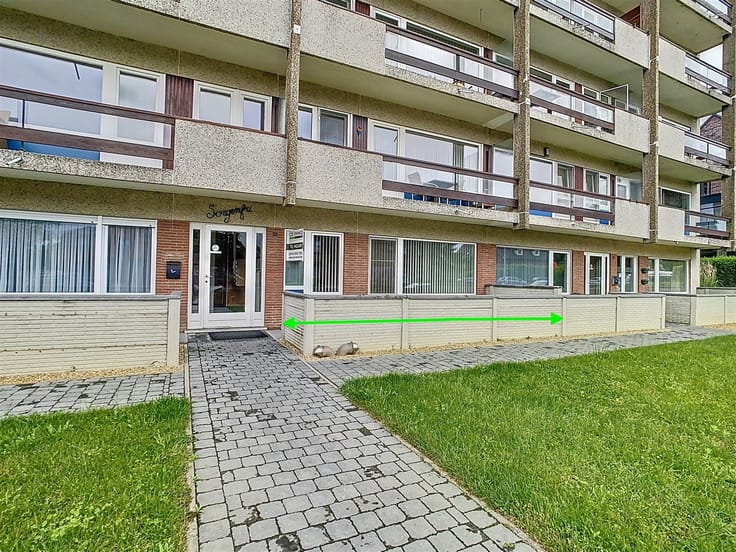
Modern and spacious penthouse apartment with a terrace and parking space located in Hoegaarden, Ernest Ourystraat 30, apt. 5, with a total usable area of approximately 104 m², on the third floor (elevator).
This apartment features an entryway, living room with open kitchen, half-bath, storage room, hallway, 2 bedrooms, a bathroom with walk-in shower, laundry area, and a terrace along the front of the building measuring approximately 5 m².
Convenient location, near the city center, schools, and local shops, as well as public transportation and the E40.
The apartment is move-in ready, spacious, and bright. Option to rent a second parking space for 60 euros/month.
1-year lease (renewable), rent 975.00 euros/month, 3-month security deposit via Korfine, all utilities billed individually to the tenant, monthly maintenance fee of 70 euros/month for common areas, electricity, elevator, garden, etc., available starting March 1, 2027.
EPC 93 kWh. Request a viewing via the Co Immo Glabbeek office website www.co-immo.be - T 0474/293 793.
| Available date | March 1 2027 |
|---|---|
| Construction year | 2019 |
| Floor | 3 |
| Number of floors | 3 |
| Building condition | First occupation |
| Syndicator | Not specified |
| Immovable heritage | Not specified |
| Shared ownership parts | Not specified |
| Number of frontages | 2 |
| Outdoor parking spaces | 1 |
| Virtual visit |
|
| Asbestos certificate is available | Not specified |
| Usable floor area | 104 square meters |
|---|---|
| Living room surface | 45 square meters |
| Kitchen type | Installed |
| Bedrooms | 2 |
| Bedroom 1 surface | 14 square meters |
| Bedroom 2 surface | 11 square meters |
| Dressing room | No |
| Bathrooms | 1 |
| Toilets | 1 |
| Professional space | No |
| Basement surface | 7 square meters |
| Attic | Yes |
| Furnished | No |
| Small pet-friendly | No |
| Armored door | No |
| Terrace surface | 5 square meters |
|---|---|
| Terrace orientation | South |
| Elevator | Yes |
|---|---|
| Intercom | Yes |
| Secure access / alarm | No |
| Armored door | No |
| Air conditioning | No |
| TV cable | Yes |
| Visio phone | No |
| Jacuzzi | No |
| Sauna | No |
| Swimming pool | No |
| Internet | No |
| Primary energy consumption | 93 kilowatt hour per square meters |
|---|---|
| EPC/EPC label | A |
| Renovation works mandatory | No |
| Unique code EPB certificate | 24041-G-2017/0900/EP18437/A002/D01/SD005 |
| CO₂ emission | Not specified |
| Yearly theoretical total energy consumption | Not specified |
| Valid electricity inspection certificate | Yes |
| As built plan | No |
| Conformity certification for fuel tanks | Not specified |
| Summons: No judicial remedy or administrative measure imposed | Not specified |
|
Flemish register of measures consulted
|
Not specified |
| Separate meter for electricity | Yes |
| Separate meter for gas | Yes |
| Separate meter for water | Yes |
| Heat pump | No |
| Double glazing | Yes |
| Building permit | Yes |
|---|---|
| Right of first refusal for the tenant | Not specified |
| Allotment permit | No |
| Preemption right | No |
| Proceedings for breach of planning regulations | No |
| Most recent urban development zoning | |
| Flood zone type | Non flood zone |
|
P-score
|
D
|
|
G-score
|
D
|
| Monthly rental price | 975 € |
|---|---|
| Monthly costs | 70€ |
| Rent excluding charges for exclusive and common parts | Not specified |
| Overview of costs for exclusive parts | Not specified |
| Method of calculation of these costs | Not specified |
| Tenement building | No |
| The amount and date of payment of the last previous rent | Not specified |
|
|
|

| Address |
Tiensesteenweg 140 D
3380 - Glabbeek |
|---|---|
| Website |
|
| External reference | 7486 - 2026/086 |
Get in touch