


2600€ + 500€ per month
2 bedrooms 180 square meters
Brussels I Abbaye de la Cambre
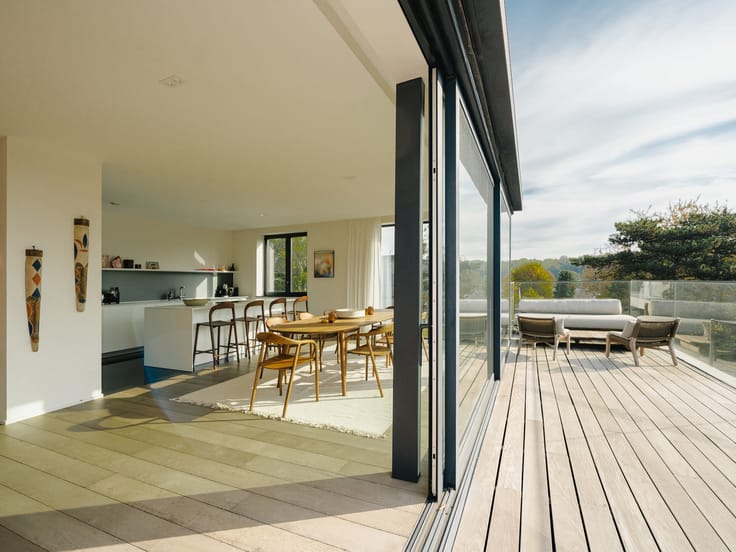
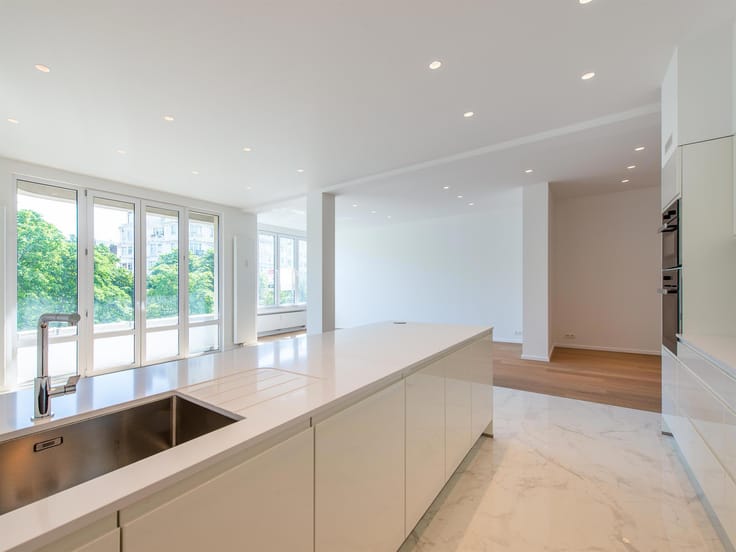
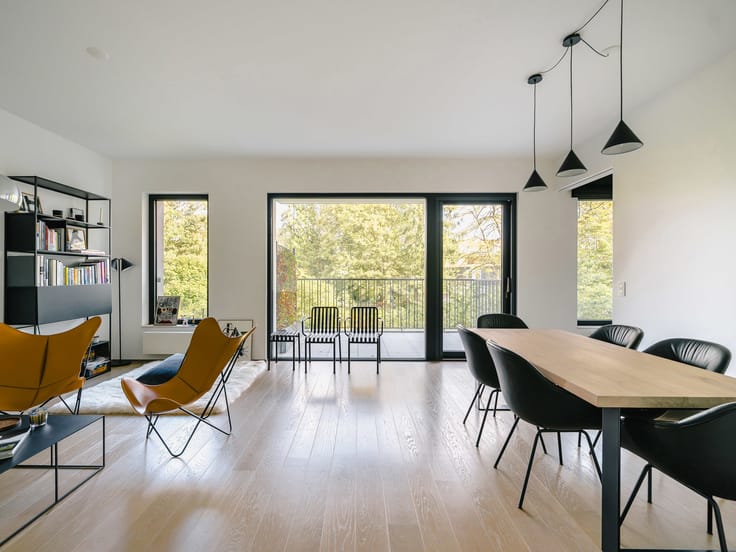
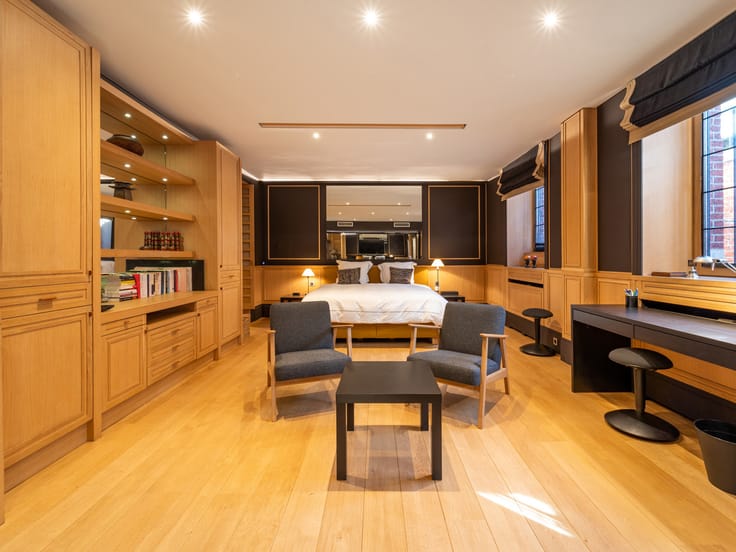
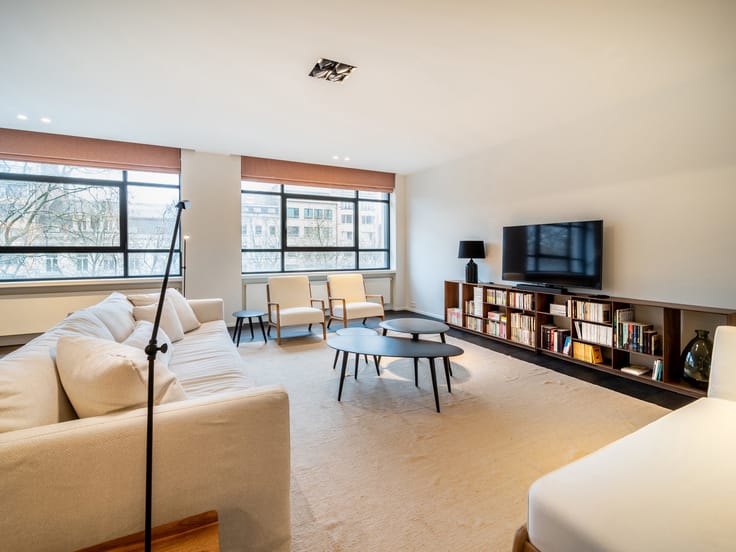
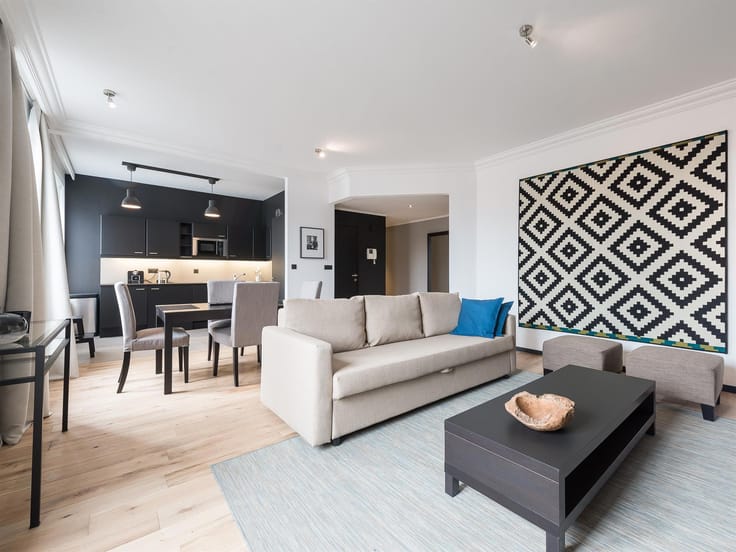
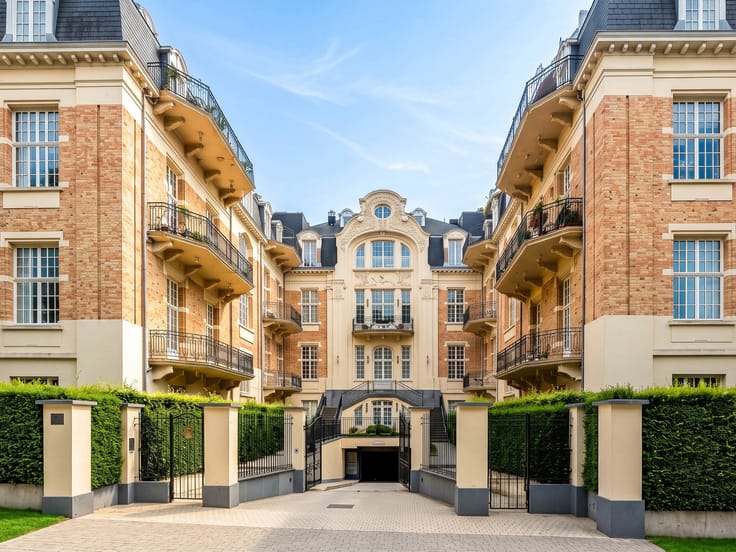
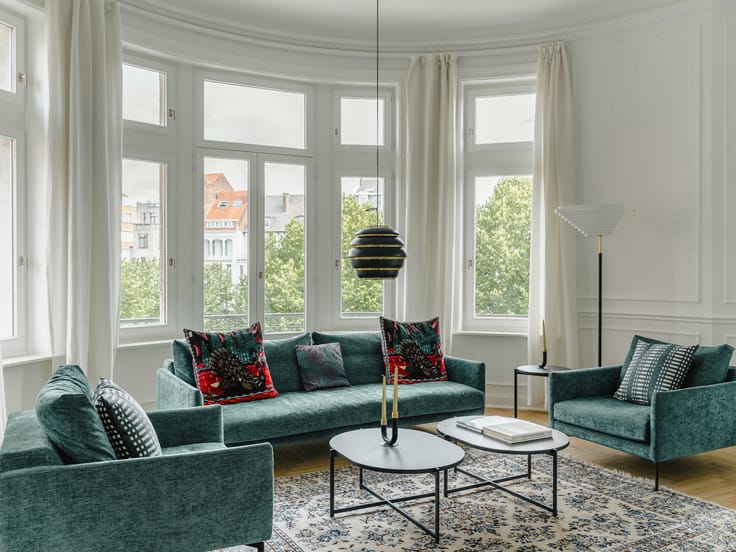
Located near the Abbaye de la Cambre, within the prestigious "Palais de la Cambre"—a listed Art Deco complex built in 1930 by architect Camille Damman—this apartment offers a gross floor area of approximately 180 m² (according to the EPCenergy performance certificate). It features two bedrooms and elegant reception areas, having been fully renovated in 2018.
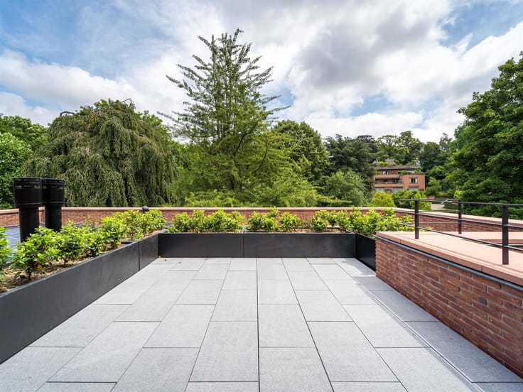
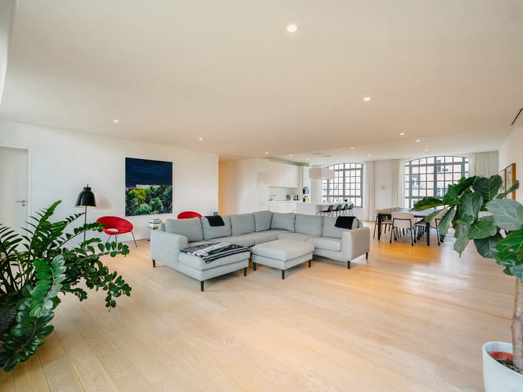
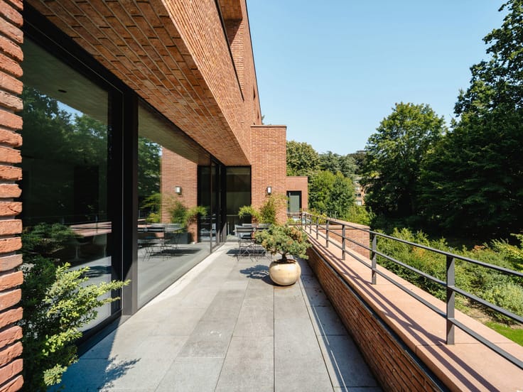
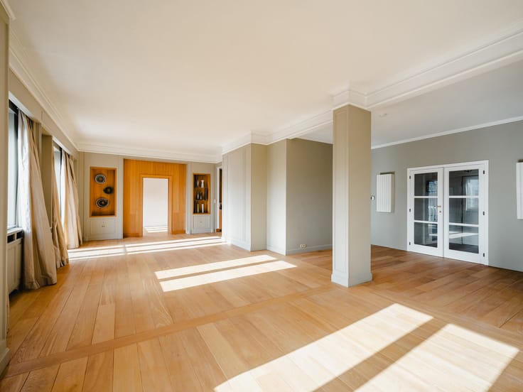
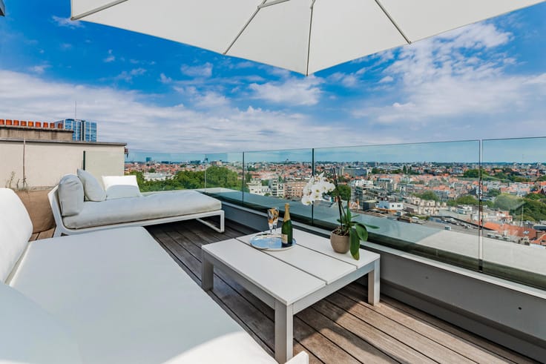
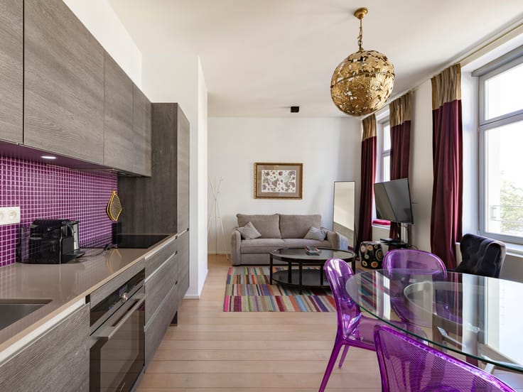
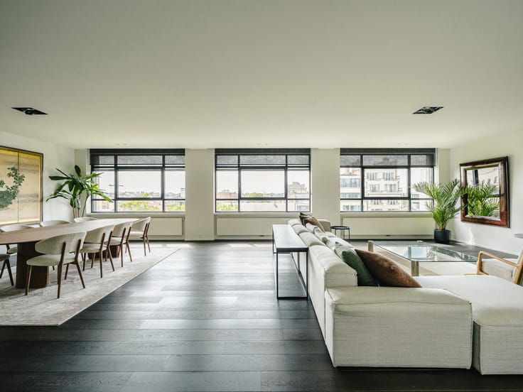
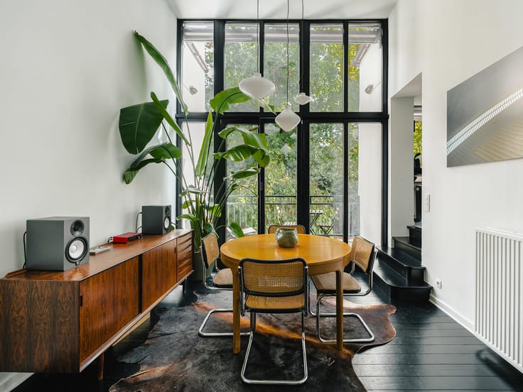
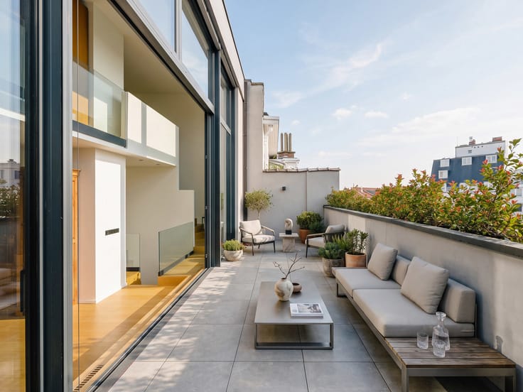
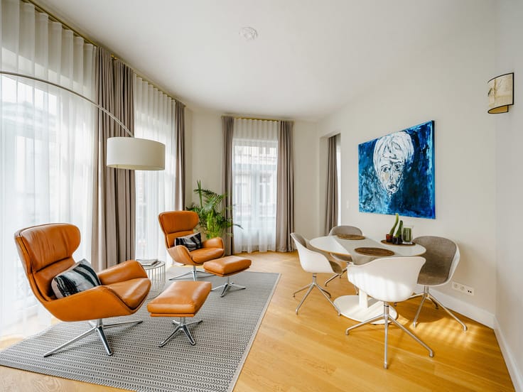
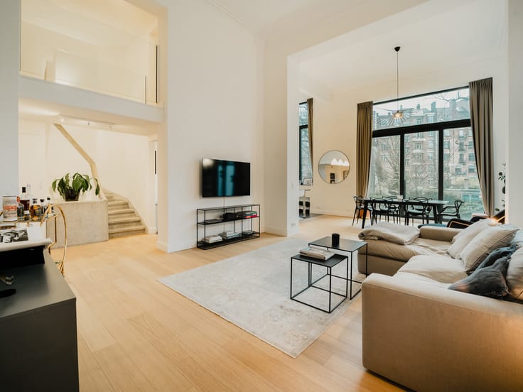
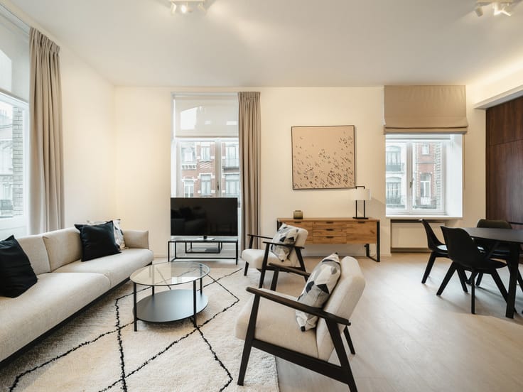
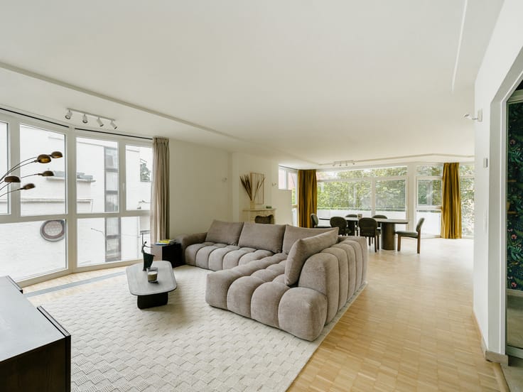
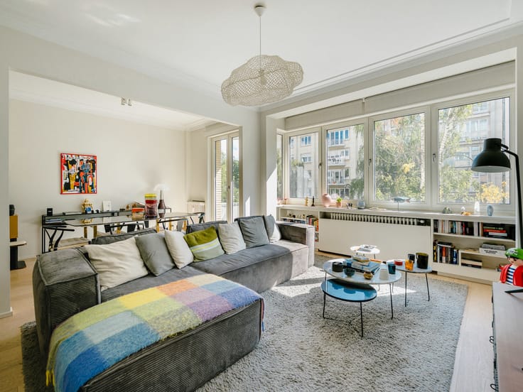
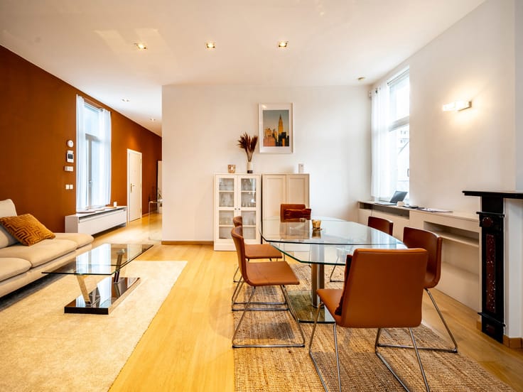
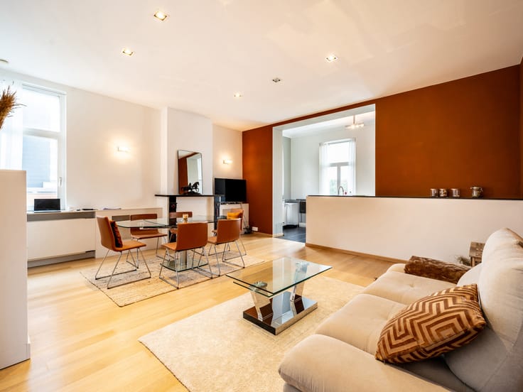
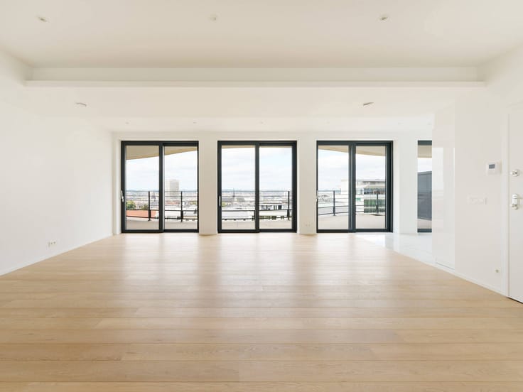
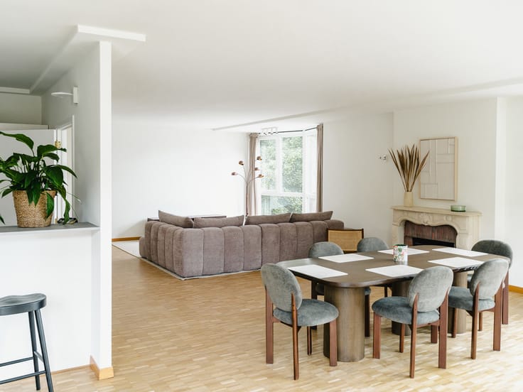
Situated on the first floor, the apartment opens into a welcoming entrance hall with a cloakroom and guest toilet, leading to a double living room distinguished by its pleasant, rounded design, as well as a dining room and a kitchen. The reception area is particularly charming, boasting herringbone parquet flooring, molded ceilings, and an abundance of natural light. The private quarters include a master bedroom with an en-suite bathroom and a balcony, a second bedroom and a separate shower room with a toilet.
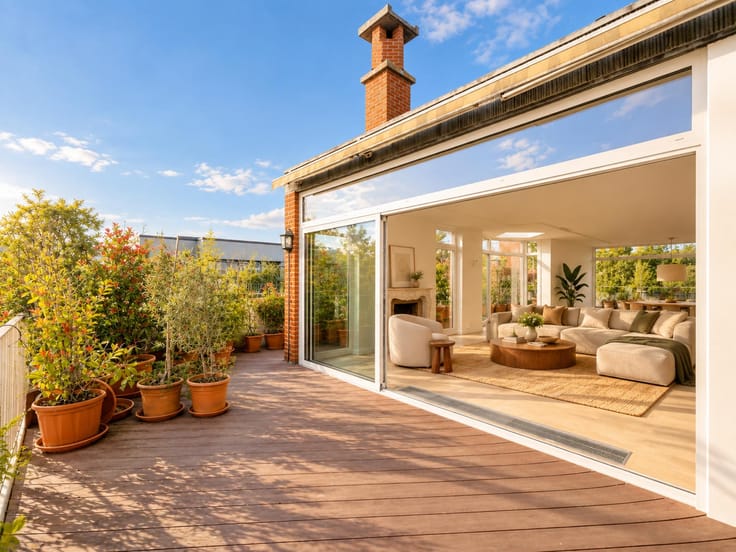
Additional features include an elevator, a large, spacious garage box, a cellar, a staff room on the seventh floor, an on-site concierge, soundproof/shatterproof/UV-resistant glazing, an alarm system, and blinds. The monthly provision for service charges is 500 EUR, covering the maintenance and lighting of common areas, elevator upkeep, concierge services, and the tenant's private hot water and heating consumption. EPC: D.
The Abbaye de la Cambre neighborhood is a beautiful, quintessentially Brussels area, surrounded by local shops.
For further information, please contact Corinne Andréa Marchand at +32 (0) 2 640 08 01.
| Available date | January 1 2027 |
|---|---|
| Construction year | 1930 |
| Floor | 1 |
| Number of floors | 7 |
| Building condition | As new |
| Syndicator | Not specified |
| Immovable heritage | Not specified |
| Shared ownership parts | Not specified |
| Street frontage width | 22 m |
| Covered parking spaces | 1 |
| Surroundings type | Living area (residential, urban or rural) |
| Asbestos certificate is available | Not specified |
| Usable floor area | 180 square meters |
|---|---|
| Living room surface | 42 square meters |
| Dining room surface | 24 square meters |
| Kitchen type | Hyper equipped |
| Kitchen surface | 14 square meters |
| Bedrooms | 2 |
| Bedroom 1 surface | 35 square meters |
| Bedroom 2 surface | 27 square meters |
| Bathrooms | 2 |
| Toilets | 3 |
| Laundry room | Yes |
| Basement | Yes |
| Furnished | No |
| Armored door | Yes |
| Caretaker | Yes |
|---|---|
| Elevator | Yes |
| Accessible for disabled people | No |
| Intercom | No |
| Secure access / alarm | Yes |
| Armored door | Yes |
| TV cable | Yes |
| Visio phone | Yes |
| Swimming pool | No |
| Primary energy consumption | 173 kilowatt hour per square meters |
|---|---|
| EPC/EPC label | D |
| Renovation works mandatory | Not specified |
| Unique code EPB certificate | 20160226 |
| CO₂ emission | 36 kg CO₂/m² |
| Yearly theoretical total energy consumption | 31060 kWh/year |
| Valid electricity inspection certificate | Yes |
| Summons: No judicial remedy or administrative measure imposed | Not specified |
| Separate meter for electricity | Not specified |
| Separate meter for gas | Not specified |
| Separate meter for water | Not specified |
| Heating type | Gas |
| Thermic solar panels | No |
| Double glazing | Yes |
| Building permit | Not specified |
|---|---|
| Right of first refusal for the tenant | Not specified |
| Allotment permit | Not specified |
| Preemption right | Not specified |
| Most recent urban development zoning | Not specified |
| Flood zone type | Non flood zone |
| Monthly rental price | 2600 € |
|---|---|
| Monthly costs | 500€ |
| Rent excluding charges for exclusive and common parts | Not specified |
| Overview of costs for exclusive parts | Not specified |
| Method of calculation of these costs | Not specified |
| Tenement building | No |
| The amount and date of payment of the last previous rent | Not specified |
|
|
|




| Address |
Avenue Louise 251
1050 - Bruxelles |
|---|---|
| Website |
|
| External reference | 7910858 |
Get in touch