


2000€ + 250€ per month
2 bedrooms 135 square meters

LOUISE/STEPHANIE APPART 135M² 2CH+BUR BOX TERRASSE
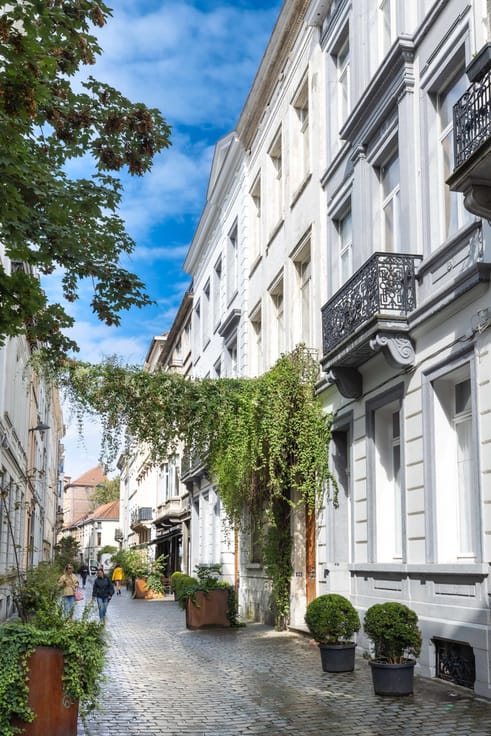
Louise / Stéphanie Neighborhood: Stunning 135 m² apartment with a garage.
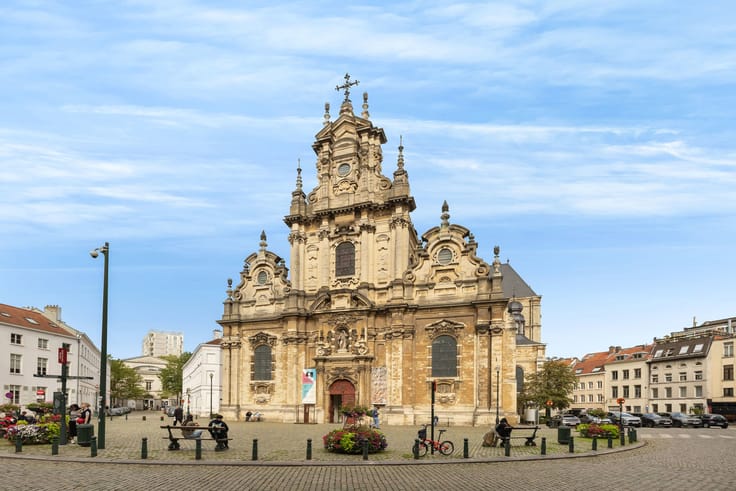
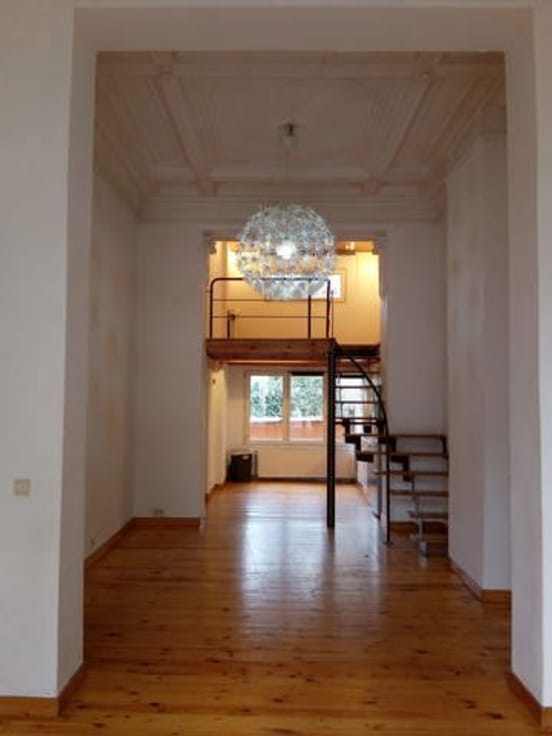
Ideally located on the prestigious Avenue Louise, just steps from Place Stéphanie, discover this magnificent and bright 135 m² apartment offering an exceptional living environment and absolute comfort.
The property is laid out as follows:
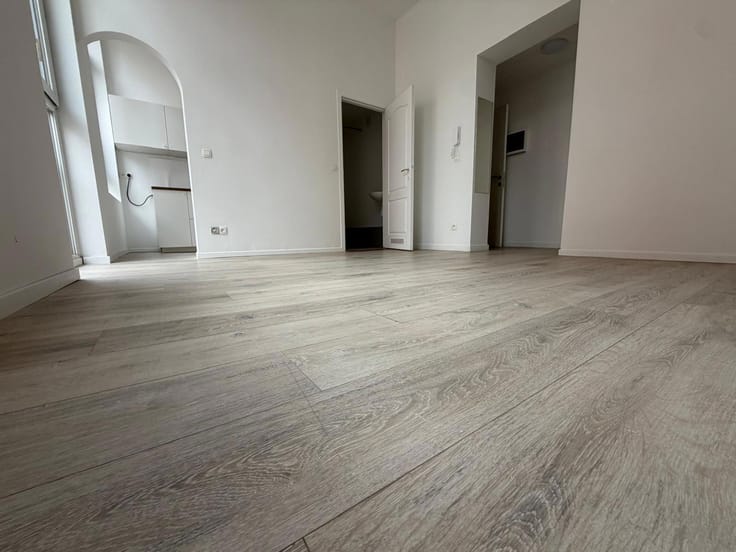
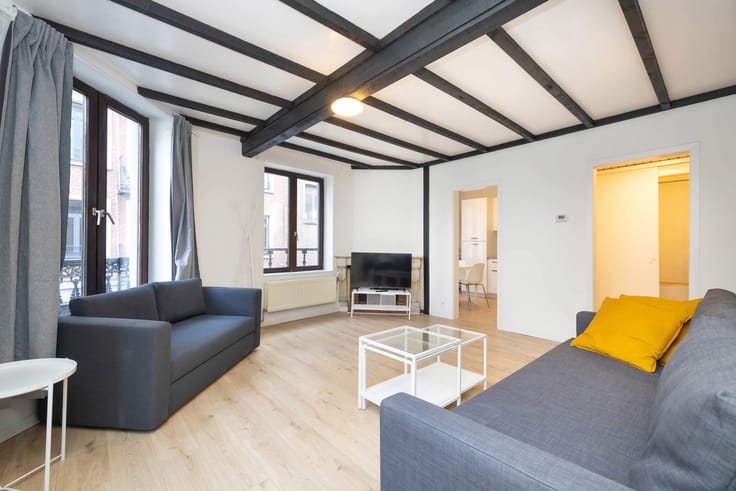
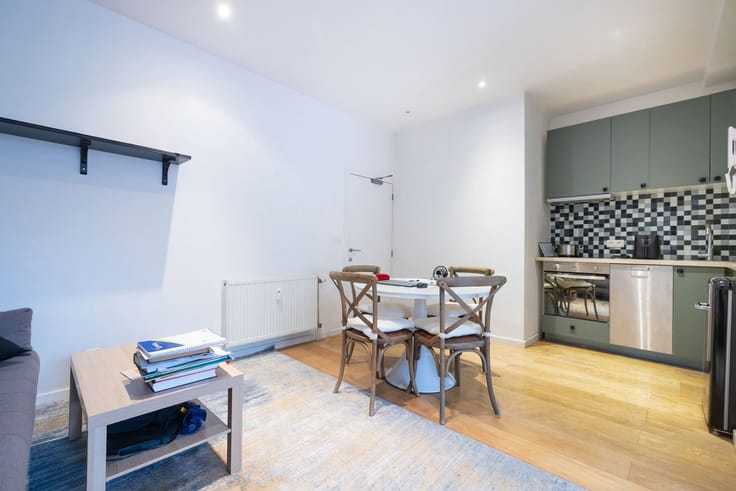
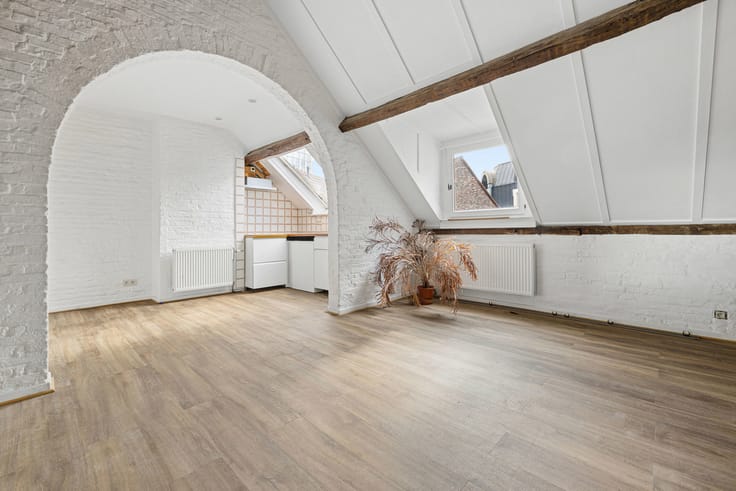
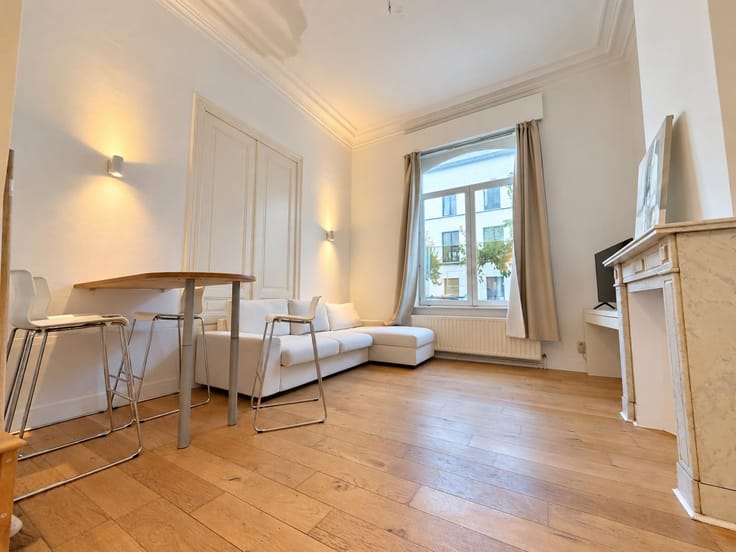
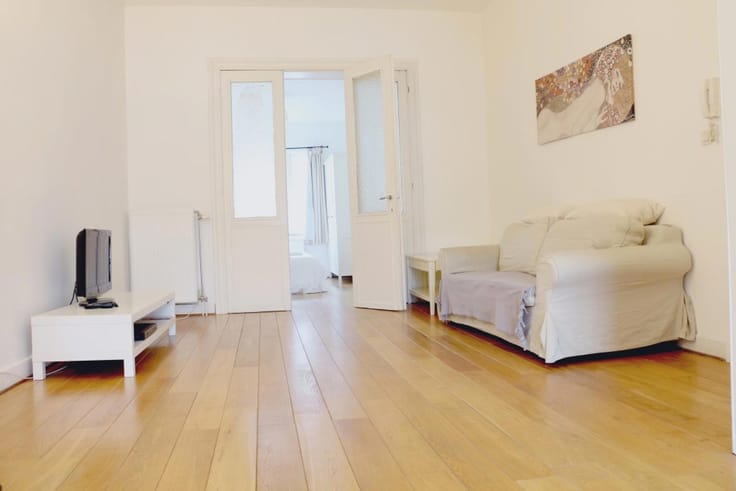
• Living Area: A spacious and cozy 40 m² living room featuring a custom-built office/library nook, ideal for working from home.
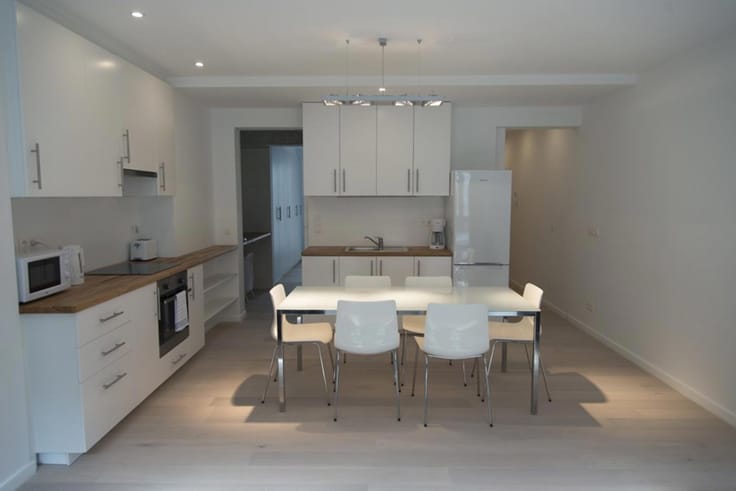
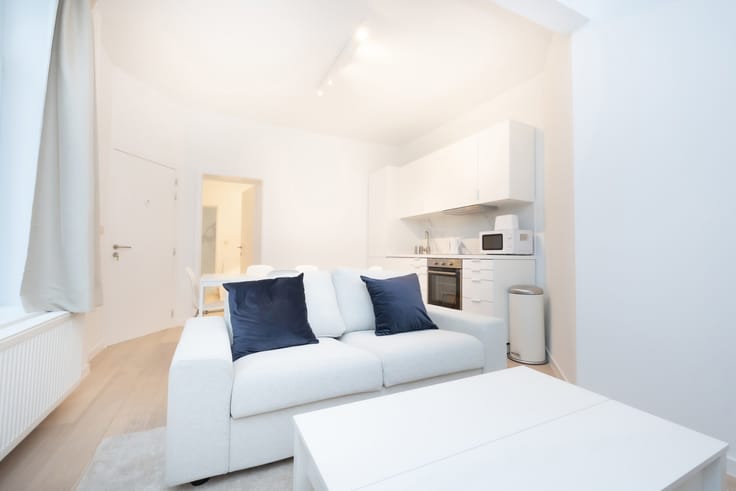
• Kitchen: A fully equipped, functional kitchen.
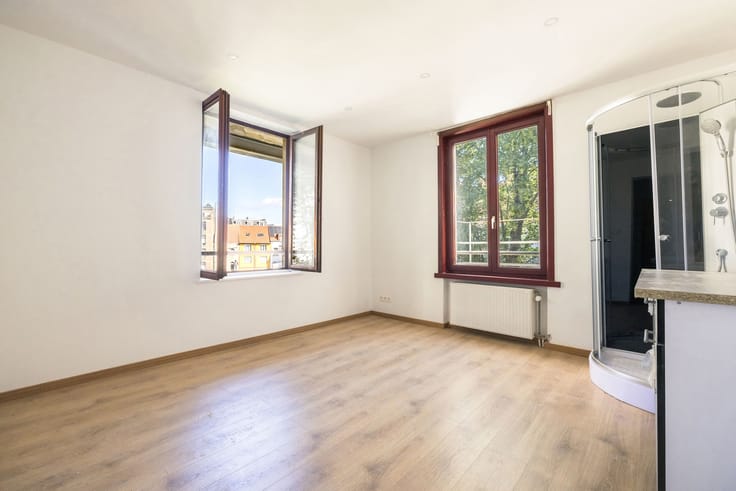
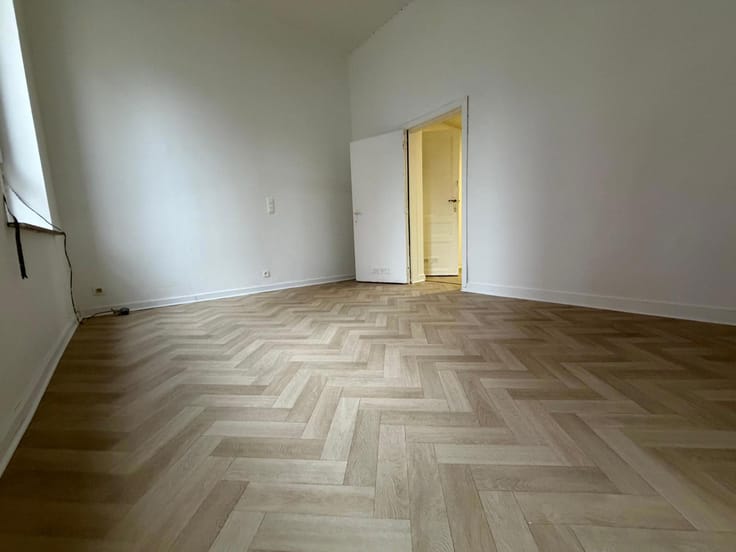
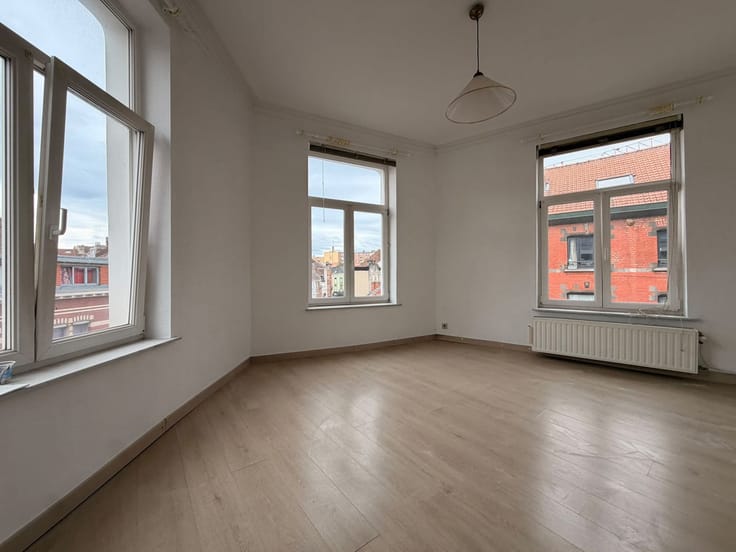
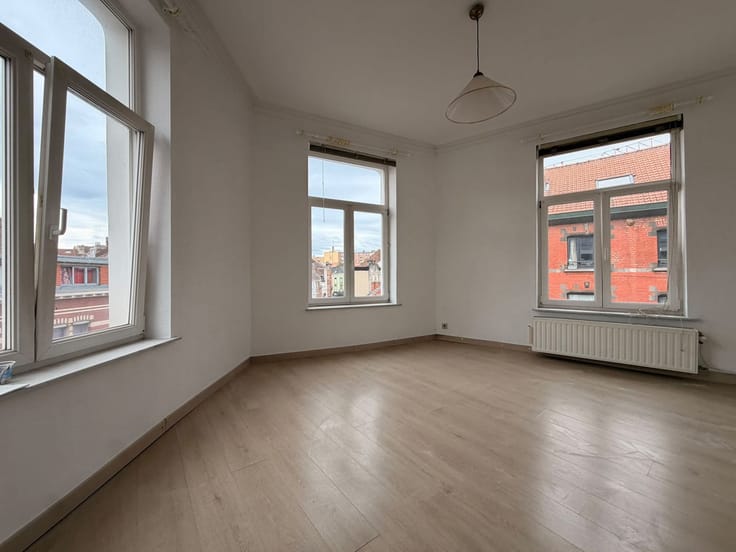
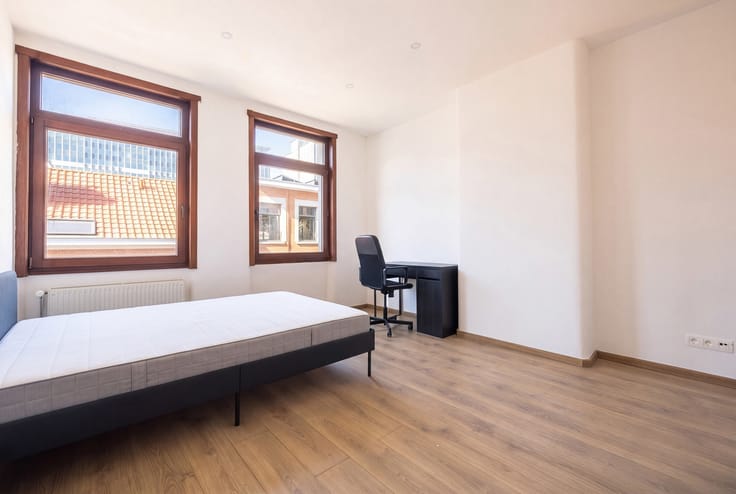
• Bedroom Area: Two beautiful, spacious bedrooms measuring 18 m² and 14 m², opening onto a pleasant, quiet 10 m² rear terrace.
• Storage: A small separate walk-in closet and a private cellar in the basement.
• Bathrooms: A comfortable bathroom and two separate toilets.
• Parking: A locked garage included—a real asset in this sought-after neighborhood.
Additional Features:
• Floor Area: 135 m²
• Terrace: 10 m²
• Energy Performance Certificate (PEB): Pending
Available immediately. You’re sure to fall in love with this property, which combines spacious rooms, plenty of natural light, and a prime location.
Viewings and information: Contact Metropole Properties at 02/346.64.00 or by email at [email protected]. More details at www.metrop.be.
Translated with DeepL.com (free version)
| Available as of | Immediately |
|---|---|
| Construction year | 1970 |
| Floor | 4 |
| Number of floors | 9 |
| Building condition | As new |
| Syndicator | Not specified |
| Immovable heritage | Not specified |
| Shared ownership parts | Not specified |
| Number of frontages | 2 |
| Surroundings type | Urban |
| Asbestos certificate is available | Not specified |
| Usable floor area | 135 square meters |
|---|---|
| Living room surface | 40 square meters |
| Kitchen type | Installed |
| Kitchen surface | 12 square meters |
| Bedrooms | 2 |
| Bedroom 1 surface | 18 square meters |
| Bedroom 2 surface | 14 square meters |
| Bathrooms | 1 |
| Toilets | 2 |
| Furnished | No |
| Terrace surface | 10 square meters |
|---|
| Elevator | Yes |
|---|---|
| Accessible for disabled people | Yes |
| TV cable | Yes |
| Primary energy consumption | 152 kilowatt hour per square meters |
|---|---|
| EPC/EPC label | D |
| Renovation works mandatory | Not specified |
| Unique code EPB certificate | 1236655466655444 |
| CO₂ emission | Not specified |
| Yearly theoretical total energy consumption | Not specified |
| Valid electricity inspection certificate | Not specified |
| Summons: No judicial remedy or administrative measure imposed | Not specified |
| Separate meter for electricity | Not specified |
| Separate meter for gas | Not specified |
| Separate meter for water | Not specified |
| Heating type | Gas |
| Double glazing | Yes |
| Building permit | Not specified |
|---|---|
| Right of first refusal for the tenant | Not specified |
| Allotment permit | Not specified |
| Preemption right | Not specified |
| Most recent urban development zoning | Not specified |
| Flood zone type | Non flood zone |
| Monthly rental price | 2000 € |
|---|---|
| Monthly costs | 250€ |
| Rent excluding charges for exclusive and common parts | Not specified |
| Overview of costs for exclusive parts | Not specified |
| Method of calculation of these costs | Not specified |
| Tenement building | No |
| The amount and date of payment of the last previous rent | Not specified |
|
|
|




| Address |
77 , rue Dodonée
1180 - Uccle |
|---|---|
| Website |
|
| External reference | 7920725 |
Get in touch