


2150€ + 50€ per month
2 bedrooms 146 square meters

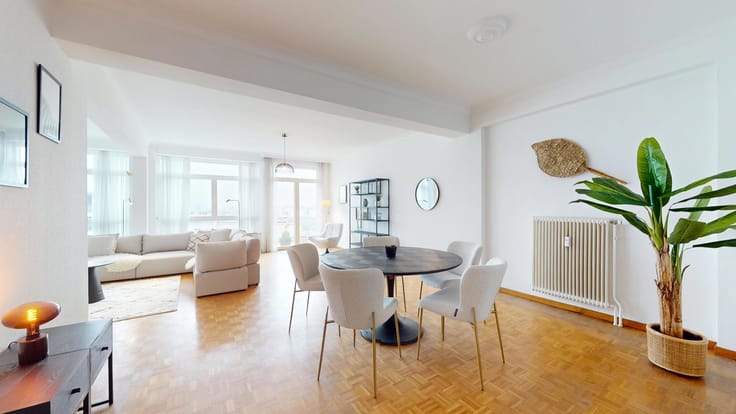
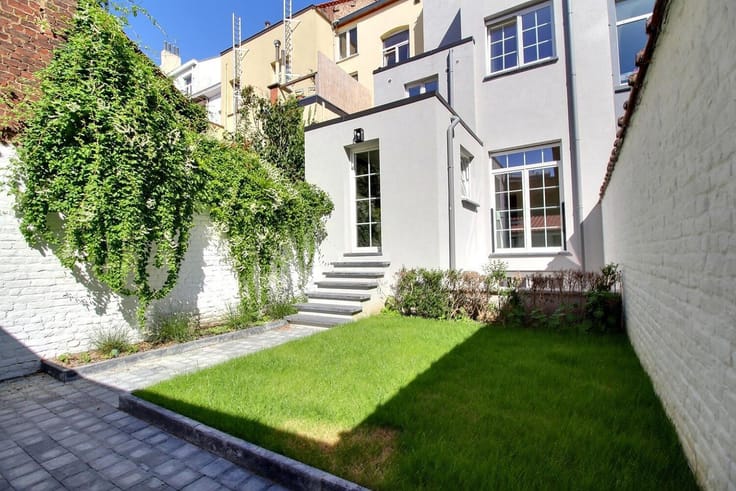
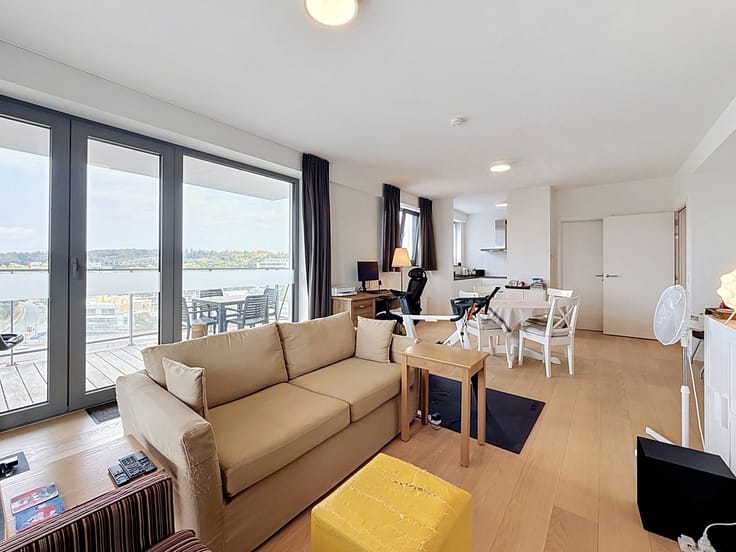
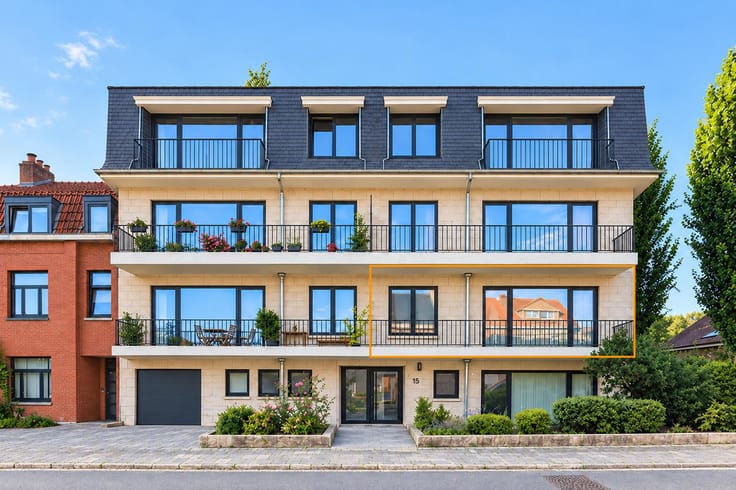
IXELLES – Flat of ±146m², 2 bedrooms with garden.
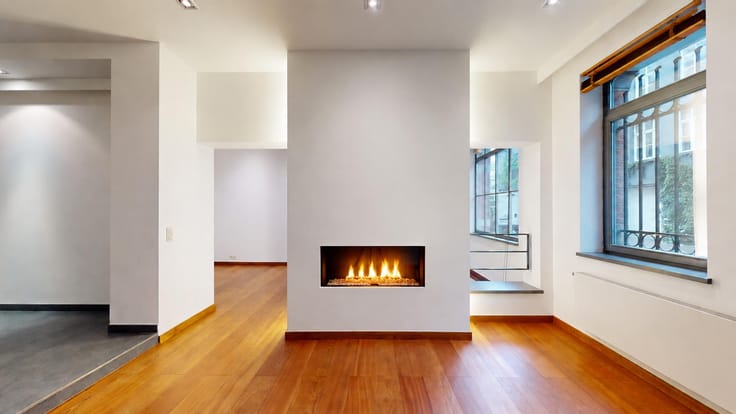
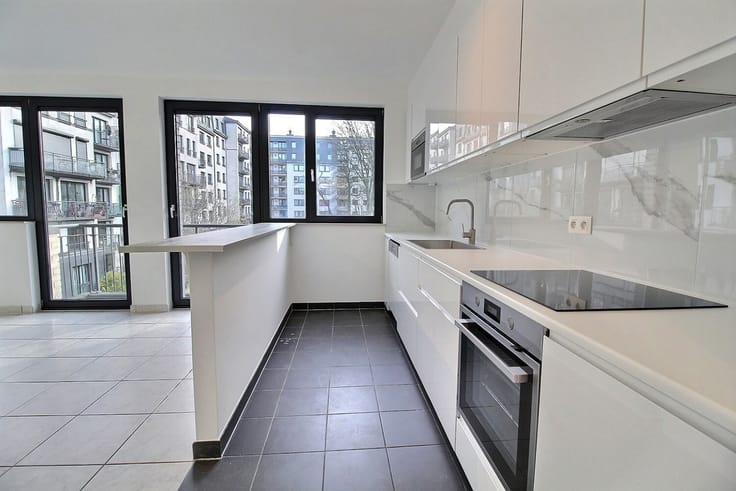
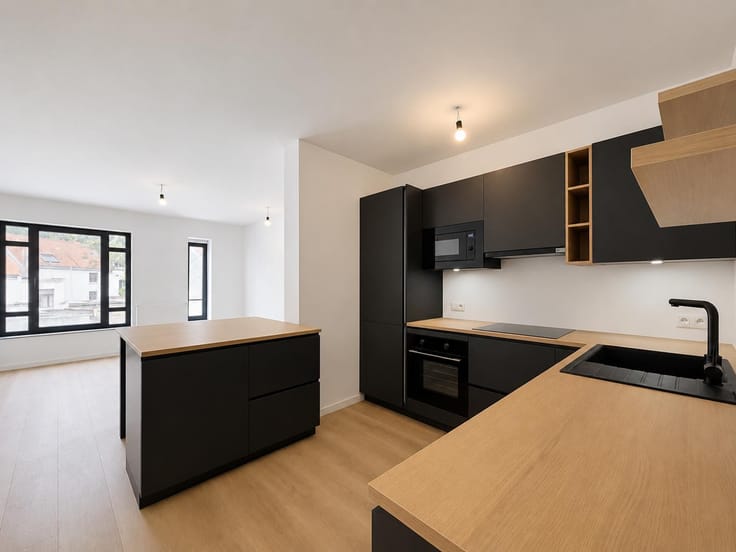
Information & Viewings: Charlotte - +32 471 27 72 52 - [email protected] - Situated right next to Avenue de la Couronne and the Ixelles Lakes, a stone’s throw from all amenities (Carrefour and other shops) and public transport (bus, tram, Etterbeek station), By the Way presents this ±146m² duplex (according to PEB), on the ground floor of a small block of flats comprising 3 units. Layout: Ground floor: living room, dining room, fully fitted open-plan kitchen opening onto a large garden of ±80m². -1: master bedroom with en-suite shower room and access to a terrace, a second bedroom that could serve as a study, a bathroom with WC, a separate WC, a utility room with connections for a washing machine and tumble dryer, and a space that could be used as a home office, study or guest bedroom. Technical features: PEB D-, gas-fired boiler, double-glazed windows (PVC, 2014). Individual meters for gas, electricity and water. Miscellaneous: Private cellar. For further information, please contact: Charlotte Arrobio – +32 471 27 72 52 – [email protected].
| Available as of | Immediately |
|---|---|
| Number of floors | 3 |
| Building condition | Good |
| Syndicator | Not specified |
| Immovable heritage | Not specified |
| Shared ownership parts | Not specified |
| Number of frontages | 2 |
| Asbestos certificate is available | Not specified |
| Usable floor area | 146 square meters |
|---|---|
| Living room surface | 25 square meters |
| Dining room surface | 15 square meters |
| Kitchen type | Installed |
| Kitchen surface | 11 square meters |
| Bedrooms | 2 |
| Bedroom 1 surface | 14 square meters |
| Bedroom 2 surface | 10 square meters |
| Bathrooms | 1 |
| Shower rooms | 2 |
| Toilets | 2 |
| Laundry room | Yes |
| Professional space surface | 16 square meters |
| Professional space | Yes |
| Basement | Yes |
| Furnished | No |
| Garden surface | 87 square meters |
|---|---|
| Terrace | Yes |
| Elevator | No |
|---|---|
| Accessible for disabled people | No |
| Intercom | Yes |
| Visio phone | No |
| Swimming pool | No |
| Primary energy consumption | 204 kilowatt hour per square meters |
|---|---|
| EPC/EPC label | D |
| Renovation works mandatory | Not specified |
| Unique code EPB certificate | 20261027-0000770799-01-8 |
| CO₂ emission | 40 kg CO₂/m² |
| Yearly theoretical total energy consumption | 29920 kWh/year |
| Valid electricity inspection certificate | Not specified |
| Summons: No judicial remedy or administrative measure imposed | Not specified |
| Separate meter for electricity | Not specified |
| Separate meter for gas | Not specified |
| Separate meter for water | Not specified |
| Heating type | Gas |
| Double glazing | Yes |
| Building permit | Not specified |
|---|---|
| Right of first refusal for the tenant | Not specified |
| Allotment permit | Not specified |
| Preemption right | Not specified |
| Most recent urban development zoning | Not specified |
| Flood zone type | Non flood zone |
| Monthly rental price | 2150 € |
|---|---|
| Monthly costs | 50€ |
| Rent excluding charges for exclusive and common parts | Not specified |
| Overview of costs for exclusive parts | Not specified |
| Method of calculation of these costs | Not specified |
| Tenement building | No |
| The amount and date of payment of the last previous rent | Not specified |
|
|
|




| Address |
Avenue Louise 461
1050 - Bruxelles |
|---|---|
| Website |
|
| External reference | 7904061 |
Get in touch