


1595€ per month
2 bedrooms 94 square meters

Apartment
CRESCENDIMMO is pleased to present this spacious apartment of approximately 94 sqm (according to the Energy Performance Certificate), ideally located just minutes away from several public transport connections (tram 25, bus 41, railway station, etc.) and within easy reach of the Bois de la Cambre.
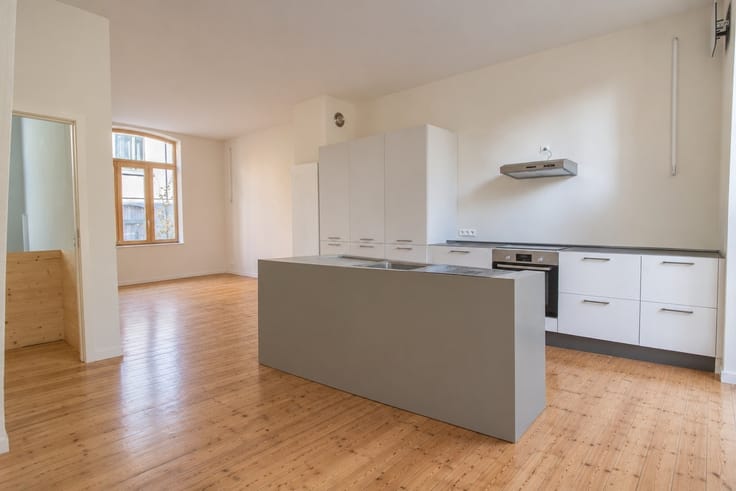
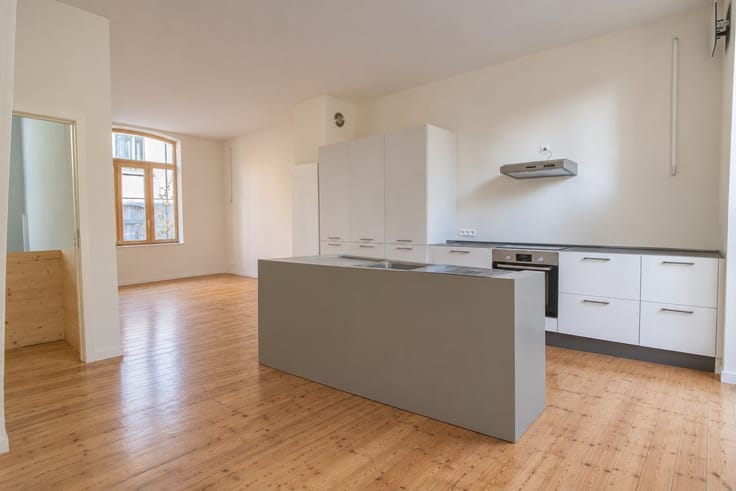
Situated on the garden level of a three-storey residential building, the apartment is in excellent condition and will charm you with its generous living spaces.
It comprises a spacious living room of approximately 35 sqm, a fully equipped kitchen of approximately 9 sqm, two bedrooms of approximately 14 and 18 sqm, a bathroom of approximately 5 sqm, and a superb terrace/private garden of approximately 28 sqm.
A private cellar completes the property. Convenient street parking is available in the neighbourhood.
Monthly advance payments amount to €165 for common charges and €85 for individual heating.
Energy Performance Certificate (EPC): "G".
Long-term rentals are preferred. Pets (dogs and cats) are not permitted.
The apartment will be fully repainted, fitted with new window frames and available from 15 January.
For further information and viewings by appointment: 02 660 50 50 – www.CRE.be
| Available date | January 15 2027 |
|---|---|
| Construction year | 1960 |
| Floor | 1 |
| Number of floors | 3 |
| Building condition | Just renovated |
| Syndicator | Not specified |
| Immovable heritage | Not specified |
| Shared ownership parts | Not specified |
| Number of frontages | 3 |
| Virtual visit |
|
| Asbestos certificate is available | Not specified |
| Usable floor area | 94 square meters |
|---|---|
| Living room surface | 35 square meters |
| How many fireplaces? | 1 |
| Kitchen type | Not installed |
| Bedrooms | 2 |
| Dressing room | No |
| Bathrooms | 1 |
| Toilets | 1 |
| Professional space | No |
| Basement | Yes |
| Furnished | No |
| Small pet-friendly | No |
| Armored door | No |
| Garden surface | 28 square meters |
|---|---|
| Garden orientation | South |
| Terrace surface | 28 square meters |
| Terrace orientation | South |
| Elevator | Yes |
|---|---|
| Intercom | Yes |
| Secure access / alarm | No |
| Armored door | No |
| Air conditioning | No |
| TV cable | Yes |
| Visio phone | No |
| Jacuzzi | No |
| Sauna | No |
| Swimming pool | No |
| Internet | No |
| Primary energy consumption | 418 kilowatt hour per square meters |
|---|---|
| EPC/EPC label | G |
| Renovation works mandatory | Not specified |
| Unique code EPB certificate | 20170704-0000507899-01-0 |
| CO₂ emission | 110 kg CO₂/m² |
| Yearly theoretical total energy consumption | 39226 kWh/year |
| Valid electricity inspection certificate | Not specified |
| Conformity certification for fuel tanks | Not specified |
| Summons: No judicial remedy or administrative measure imposed | Not specified |
| Separate meter for electricity | Yes |
| Separate meter for gas | Yes |
| Separate meter for water | Yes |
| Heat pump | No |
| Double glazing | Yes |
| Building permit | No |
|---|---|
| Right of first refusal for the tenant | Not specified |
| Allotment permit | No |
| Preemption right | No |
| Proceedings for breach of planning regulations | No |
| Most recent urban development zoning | Not specified |
| Flood zone type | Non flood zone |
| Monthly rental price | 1595 € |
|---|---|
| Monthly costs | € |
| Rent excluding charges for exclusive and common parts | Not specified |
| Overview of costs for exclusive parts | Not specified |
| Method of calculation of these costs | Not specified |
| Tenement building | No |
| The amount and date of payment of the last previous rent | Not specified |
|
|
|
| Address |
Rue des Deux Chaussées 6
1160 - Auderghem |
|---|---|
| Website |
|
| External reference | 6839 - 419/3701 |