


1100€ + 70€ per month
3 bedrooms 120 square meters
Apartment
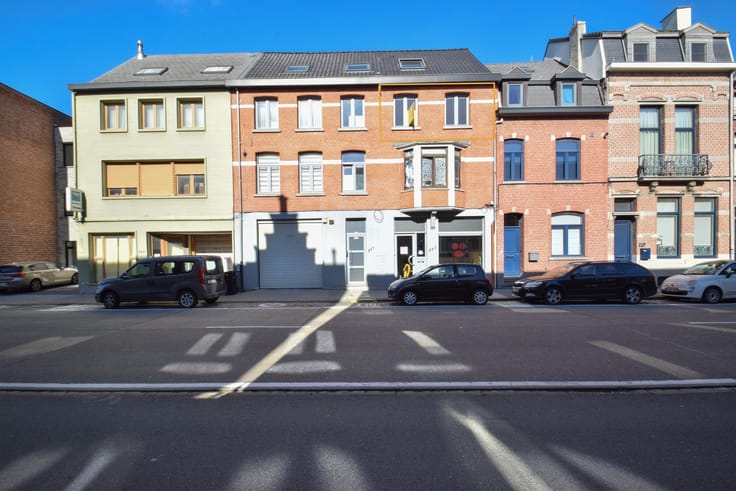
This spacious apartment has a living area of no less than 120m² and is located on the second floor - without elevator - of a small building which has only 3 apartments. Stores, schools, public transport and important connecting roads are just a stone's throw away. The layout is as follows: an entrance hall (8,5m²), a guest toilet (1,8 x 1m) with hand washing, a bright living room (6,5 x 5,5m), a kitchen (4 x 2,9m) equipped with a ceramic hob, extractor hood, fridge with freezer, dishwasher and double sink followed by a storage room (1,7 x 0,8m) and access to the southwest facing terrace (10,5 x 1m). Furthermore, a bathroom (6,9m²) equipped with a bathtub with shower possibility, toilet, double sink and connection for a washing machine and 3 bedrooms (5 x 3,5m; 4,2 x 3,9m; 3,4 x 3,4m). Central heating on natural gas. Common charges: €70/month for cleaning and electricity consumption of the common parts, maintenance and replenishment of the water descaler, maintenance of the gas wall boiler and emptying of the septic tank. It is possible, but not obligatory, to rent a garage box at €65/month. The apartment is available from December 1. Feel free to contact us for an appointment. 015 711 000 - [email protected]
| Available date | December 1 2026 |
|---|---|
| Construction year | 1970 |
| Floor | 2 |
| Number of floors | 2 |
| Building condition | Good |
| Syndicator | Not specified |
| Immovable heritage | Not specified |
| Shared ownership parts | Not specified |
| Number of frontages | 3 |
| Asbestos certificate is available | Not specified |
| Usable floor area | 120 square meters |
|---|---|
| Living room surface | 50 square meters |
| Kitchen type | Semi equipped |
| Kitchen surface | 12 square meters |
| Bedrooms | 3 |
| Bedroom 1 surface | 17 square meters |
| Bedroom 2 surface | 12 square meters |
| Bedroom 3 surface | 10 square meters |
| Dressing room | No |
| Bathrooms | 1 |
| Toilets | 2 |
| Professional space | No |
| Furnished | No |
| Armored door | No |
| Terrace surface | 10 square meters |
|---|---|
| Terrace orientation | South West |
| Primary energy consumption | 211 kilowatt hour per square meters |
|---|---|
| EPC/EPC label | C |
| Renovation works mandatory | No |
| Unique code EPB certificate | 20220504-0002595455-RES-1 |
| CO₂ emission | Not specified |
| Yearly theoretical total energy consumption | Not specified |
| Valid electricity inspection certificate | Not specified |
| Conformity certification for fuel tanks | Not specified |
| Summons: No judicial remedy or administrative measure imposed | Not specified |
|
Flemish register of measures consulted
|
Not specified |
| Separate meter for electricity | No |
| Separate meter for gas | No |
| Separate meter for water | No |
| Heating type | Gas |
| Heat pump | No |
| Double glazing | No |
| Building permit | Not specified |
|---|---|
| Right of first refusal for the tenant | Not specified |
| Allotment permit | Not specified |
| Preemption right | Not specified |
| Most recent urban development zoning | Not specified |
| Flood zone type | Non flood zone |
| Monthly rental price | 1100 € |
|---|---|
| Monthly costs | 70€ |
| Rent excluding charges for exclusive and common parts | Not specified |
| Overview of costs for exclusive parts | Not specified |
| Method of calculation of these costs | Not specified |
| Tenement building | No |
| The amount and date of payment of the last previous rent | Not specified |
|
|
|

| Address |
Verbindingsweg 41
1880 - Kapelle-op-den-Bos |
|---|---|
| Website |
|
| External reference | 1194 - KAPSCH |
Get in touch