


1650€ per month
3 bedrooms 87 square meters

Furnished 3-bedroom apartment with garage near Rubensplein
Spacious apartment on the 2nd floor. An elevator is available.
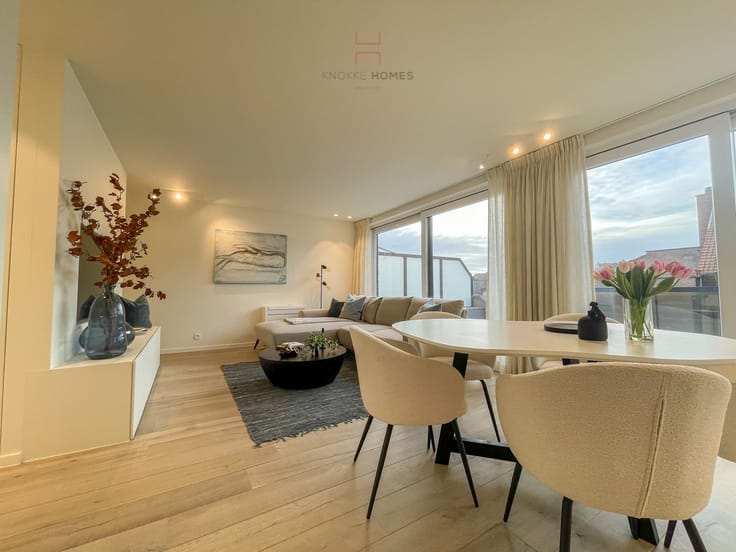
Layout: entryway with guest restroom and coat closet. The modern open kitchen is fully equipped with, among other things, a combination oven and a steam oven. The spacious living area features a living room and an adjoining dining area, with access to the front terrace. There is also a storage room with a washing machine and dryer. A hallway leading to 3 bedrooms: the master bedroom with a double bed and built-in closets, a second bedroom with a lollipop bed and closets, and a third bedroom with a bunk bed. Two bedrooms have access to the rear terrace. Central bathroom with a double sink and walk-in shower.
Private storage room and a single-car garage on the ground floor are included.
The apartment is rented fully furnished and equipped (including a TV).
Rental Terms: private rental | primary residence (residential lease) or secondary residence (under general law, with an additional residence tax surcharge of approximately €85/month) I Security deposit: 3 months’ rent I Property inspection: 50/50 split via an external expert firm I Insurance I Tenant assumes responsibility for private meters for natural gas, electricity, and hot water I Electricity via the homeowners’ association (VME) I Common VME charges included.
Info & viewings via [email protected] - 050 760 760
| Available date | January 1 2027 |
|---|---|
| Property name | 21 |
| Neighbourhood or locality | Rubensplein |
| Construction year | 1999 |
| Floor | 2 |
| Number of floors | 6 |
| Syndicator | Not specified |
| Immovable heritage | No |
| Shared ownership parts | Not specified |
| Covered parking spaces | 1 |
| Asbestos certificate is available | Yes |
| Usable floor area | 87 square meters |
|---|---|
| Living room | Yes |
| Kitchen type | Installed |
| Bedrooms | 3 |
| Bathrooms | 1 |
| Toilets | 1 |
| Basement | Yes |
| Furnished | Yes |
| Small pet-friendly | No |
| Terrace | Yes |
|---|
| Elevator | Yes |
|---|---|
| Intercom | No |
| TV cable | Yes |
| Visio phone | Yes |
| Internet | Yes |
| Primary energy consumption | 125 kilowatt hour per square meters |
|---|---|
| EPC/EPC label | B |
| Renovation works mandatory | No |
| Unique code EPB certificate | 3432331 |
| CO₂ emission | Not specified |
| Yearly theoretical total energy consumption | Not specified |
| Valid electricity inspection certificate | Not specified |
| As built plan | No |
| Summons: No judicial remedy or administrative measure imposed | Not specified |
|
Flemish register of measures consulted
|
Not specified |
| Separate meter for electricity | Not specified |
| Separate meter for gas | Not specified |
| Separate meter for water | Not specified |
| Heating type | Gas |
| Building permit | Yes |
|---|---|
| Right of first refusal for the tenant | Not specified |
| Obligation to build | No |
| Allotment permit | No |
| Preemption right | No |
| Proceedings for breach of planning regulations | No |
| Most recent urban development zoning | Not specified |
| Flood zone type | Non flood zone |
|
P-score
|
A |
|
G-score
|
A |
| Monthly rental price | 1650 € |
|---|---|
| Monthly costs | 0€ |
| Rent excluding charges for exclusive and common parts | Not specified |
| Overview of costs for exclusive parts | Not specified |
| Method of calculation of these costs | Not specified |
| Tenement building | No |
| The amount and date of payment of the last previous rent | Not specified |
|
|
|

| Address |
Zeedijk 673
8300 - Knokke |
|---|---|
| Website |
|
| External reference | TH401 |
Get in touch