


2500€ + 220€ per month
3 bedrooms 250 square meters

Spacious open loft for rent in Koekelberg
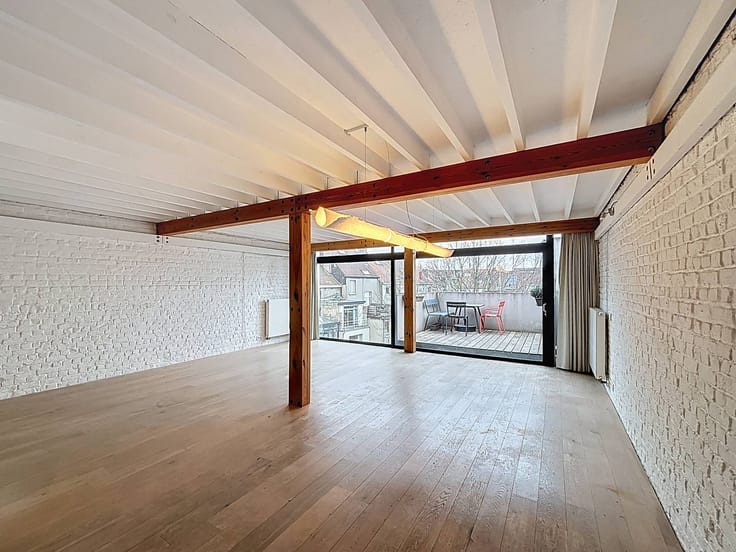
For rent: Spacious duplex apartment (250m²) - De Neckstraat 22, 1081 Koekelberg.
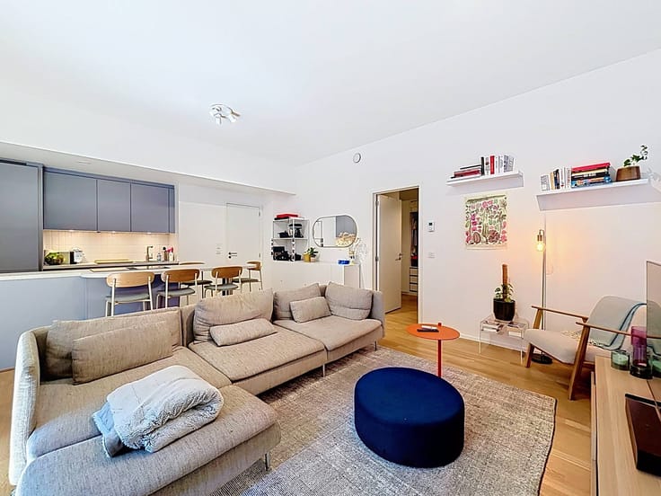
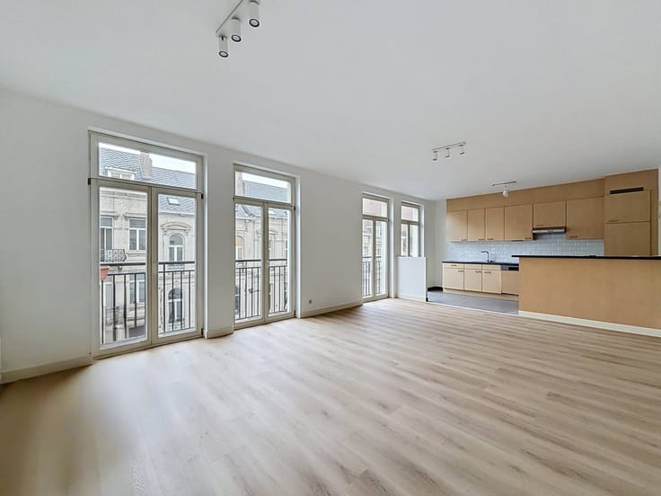
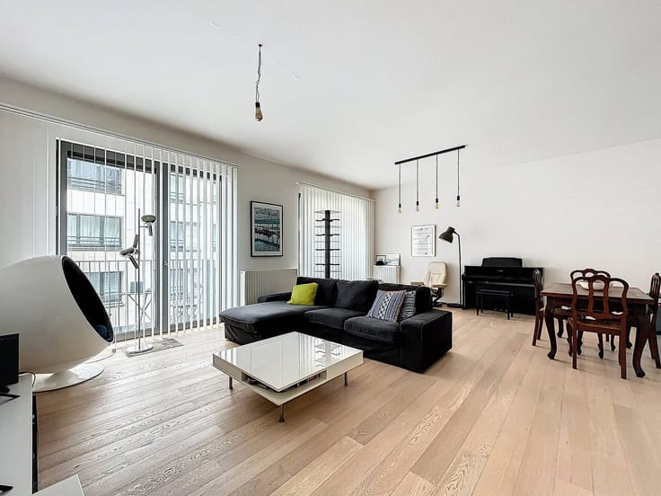
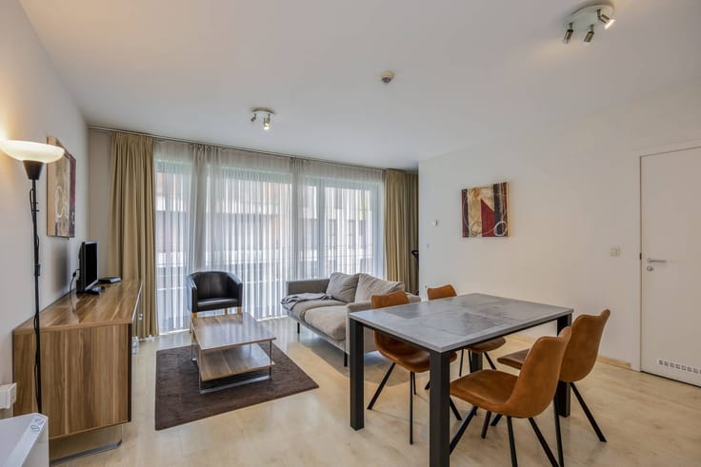
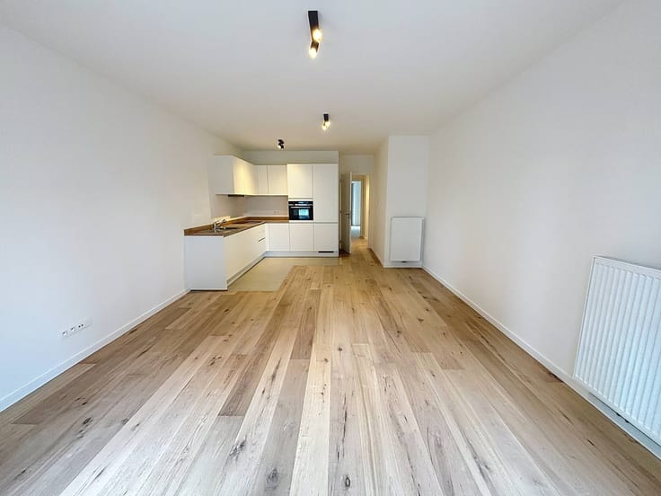
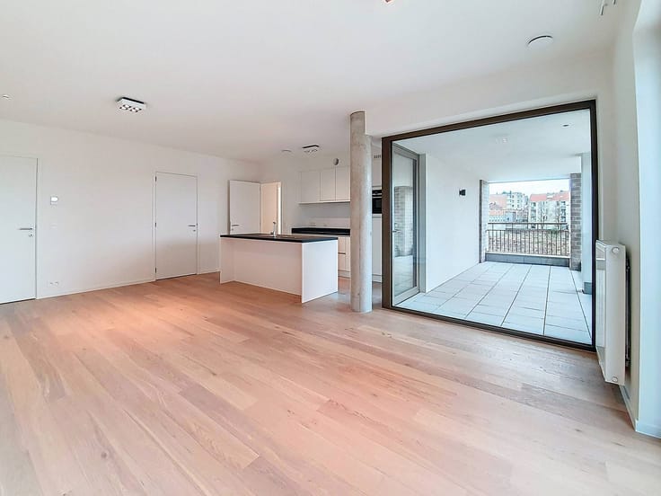
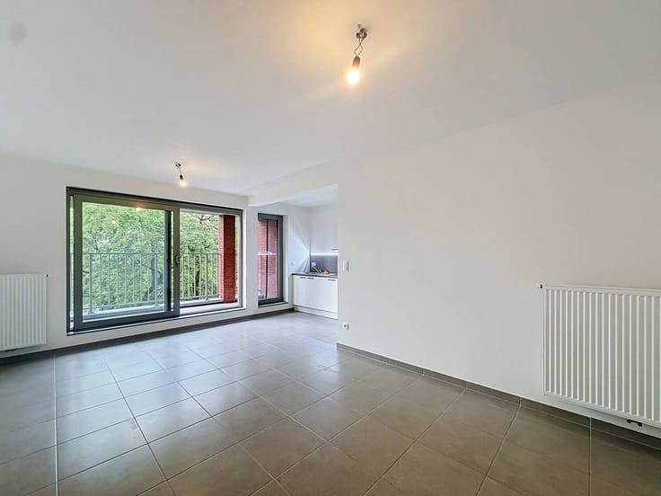
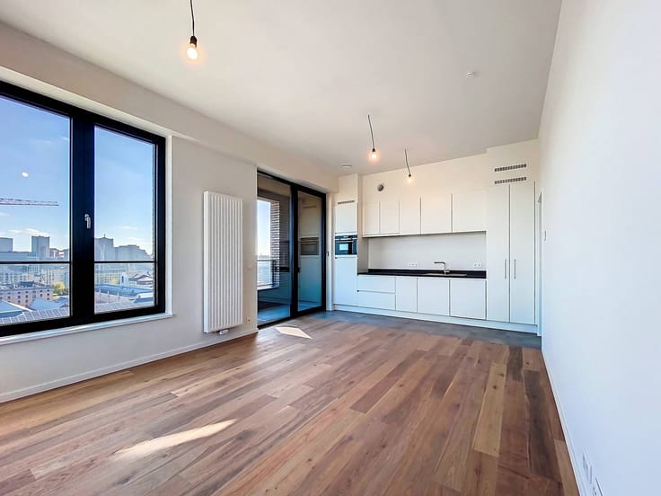
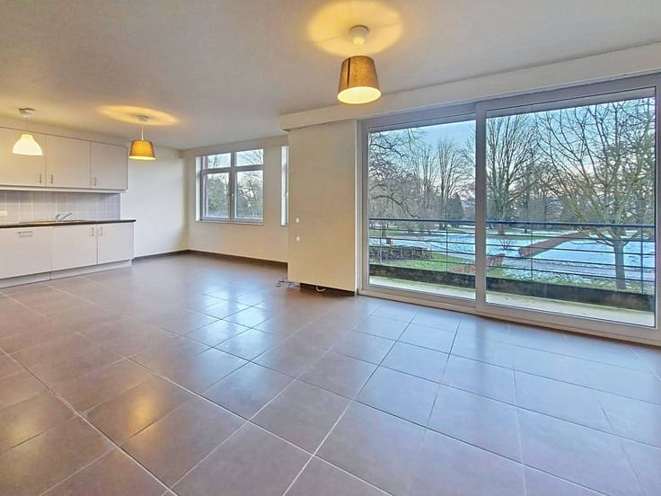
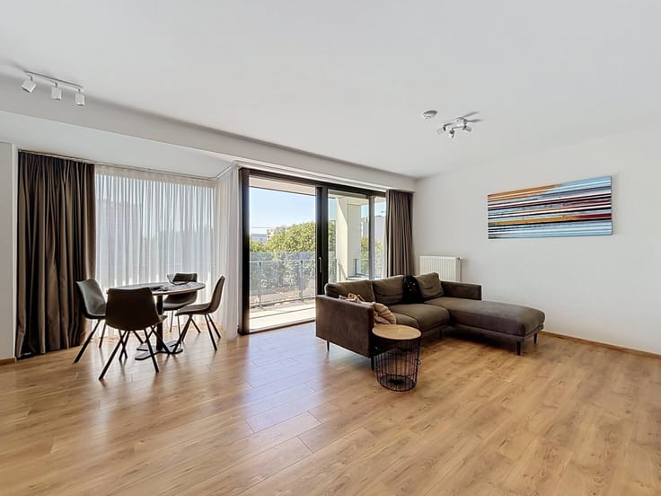
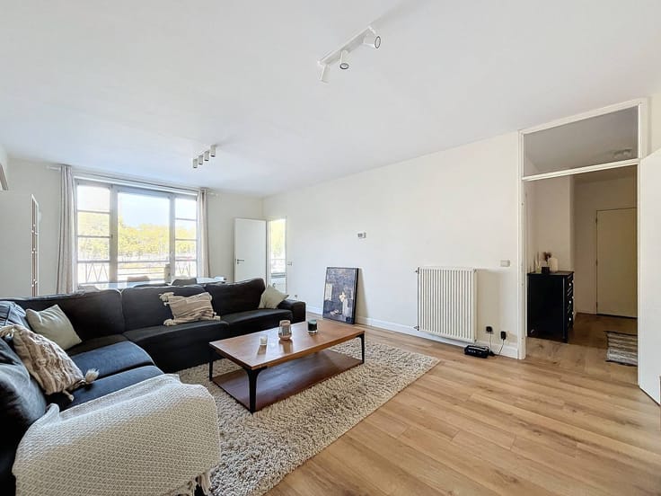
This apartment is located on the site of the former "Victoria" biscuit factory. The property has an open and very spacious character.
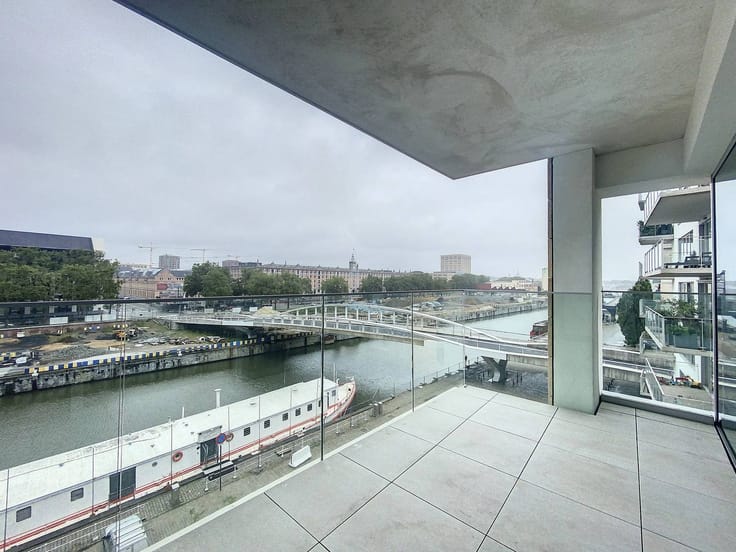
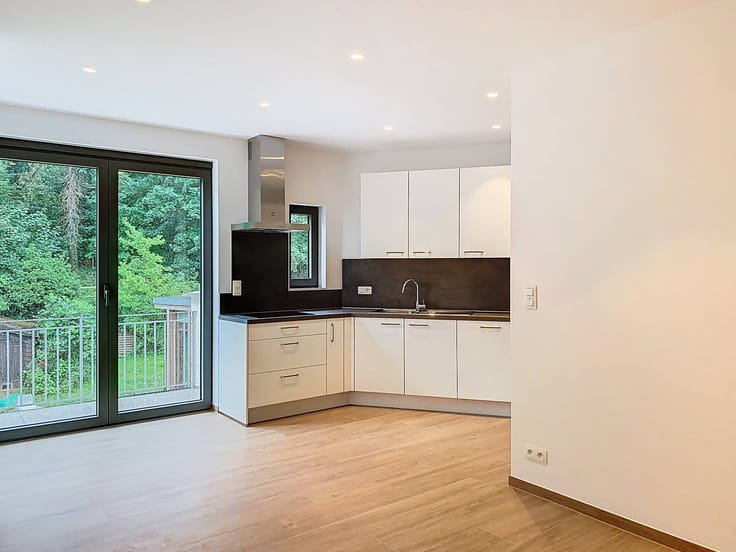
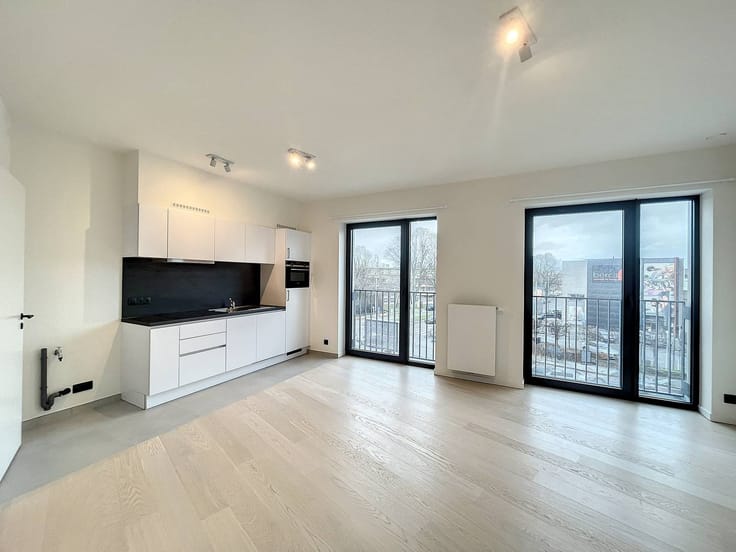
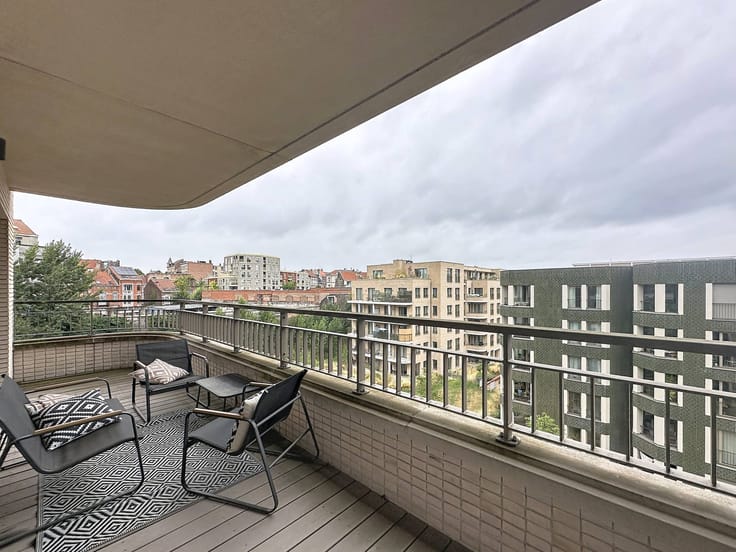
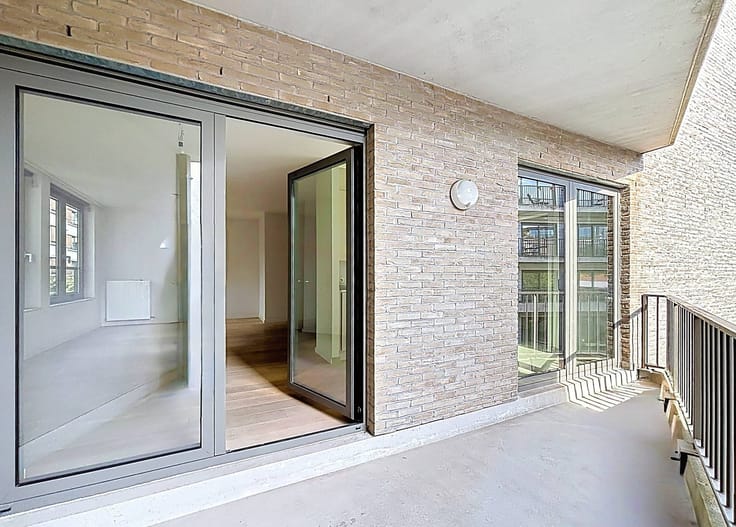
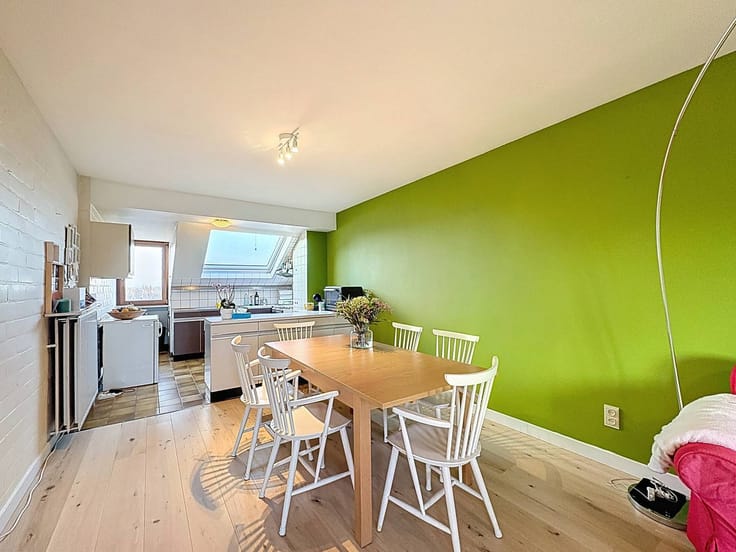
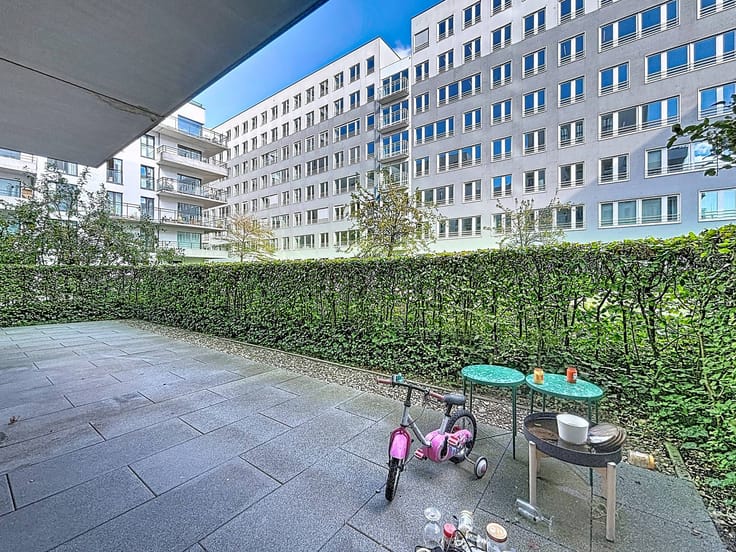
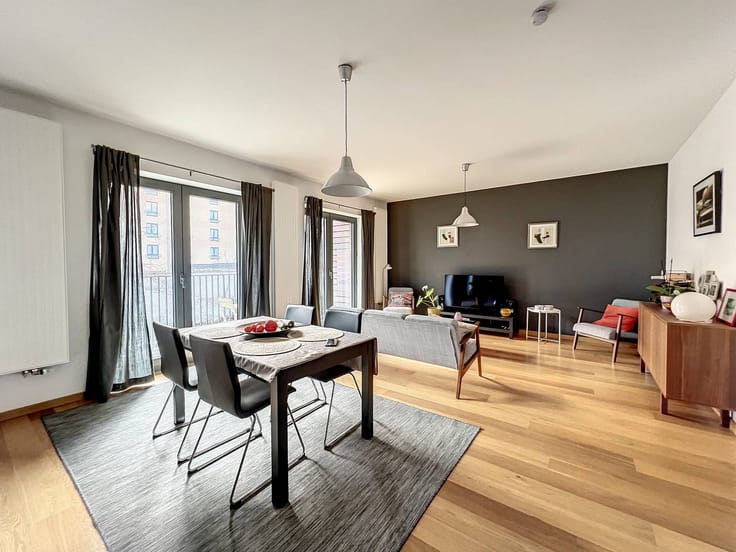
The living area connects to a fully installed kitchen with an extractor hood, freezer, refrigerator, dishwasher, oven, microwave, and ample storage cabinets. Behind the kitchen, there is a discreet storage area with connections for a washing machine and dryer. An adjoining terrace is also present.
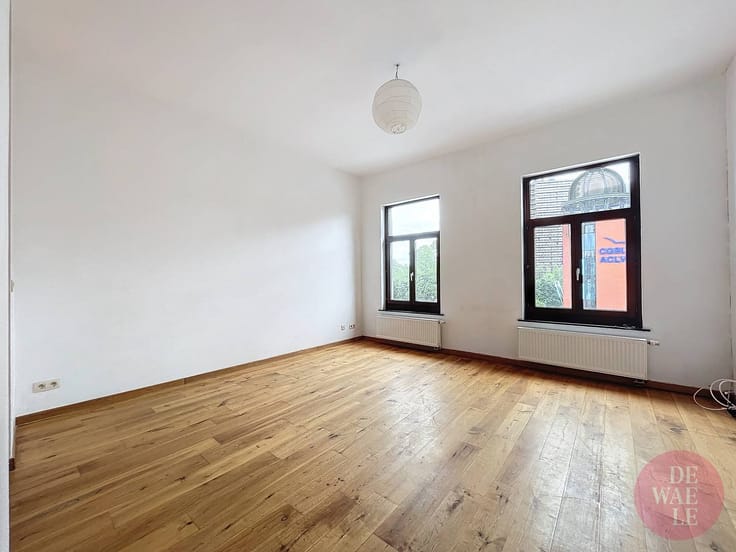
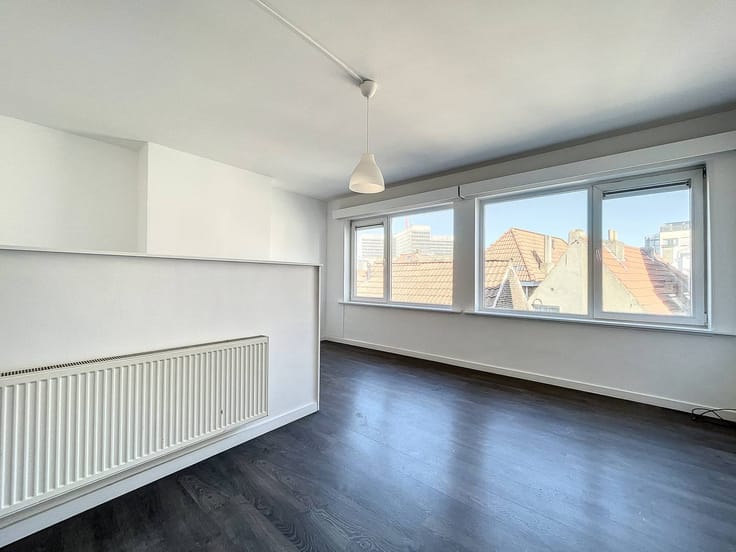
On the same floor, there are two bedrooms. One smaller room is already equipped with closets, and next to it is a spacious second bedroom. Between both rooms is a bathroom with a large mirror, a bathtub, and storage units.
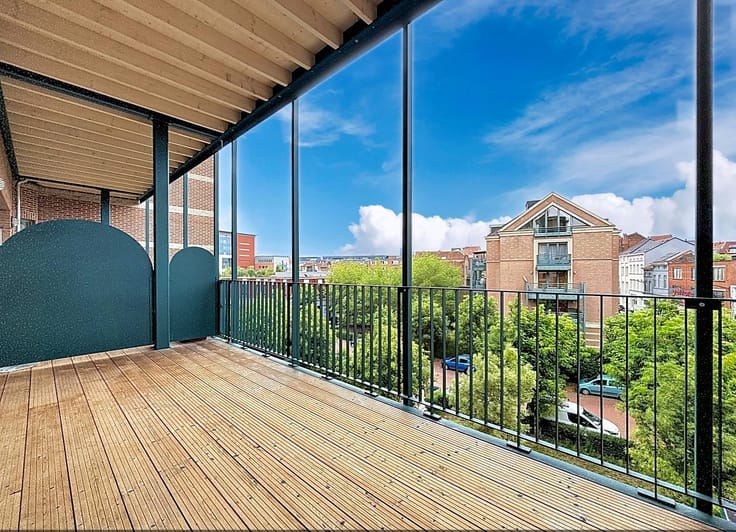
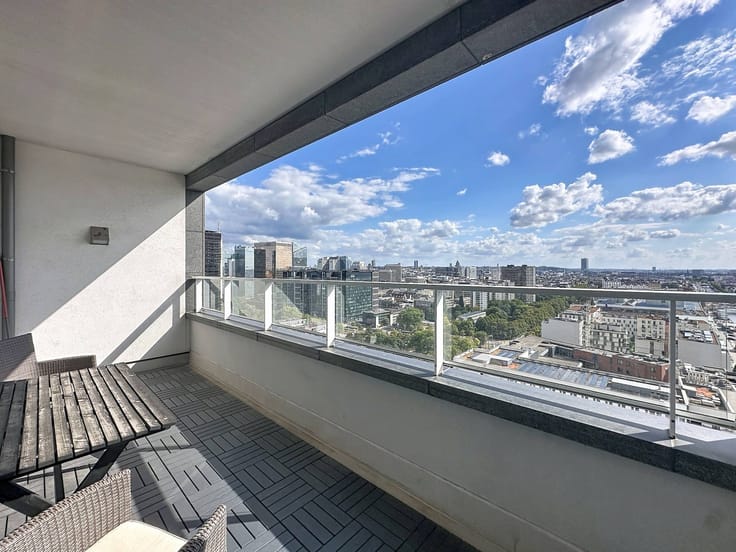
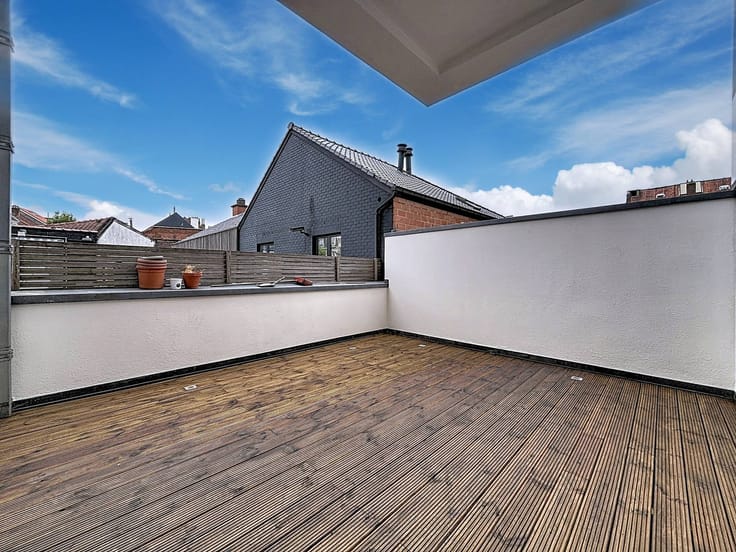
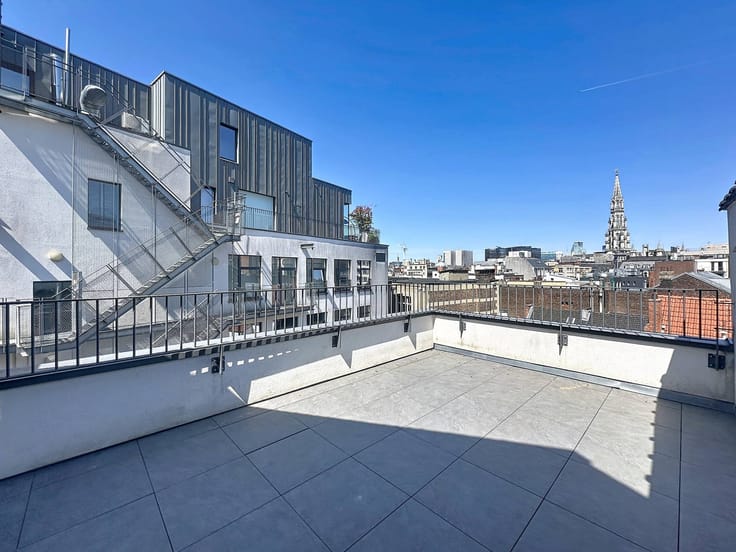
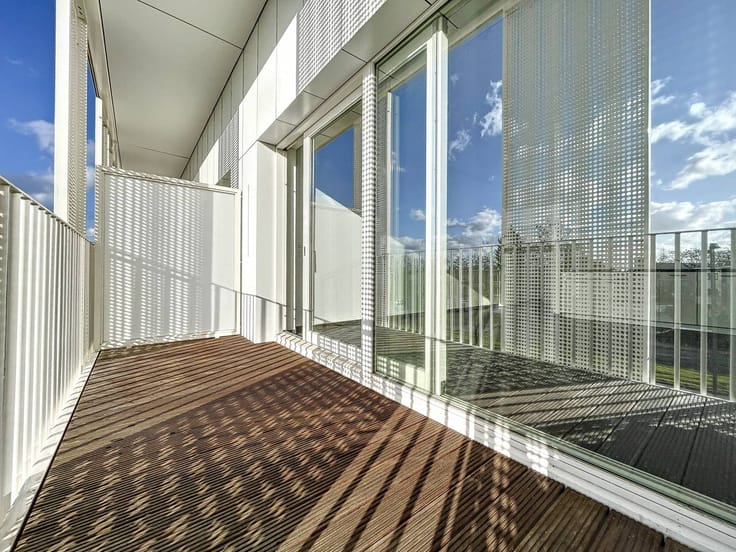
A staircase leads to the upper floor where the master bedroom is located. This room has access to a spacious private terrace, built-in closets, and an en-suite bathroom with a shower and toilet.
Residents have exclusive access to a swimming pool and fitness area within the complex.
Extras:
-Air-conditioning in the whole apartment.
-Includes an underground parking space and a cellar.
-Common areas for waste disposal and bicycle storage.
-Located near Elisabeth Park, public transport, the E40/Ring motorway access, and various Dutch- and French-speaking schools.
Rent: €2,500 per month.
Provision for charges: €220 (water and common areas).
Contracts for internet, gas, and electricity are to be arranged individually.
Interested? Please submit your vi
| Available as of | Immediately |
|---|---|
| Number of floors | 2 |
| Building condition | Good |
| Syndicator | Not specified |
| Immovable heritage | Not specified |
| Shared ownership parts | Not specified |
| Number of frontages | 3 |
| Covered parking spaces | 1 |
| Outdoor parking spaces | 1 |
| Surroundings type | Urban |
| Asbestos certificate is available | Not specified |
| Usable floor area | 250 square meters |
|---|---|
| Living room | Yes |
| Kitchen type | Hyper equipped |
| Bedrooms | 3 |
| Dressing room | No |
| Bathrooms | 2 |
| Office | No |
| Basement | Yes |
| Furnished | No |
| Large pet-friendly | No |
| Small pet-friendly | No |
| Terrace | Yes |
|---|
| Elevator | No |
|---|---|
| Accessible for disabled people | No |
| Intercom | No |
| Secure access / alarm | No |
| TV cable | No |
| Visio phone | No |
| Swimming pool | Yes |
| Internet | Yes |
| Primary energy consumption | 321 kilowatt hour per square meters |
|---|---|
| EPC/EPC label | F |
| Renovation works mandatory | Not specified |
| Unique code EPB certificate | 20180315-0000523841-01-5 |
| CO₂ emission | Not specified |
| Yearly theoretical total energy consumption | Not specified |
| Valid electricity inspection certificate | Yes |
| Summons: No judicial remedy or administrative measure imposed | Not specified |
| Separate meter for electricity | Not specified |
| Separate meter for gas | Not specified |
| Separate meter for water | Not specified |
| Heating type | Gas |
| Photovoltaic solar panels | No |
| Thermic solar panels | No |
| Common water heater | No |
| Double glazing | Yes |
| Building permit | No |
|---|---|
| Type of building | Apartment building |
| Right of first refusal for the tenant | Not specified |
| Allotment permit | No |
| Preemption right | No |
| Proceedings for breach of planning regulations | No |
| Most recent urban development zoning | Not specified |
| Flood zone type | Non flood zone |
| Monthly rental price | 2500 € |
|---|---|
| Monthly costs | 220€ |
| Rent excluding charges for exclusive and common parts | Not specified |
| Overview of costs for exclusive parts | Not specified |
| Method of calculation of these costs | Not specified |
| Tenement building | No |
| The amount and date of payment of the last previous rent | Not specified |
|
|
|








| Address |
13 b100 Rue Picard
1000 - Bruxelles |
|---|---|
| Website |
|
| External reference | D1000-25182 |
Get in touch