

875€ per month
3 bedrooms 115 square meters

SCARPATO
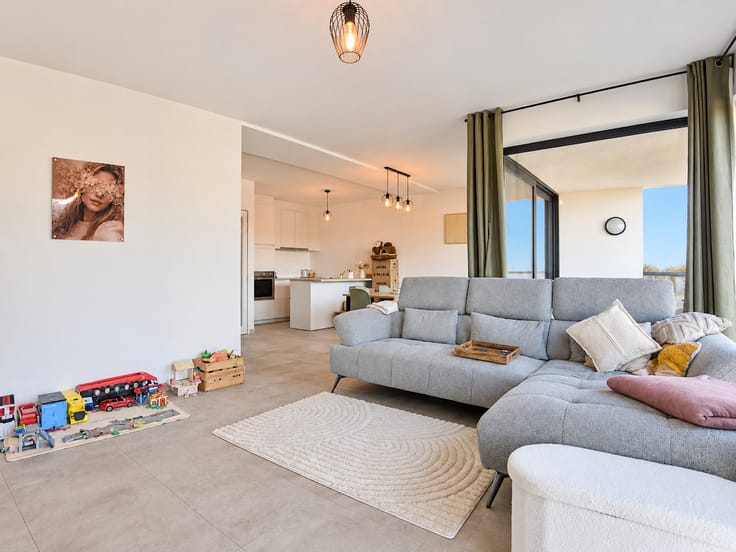
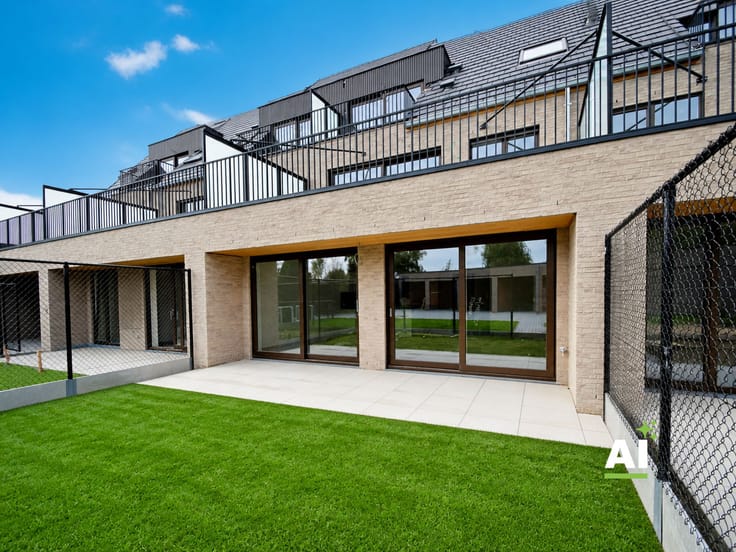
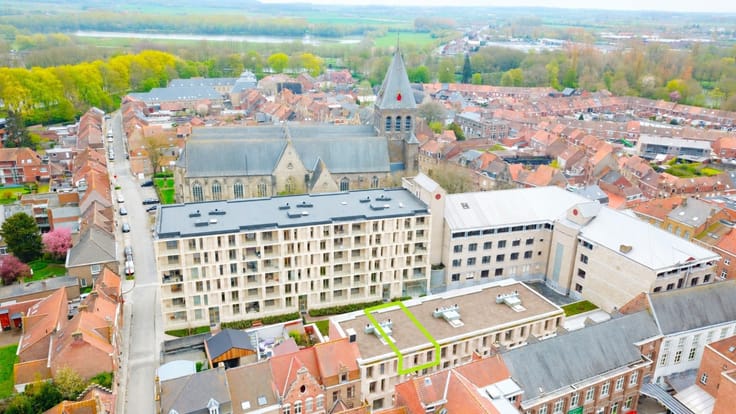
Dit ruime duplexappartement bevindt zich in Residentie Scarpato, een kleinschalige en stijlvolle residentie op wandelafstand van de markt en het station van Kortemark. Winkels en andere voorzieningen bevinden zich in de nabije omgeving.
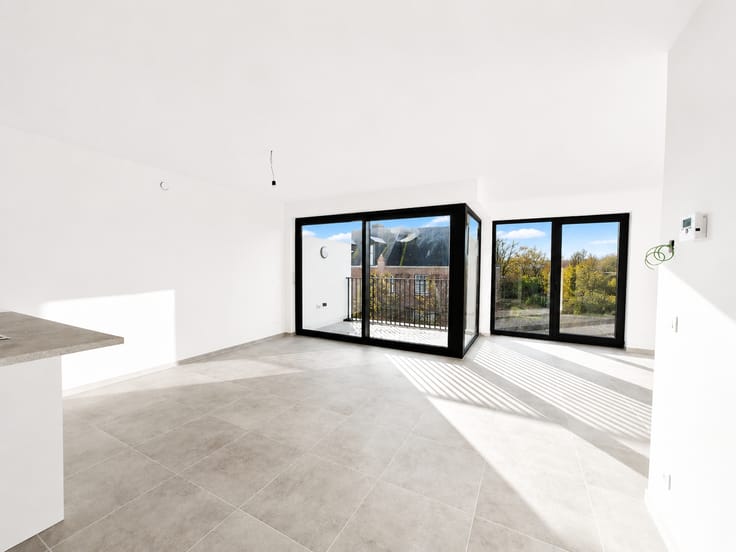
Het appartement is als volgt ingedeeld: een inkomhal, ruime woonkamer, keuken, praktische berging, nachthal, afzonderlijk toilet, badkamer met lavabo en douche en een eerste slaapkamer. Op de bovenverdieping bevinden zich nog twee bijkomende slaapkamers en een nachthal.
Daarnaast beschikt het appartement over een privatieve berging op het gelijkvloers. Er kan eveneens gebruikgemaakt worden van de gemeenschappelijke fietsenberging en afvalberging. Er is één parkeerplaats voorzien.
Troeven:
Ruim duplexappartement met 3 slaapkamers;
Energiezuinig wonen dankzij zonnepanelen;
Mogelijkheid tot verwarmen en koelen via het Smart Air-systeem;
Centrale ligging nabij winkels, markt en station;
Privatieve berging en parkeerplaats inbegrepen.
Praktisch:
Ruime garagebox achter de residentie verplicht bij te huren: € 70/maand.
Gemeenschappelijke kosten (syndic): € 50/maand.
Interesse in dit appartement? Contacteer ons voor meer informatie of een bezoek ter plaatse via 051 50 11 51.
| Property name | 2 |
|---|---|
| Construction year | 2024 |
| Floor | 2 |
| Number of floors | 2 |
| Building condition | As new |
| Syndicator | Not specified |
| Immovable heritage | No |
| Shared ownership parts | Not specified |
| Covered parking spaces | 1 |
| Outdoor parking spaces | 1 |
| Asbestos certificate is available | Not specified |
| Usable floor area | 115 square meters |
|---|---|
| Living room | Yes |
| Bedrooms | 3 |
| Bathrooms | 1 |
| Furnished | No |
| Small pet-friendly | Yes |
| Terrace | Yes |
|---|
| Elevator | Yes |
|---|---|
| Intercom | No |
| Air conditioning | Yes |
| TV cable | Yes |
| Visio phone | Yes |
| Internet | Yes |
| Primary energy consumption | Not specified |
|---|---|
| EPC/EPC label | Not specified |
| Renovation works mandatory | Not specified |
| Unique code EPB certificate | Not specified |
| CO₂ emission | Not specified |
| Yearly theoretical total energy consumption | Not specified |
| Valid electricity inspection certificate | Yes |
| As built plan | Yes, conform |
| Summons: No judicial remedy or administrative measure imposed | Not specified |
|
Flemish register of measures consulted
|
Not specified |
| Separate meter for electricity | Not specified |
| Separate meter for gas | Not specified |
| Separate meter for water | Not specified |
| Heat pump | Yes |
| Photovoltaic solar panels | Yes |
| Building permit | Yes |
|---|---|
| Right of first refusal for the tenant | Not specified |
| Obligation to build | No |
| Allotment permit | Yes |
| Preemption right | No |
| Proceedings for breach of planning regulations | No |
| Most recent urban development zoning | Not specified |
| Flood zone type | Non flood zone |
|
P-score
|
D
|
|
G-score
|
D
|
| Monthly rental price | 875 € |
|---|---|
| Monthly costs | 0€ |
| Rent excluding charges for exclusive and common parts | Not specified |
| Overview of costs for exclusive parts | Not specified |
| Method of calculation of these costs | Not specified |
| Tenement building | No |
| The amount and date of payment of the last previous rent | Not specified |
|
|
|




| Address |
Esenweg 197
8600 - Diksmuide |
|---|---|
| External reference | D2026TH061 |