
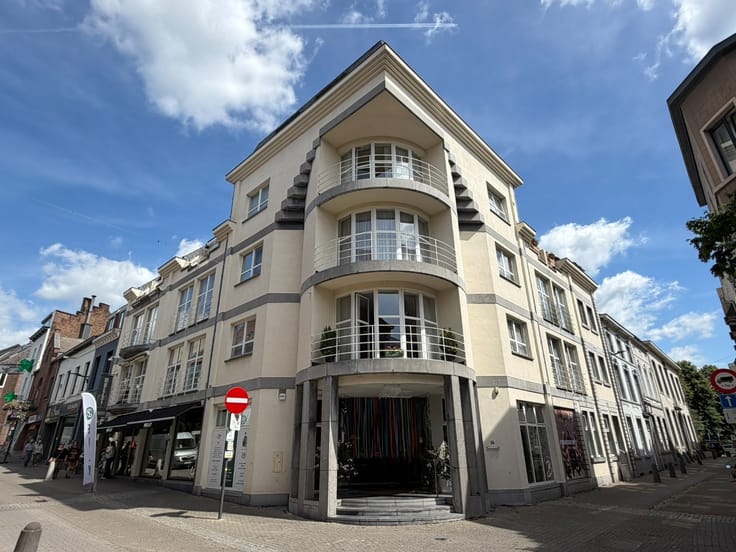


1100€ + 50€ per month
2 bedrooms 115 square meters

Spacious apartment with two bedrooms.
There is a scheduled visit on Thursday, October 22. Please arrange your visit through our website: www.woonkantoor.be; there is no need to call.
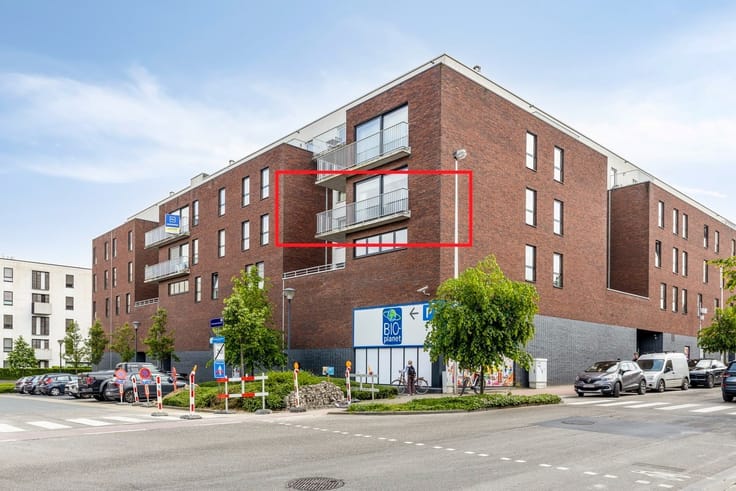
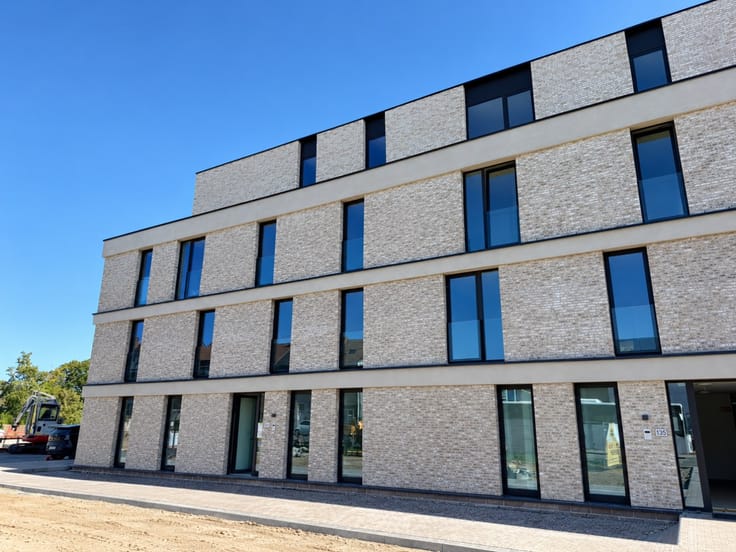
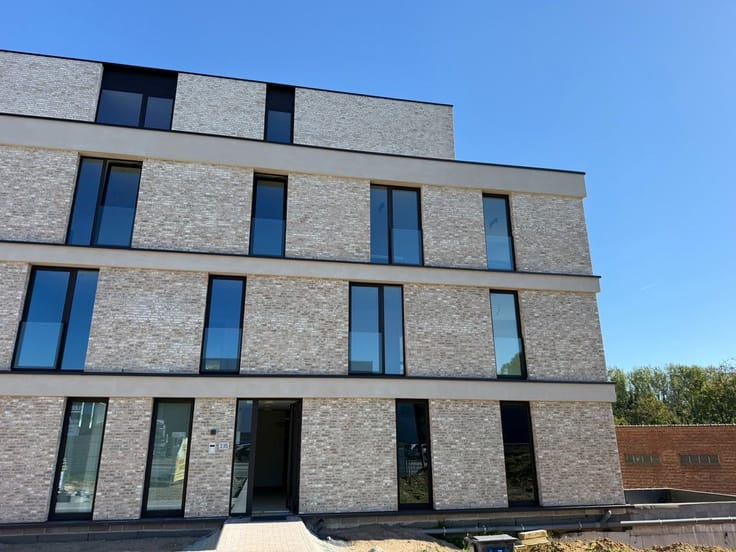
Apartment with a total area of 115 m2 on the second floor of a building with an elevator, located in the center of Lennik. Completely repainted.
Layout: entrance hall with built-in wardrobes, guest toilet, spacious living room with adjoining terrace and garden, open kitchen with appliances, bathroom with walk-in shower, two bedrooms. The apartment also includes an outdoor parking space (included in the price).
EPC A - gas heating.
The common charges amount to 50 euros/month. Fixed fee.
Available immediately.
| Available date | November 15 2026 |
|---|---|
| Neighbourhood or locality | In het centrum van Lennik, winkels en restaurants |
| Construction year | 2012 |
| Floor | 1 |
| Number of floors | 3 |
| Building condition | As new |
| Syndicator | No |
| Immovable heritage | Not applicable |
| Shared ownership parts | Not specified |
| Outdoor parking spaces | 1 |
| Surroundings type | Fitted out |
| Asbestos certificate is available | No |
| Usable floor area | 115 square meters |
|---|---|
| Living room surface | 40 square meters |
| Kitchen surface | 15 square meters |
| Bedrooms | 2 |
| Bedroom 1 surface | 13 square meters |
| Bedroom 2 surface | 11 square meters |
| Dressing room | No |
| Bathrooms | 1 |
| Toilets | 1 |
| Furnished | No |
| Armored door | No |
| Garden surface | 30 square meters |
|---|---|
| Terrace | Yes |
| Caretaker | No |
|---|---|
| Elevator | Yes |
| Accessible for disabled people | No |
| Intercom | Yes |
| Secure access / alarm | No |
| Armored door | No |
| Air conditioning | No |
| TV cable | No |
| Visio phone | No |
| Internet | No |
| Primary energy consumption | 89 kilowatt hour per square meters |
|---|---|
| EPC/EPC label | A |
| Renovation works mandatory | No |
| Unique code EPB certificate | 20260105-0003767360-RES-1 |
| CO₂ emission | Not specified |
| Yearly theoretical total energy consumption | Not specified |
| Valid electricity inspection certificate | Not specified |
| As built plan | No |
| Summons: No judicial remedy or administrative measure imposed | Not specified |
|
Flemish register of measures consulted
|
Not specified |
| Separate meter for electricity | No |
| Separate meter for gas | No |
| Separate meter for water | No |
| Double glazing | Yes |
| Building permit | No |
|---|---|
| Type of building | All kind |
| Right of first refusal for the tenant | Not specified |
| Obligation to build | No |
| Allotment permit | No |
| Preemption right | No |
| Proceedings for breach of planning regulations | No |
| Most recent urban development zoning | Not specified |
| Monthly rental price | 1100 € |
|---|---|
| Monthly costs | 50€ |
| Rent excluding charges for exclusive and common parts | Not specified |
| Overview of costs for exclusive parts | Not specified |
| Method of calculation of these costs | Not specified |
| Tenement building | No |
| The amount and date of payment of the last previous rent | Not specified |
|
|
|


| Address |
Bergensesteenweg 89
1500 - Halle |
|---|---|
| Website |
|
| External reference | S/0094/TH/10/2026 |
Get in touch