


750€ per month
2 bedrooms 70 square meters

Apartment
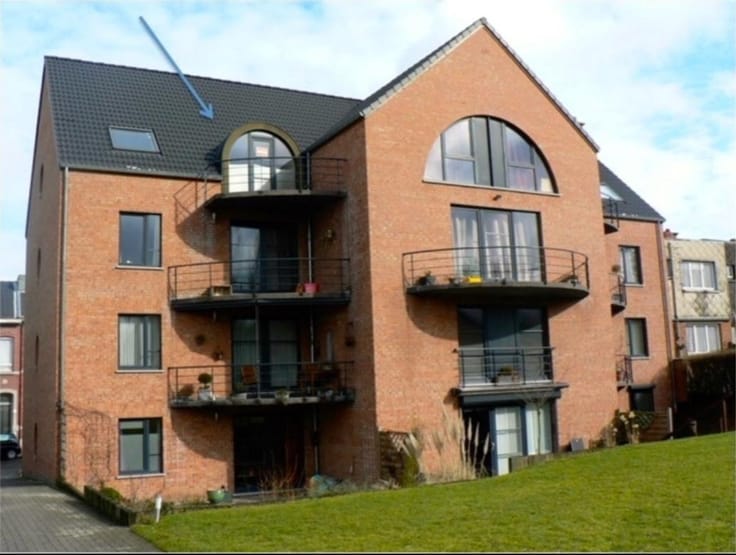
Discover this 70m² apartment, ideally located in Liège, offering an exceptional opportunity for couples, small families, or investors. This well-designed property features two spacious bedrooms, perfect for adapting your living space to your needs.
One of the major highlights of this property is its impressive panoramic views. The large, modern windows flood the rooms with abundant natural light, while the private balconies offer unobstructed views of the city and the surrounding countryside. These outdoor spaces serve as ideal extensions of the home for enjoying sunny days.
The bedrooms feature high-quality finishes with a variety of flooring options, combining comfort and practicality. The first bedroom features large windows, while the second bedroom also offers plenty of natural light and direct access to the balconies for a remarkable view.
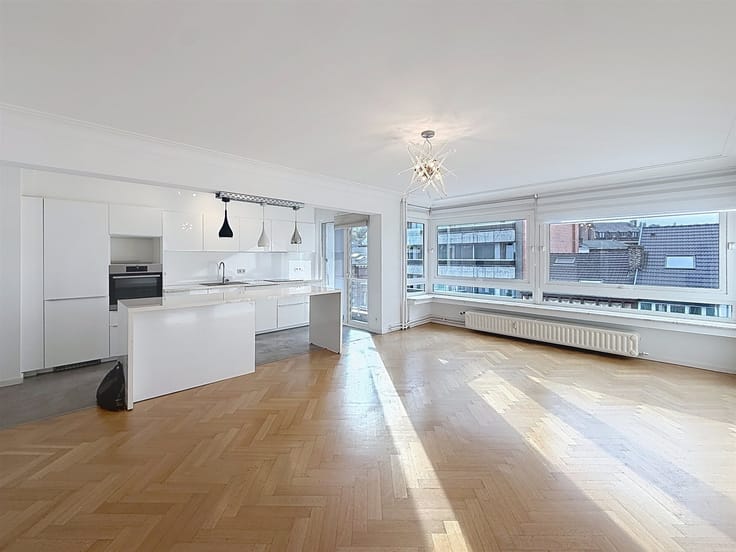
The fully equipped kitchen features functional appliances, including a gas stove, a sink, and built-in storage, making meal preparation a breeze. It also benefits from natural light and adequate ventilation.
The building offers convenient amenities, including a secure underground parking garage with available spaces, making it easy to manage your vehicle. Additional storage spaces help keep your daily life organized.
Located in a vibrant neighborhood of Liège, this apartment offers easy access to essential services, shops, public transportation, and public facilities. It’s a prime location for those seeking a balanced urban lifestyle.
| Floor | 4 |
|---|---|
| Number of floors | 7 |
| Building condition | Good |
| Syndicator | Not specified |
| Immovable heritage | Not specified |
| Shared ownership parts | Not specified |
| Outdoor parking spaces | 1 |
| Asbestos certificate is available | Not specified |
| Usable floor area | 70 square meters |
|---|---|
| Living room surface | 21 square meters |
| Kitchen type | Semi equipped |
| Kitchen surface | 6 square meters |
| Bedrooms | 2 |
| Bedroom 1 surface | 12 square meters |
| Bedroom 2 surface | 11 square meters |
| Dressing room | No |
| Shower rooms | 1 |
| Professional space | No |
| Basement | Yes |
| Furnished | No |
| Armored door | No |
| Primary energy consumption | 234 kilowatt hour per square meters |
|---|---|
| EPC/EPC label | C |
| Renovation works mandatory | Not specified |
| Unique code EPB certificate | 20260819033521 |
| CO₂ emission | Not specified |
| Yearly theoretical total energy consumption | 17232 kWh/year |
| Valid electricity inspection certificate | Not specified |
| Conformity certification for fuel tanks | Not specified |
| Summons: No judicial remedy or administrative measure imposed | Not specified |
| Separate meter for electricity | No |
| Separate meter for gas | No |
| Separate meter for water | No |
| Heating type | Fuel oil |
| Heat pump | No |
| Double glazing | Yes |
| Building permit | Not specified |
|---|---|
| Right of first refusal for the tenant | Not specified |
| Allotment permit | Not specified |
| Preemption right | Not specified |
| Most recent urban development zoning | Not specified |
| Flood zone type | Non flood zone |
| Monthly rental price | 750 € |
|---|---|
| Monthly costs | € |
| Rent excluding charges for exclusive and common parts | Not specified |
| Overview of costs for exclusive parts | Not specified |
| Method of calculation of these costs | Not specified |
| Tenement building | No |
| The amount and date of payment of the last previous rent | Not specified |
|
|
|

| Address |
174 Avenue des Martyrs
4620 - Fléron |
|---|---|
| External reference | 191 - 345345893 |
Get in touch