
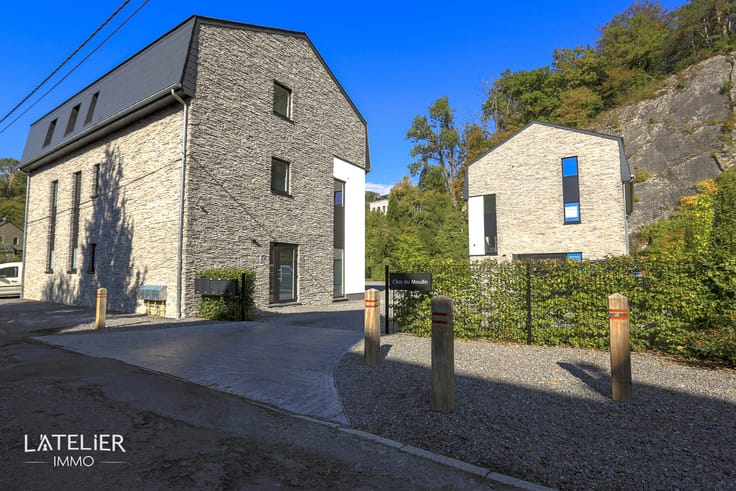



950€ + 150€ per month
3 bedrooms 95 square meters

3-bedroom apartment just steps away from Guillemins Station!
L’Atelier Immo presents this ideally located apartment in Liège, just a stone’s throw from Guillemins railway station and Boulevard d’Avroy.
Upon entering, you will discover a spacious entrance hall leading to the living areas: a living room, a dining room, a kitchen with access to the balcony, as well as a laundry room and a separate toilet.
The sleeping area consists of two bedrooms, a third room that can be used as a bedroom or home office, and a bathroom.
Some practical information:
Monthly service charge provision: €225 (communal charges and heating).
Available from: December 1, 2026.
Would you like to discover this apartment?
Contact L’Atelier Immo on 085/25.35.86 to arrange a viewing!
The information provided in this advertisement is for informational purposes only and is not contractually binding.
EPC C – Nr. 20261022036463 – Specific energy consumption 222 kWh/m².year – Total energy consumption 27.673 kWh/year
| Available date | December 1 2026 |
|---|---|
| Construction year | 1950 |
| Floor | 2 |
| Number of floors | 1 |
| Building condition | As new |
| Syndicator | Not specified |
| Immovable heritage | Not specified |
| Shared ownership parts | Not specified |
| Number of frontages | 4 |
| Surroundings type | Urban |
| Asbestos certificate is available | Not specified |
| Usable floor area | 95 square meters |
|---|---|
| Living room surface | 35 square meters |
| Kitchen type | Semi equipped |
| Bedrooms | 3 |
| Bedroom 1 surface | 12 square meters |
| Bedroom 2 surface | 12 square meters |
| Bedroom 3 surface | 8 square meters |
| Bathrooms | 1 |
| Shower rooms | 1 |
| Toilets | 1 |
| Laundry room | Yes |
| Office | No |
| Basement | Yes |
| Furnished | No |
| Large pet-friendly | No |
| Small pet-friendly | No |
| Armored door | No |
| Terrace surface | 3 square meters |
|---|
| Caretaker | No |
|---|---|
| Elevator | Yes |
| Accessible for disabled people | Yes |
| Intercom | Yes |
| Secure access / alarm | No |
| Armored door | No |
| TV cable | Yes |
| Visio phone | No |
| Swimming pool | No |
| Primary energy consumption | 222 kilowatt hour per square meters |
|---|---|
| EPC/EPC label | C |
| Renovation works mandatory | Not specified |
| Unique code EPB certificate | 20261022036463 |
| CO₂ emission | 55 kg CO₂/m² |
| Yearly theoretical total energy consumption | 27673 kWh/year |
| Valid electricity inspection certificate | Yes |
| Summons: No judicial remedy or administrative measure imposed | Not specified |
| Separate meter for electricity | Not specified |
| Separate meter for gas | Not specified |
| Separate meter for water | Not specified |
| Heating type | Fuel oil |
| Thermic solar panels | No |
| Double glazing | Yes |
| Building permit | Not specified |
|---|---|
| Right of first refusal for the tenant | Not specified |
| Allotment permit | Not specified |
| Preemption right | Not specified |
| Most recent urban development zoning | Not specified |
| Flood zone type | Non flood zone |
| Monthly rental price | 950 € |
|---|---|
| Monthly costs | 150€ |
| Rent excluding charges for exclusive and common parts | Not specified |
| Overview of costs for exclusive parts | Not specified |
| Method of calculation of these costs | Not specified |
| Tenement building | No |
| The amount and date of payment of the last previous rent | Not specified |
|
|
|
| Address |
Rue Surroyseux 20
4577 - Modave |
|---|---|
| Website |
|
| External reference | 7903406 |
Get in touch