



850€ + 280€ per month
2 bedrooms 97 square meters

Apartment
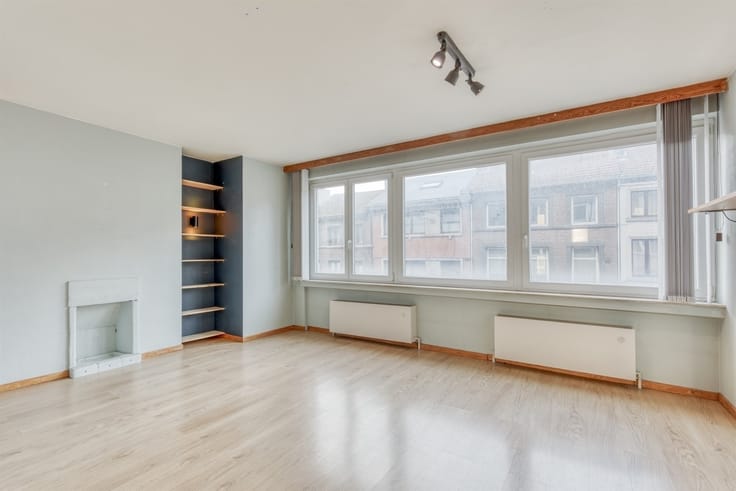
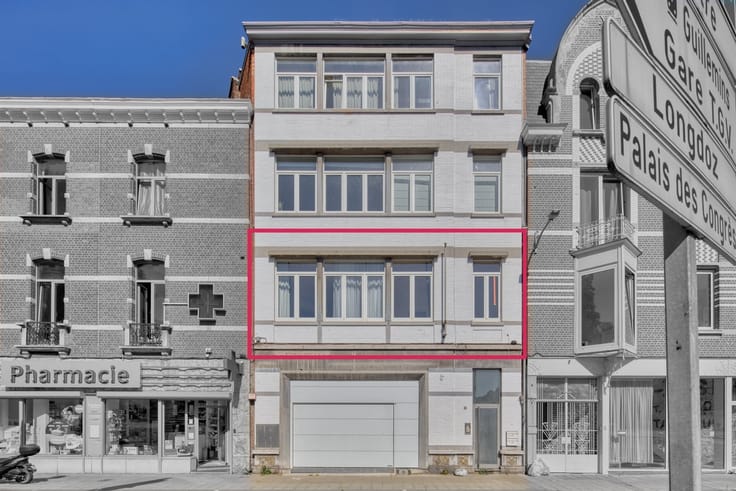
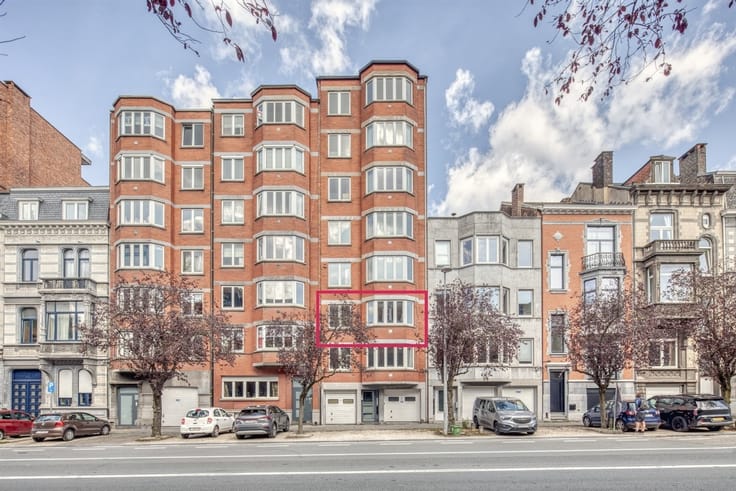
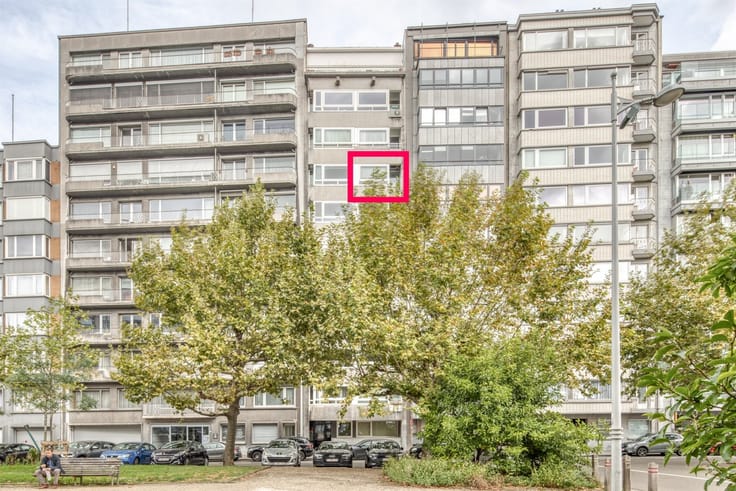
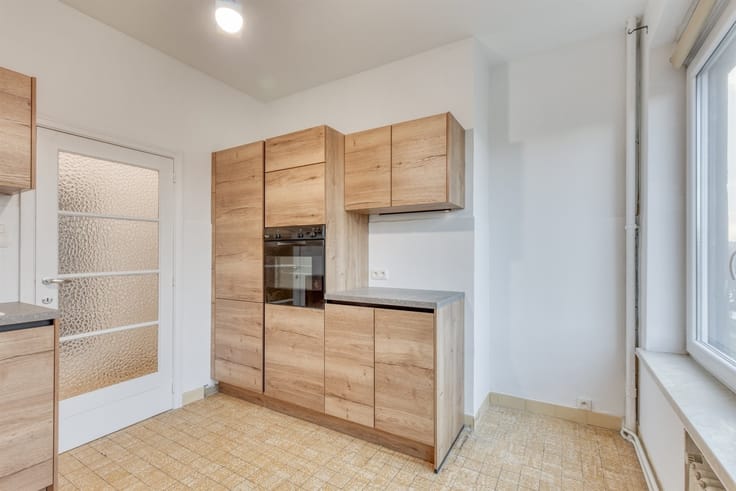
Sorry, there is no English translation. Très bel appartement de +- 97 m² situé au 8ème étage de la Résidence Montmorency comprenant un hall d'entrée 4.50x2.056, un débarras 1.00x1.10, un séjour 6.30x4.15, une cuisine équipée 2.20x3.45 (hotte, taque, four, frigo) avec une terrasse, une salle de bains 4.10x1.95 (baignoire et lavabo), deux chambres 3.20x3.75 - 3.85x3.75 dont l'une avec une terrasse et un débarras et une cave.
Possibilité de louer un emplacement de parking à 100 m (120 €/mois).
CHARGES : Communes : une provision de 280€/mois (chauffage et frais communs). Privatives (via abonnement personnel) : Electricité, Eau, Tv/Internet/Téléphone.
Etat des lieux par Expert à frais partagés, prévoir 160€/parties.
DIVERS : Porte blindée et anti-feu, vidéophone, air conditionné dans le séjour et la grande chambre, cuisine équipée, parquet dans le séjour et les chambres, châssis PVC avec double vitrage.
Libre d'occupation le 01/02/2027
Appartement jouissant d'une vue dégagée très bien situé proche du centre, de la gare des Guillemins, des transports en communs et de l'autoroute.
A VISITER SANS TARDER !
| Available date | February 1 2027 |
|---|---|
| Property name | Résidence MONTMORENCY |
| Syndicator | Not specified |
| Immovable heritage | Not specified |
| Shared ownership parts | Not specified |
| Covered parking spaces | 1 |
| Asbestos certificate is available | Not specified |
| Usable floor area | 97 square meters |
|---|---|
| Living room surface | 26 square meters |
| Kitchen type | Not installed |
| Kitchen surface | 8 square meters |
| Bedrooms | 2 |
| Dressing room | No |
| Bathrooms | 1 |
| Office | Yes |
| Professional space | No |
| Basement | Yes |
| Furnished | No |
| Armored door | Yes |
| Terrace | Yes |
|---|
| Elevator | Yes |
|---|---|
| Intercom | No |
| Secure access / alarm | No |
| Armored door | Yes |
| Air conditioning | No |
| TV cable | No |
| Visio phone | Yes |
| Jacuzzi | No |
| Sauna | No |
| Swimming pool | No |
| Internet | No |
| Primary energy consumption | 566 kilowatt hour per square meters |
|---|---|
| EPC/EPC label | G |
| Renovation works mandatory | Not specified |
| Unique code EPB certificate | 20171230003486 |
| CO₂ emission | 141 kg CO₂/m² |
| Yearly theoretical total energy consumption | 55039 kWh/year |
| Valid electricity inspection certificate | Not specified |
| Conformity certification for fuel tanks | Not specified |
| Summons: No judicial remedy or administrative measure imposed | Not specified |
| Separate meter for electricity | No |
| Separate meter for gas | No |
| Separate meter for water | No |
| Heating type | Gas |
| Heat pump | No |
| Double glazing | Yes |
| Building permit | Not specified |
|---|---|
| Right of first refusal for the tenant | Not specified |
| Allotment permit | Not specified |
| Preemption right | Not specified |
| Most recent urban development zoning | Not specified |
| Flood zone type | Non flood zone |
| Monthly rental price | 850 € |
|---|---|
| Monthly costs | 280€ |
| Rent excluding charges for exclusive and common parts | Not specified |
| Overview of costs for exclusive parts | Not specified |
| Method of calculation of these costs | Not specified |
| Tenement building | No |
| The amount and date of payment of the last previous rent | Not specified |
|
|
|






| Address |
Bld. Frère-Orban 2
4000 - Liège |
|---|---|
| Website |
|
| External reference | 14454 - |
Get in touch