

1015€ + 60€ per month
2 bedrooms 83 square meters

Apartment
Sorry, there is no English translation. Energiezuinig nieuwbouwappartement met 2 slaapkamers en terras met zicht op park!
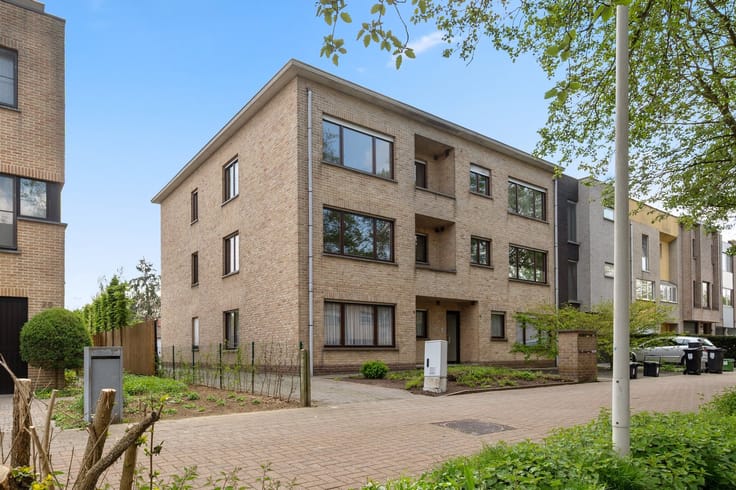
Dit prachtig appartement bevindt zich op de eerste verdieping van het stijlvolle nieuwbouwproject "Fenway Park". De residentie wordt omringd door groen en toch bevindt alles zich op wandelafstand-van de Grote Markt tot winkels, scholen, openbaar vervoer/station, fietsostrade....
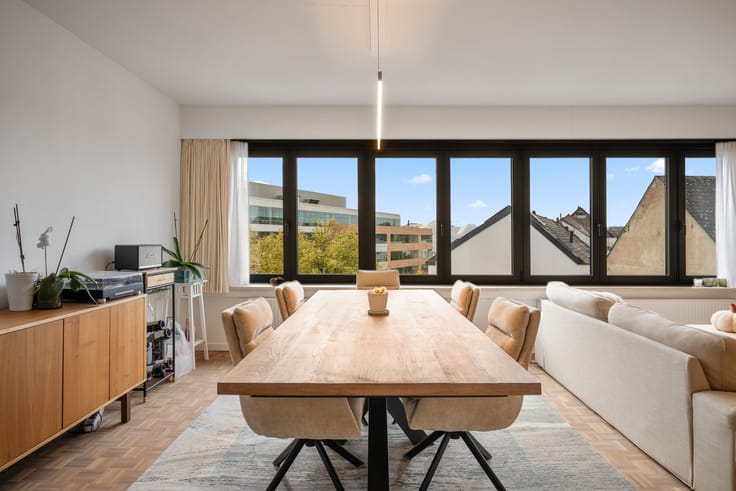
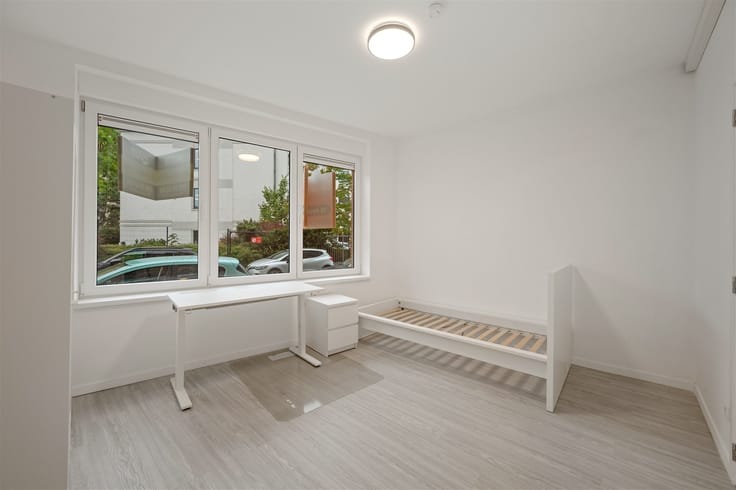
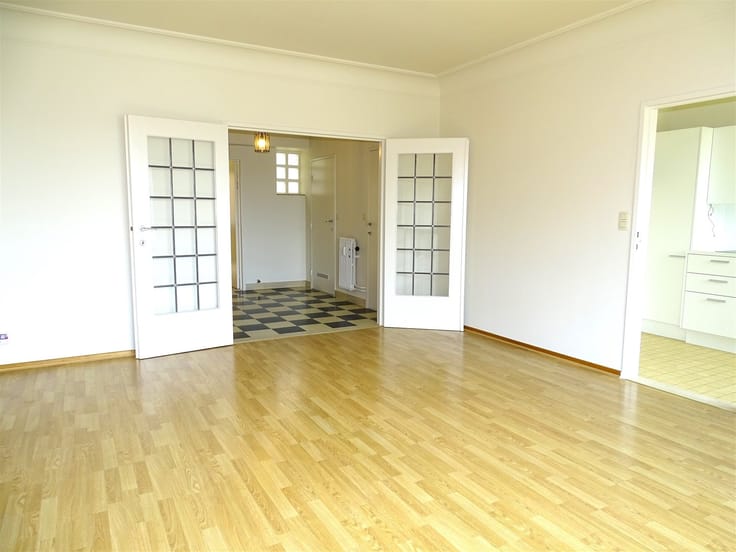
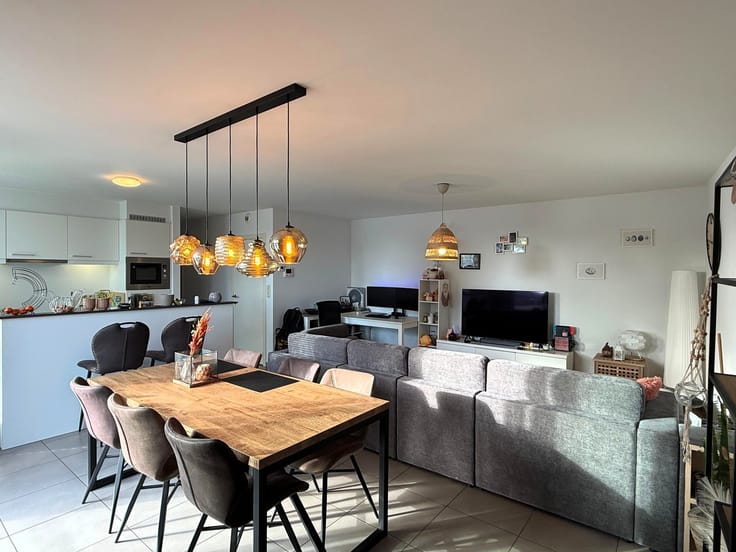
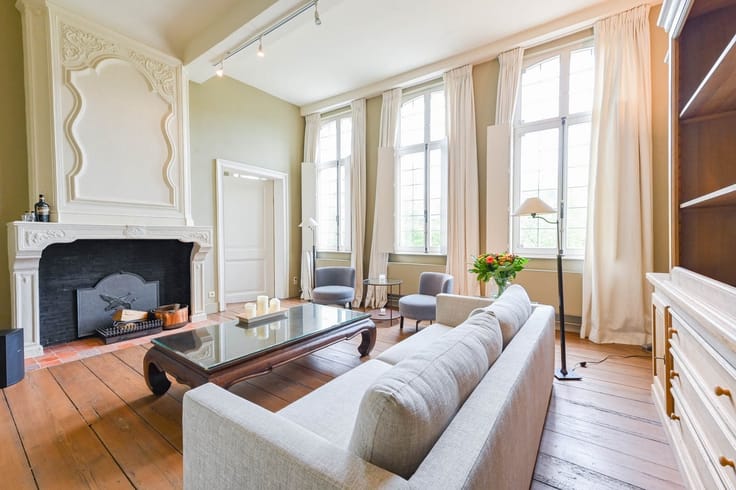
U betreedt het appartement via de inkomhal voorzien van gastentoilet en aparte berging/wasplaats. Bij het binnenkomen ervaart U meteen de openheid gekenmerkt door een ruime, lichtrijke leef-en eetruimte. De grote raampartijen zorgen voor een overvloed aan natuurlijk lichtinval waardoor een ruim gevoel gecreeërd wordt. De open, volledig uitgeruste keuken is voorzien van alle moderne apparatuur en vormt een harmonieus geheel met de leefruimte (met airo). Op het zuid-gericht terras dat zich in het verlengde van de woonkamer bevindt, kan U heerlijk vertoeven met bovendien een prachtig zicht op het park, een ideale plek om te ontspannen! Tevens beschikt het appartement over twee mooie slaapkamers (met airco) en badkamer (voorzien van wastafel en inloopdouche). Daarnaast is er een ondergrondse parking aanwezig waar zich de autostaanplaats en privatieve kelderberging bevinden, deze dien je verplicht mee te huren aan 75,00 euro/maand. Tot slot is er een gemeenschappelijke fietsenstalling. Het appartement is volledig geschilderd! Kortom, dit appartement combineert rust, ruimte en moderne elegantie in een prachtige omgeving! Benieuwd? Wacht niet te lang en contacteer ons (bel 015/20.20.82 of [email protected])
| Available date | November 1 2026 |
|---|---|
| Property name | residentie Fenway Park |
| Construction year | 2025 |
| Floor | 1 |
| Building condition | First occupation |
| Syndicator | Not specified |
| Immovable heritage | Not specified |
| Shared ownership parts | Not specified |
| Covered parking spaces | 2 |
| Asbestos certificate is available | Not specified |
| Usable floor area | 83 square meters |
|---|---|
| Kitchen type | Installed |
| Bedrooms | 2 |
| Dressing room | No |
| Bathrooms | 1 |
| Toilets | 1 |
| Professional space | No |
| Basement | Yes |
| Furnished | No |
| Armored door | No |
| Terrace surface | 11 square meters |
|---|---|
| Terrace orientation | South |
| Elevator | Yes |
|---|---|
| Secure access / alarm | No |
| Armored door | No |
| Air conditioning | No |
| TV cable | No |
| Jacuzzi | No |
| Sauna | No |
| Swimming pool | No |
| Internet | No |
| Primary energy consumption | Not specified |
|---|---|
| EPC/EPC label | Not specified |
| Renovation works mandatory | Not specified |
| Unique code EPB certificate | 12021-G-OMV_2021038085/EP15513/A002/D01/SD005 |
| CO₂ emission | Not specified |
| Yearly theoretical total energy consumption | Not specified |
| Valid electricity inspection certificate | Yes |
| E-level (overall energy performance) | 26 |
| Conformity certification for fuel tanks | Not specified |
| Summons: No judicial remedy or administrative measure imposed | Not specified |
|
Flemish register of measures consulted
|
Not specified |
| Separate meter for electricity | No |
| Separate meter for gas | No |
| Separate meter for water | No |
| Heat pump | No |
| Double glazing | Yes |
| Building permit | Not specified |
|---|---|
| Right of first refusal for the tenant | Not specified |
| Allotment permit | Not specified |
| Preemption right | Not specified |
| Proceedings for breach of planning regulations | No |
| Most recent urban development zoning | |
| Flood zone type | Non flood zone |
| Monthly rental price | 1015 € |
|---|---|
| Monthly costs | 60€ |
| Rent excluding charges for exclusive and common parts | Not specified |
| Overview of costs for exclusive parts | Not specified |
| Method of calculation of these costs | Not specified |
| Tenement building | No |
| The amount and date of payment of the last previous rent | Not specified |
|
|
|


| Address |
Guldenstraat 22
2800 - Mechelen |
|---|---|
| Website |
|
| External reference | 7166 - |
Get in touch