


800€ per month
1 bedroom 67 square meters

Apartment
You’ll be living in the center of Lochristi, the “flower village” just outside Ghent.
A bakery, supermarket, schools, and restaurants are right around the corner.
Ghent is just a few minutes away, and the E17 and N70 are nearby.
This apartment is located on the first floor of the “Ost” Residence.
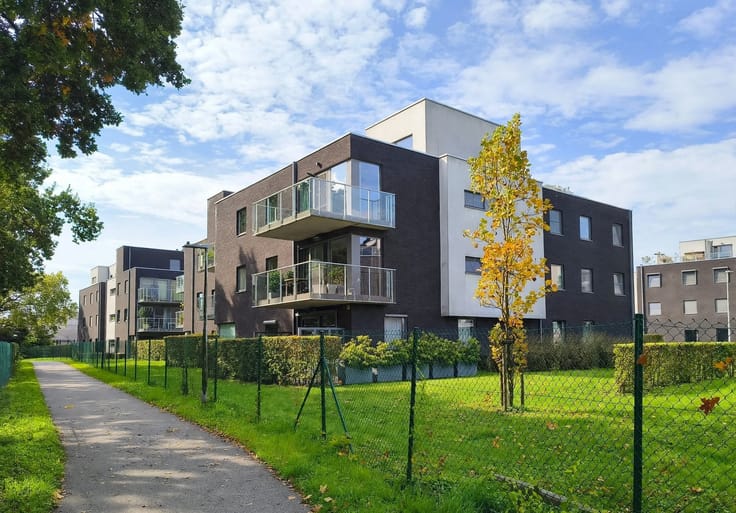
A modern complex built with light-colored facing brick and warm wooden accents, set in the middle of a green inner courtyard.
You enter through a foyer with a separate storage room.
This is where you’ll find the heat pump, the ventilation system, and a connection for the washing machine.
From there, you enter the spacious living area with an open kitchen.
Light streams in through the large windows and the striking corner window.
The kitchen is fully equipped, and from the living room you step right out onto the large terrace.
In the sleeping area is the bedroom, which has space for a built-in closet.
Adjacent to the bedroom is the bathroom, featuring a walk-in shower, bathroom vanity, and a lighted mirror cabinet.
The separate toilet is located in the night hall.
Extras
/ includes an underground parking space
/ underfloor heating with a heat pump
/ mechanical ventilation system
/ electrical system up to code
Highlights
/ move-in ready
/ energy-efficient
/ central and quiet
/ also attractive as an investment
Contact Murielle for more information or to schedule a visit: 0476 89 31 83 - [email protected]
| Property name | Ost |
|---|---|
| Construction year | 2026 |
| Floor | 1 |
| Building condition | First occupation |
| Syndicator | Not specified |
| Immovable heritage | Not specified |
| Shared ownership parts | Not specified |
| Number of frontages | 4 |
| Covered parking spaces | 1 |
| Asbestos certificate is available | Not specified |
| Usable floor area | 67 square meters |
|---|---|
| Living room surface | 31 square meters |
| Kitchen type | Installed |
| Bedrooms | 1 |
| Bedroom 1 surface | 11 square meters |
| Dressing room | No |
| Bathrooms | 1 |
| Toilets | 1 |
| Professional space | No |
| Basement | Yes |
| Furnished | No |
| Armored door | No |
| Terrace | Yes |
|---|---|
| Terrace orientation | North |
| Elevator | Yes |
|---|---|
| Secure access / alarm | No |
| Armored door | No |
| Air conditioning | No |
| TV cable | No |
| Jacuzzi | No |
| Sauna | No |
| Swimming pool | No |
| Internet | No |
| Primary energy consumption | Not specified |
|---|---|
| EPC/EPC label | A |
| Renovation works mandatory | No |
| Unique code EPB certificate | Not specified |
| CO₂ emission | Not specified |
| Yearly theoretical total energy consumption | Not specified |
| Valid electricity inspection certificate | Yes |
| E-level (overall energy performance) | 29 |
| Conformity certification for fuel tanks | Not specified |
| Summons: No judicial remedy or administrative measure imposed | Not specified |
|
Flemish register of measures consulted
|
Not specified |
| Separate meter for electricity | Yes |
| Separate meter for gas | No |
| Separate meter for water | Yes |
| Heat pump | No |
| Double glazing | Yes |
| Building permit | Yes |
|---|---|
| Right of first refusal for the tenant | Not specified |
| Allotment permit | Yes |
| Preemption right | No |
| Most recent urban development zoning | |
| Flood zone type | Non flood zone |
|
P-score
|
A |
|
G-score
|
A |
| Monthly rental price | 800 € |
|---|---|
| Monthly costs | € |
| Rent excluding charges for exclusive and common parts | Not specified |
| Overview of costs for exclusive parts | Not specified |
| Method of calculation of these costs | Not specified |
| Tenement building | No |
| The amount and date of payment of the last previous rent | Not specified |
|
|
|

| Address |
Vrijheidsplein 19
9160 - Lokeren |
|---|---|
| Website |
|
| External reference | 22435 - VH_Hospiceweg 9 0102 |
Get in touch