

1395€ + 200€ per month
2 bedrooms

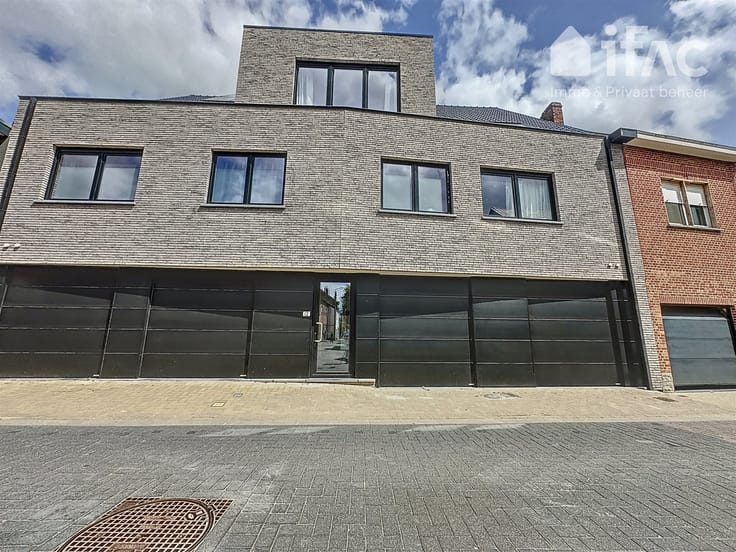
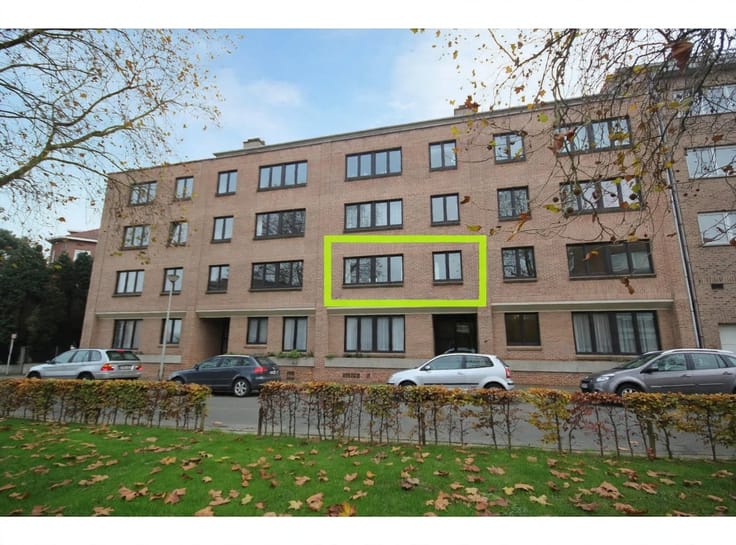
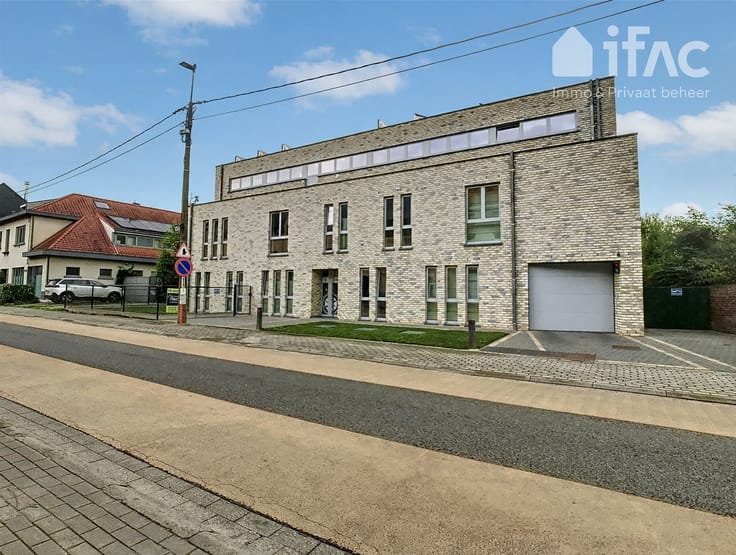
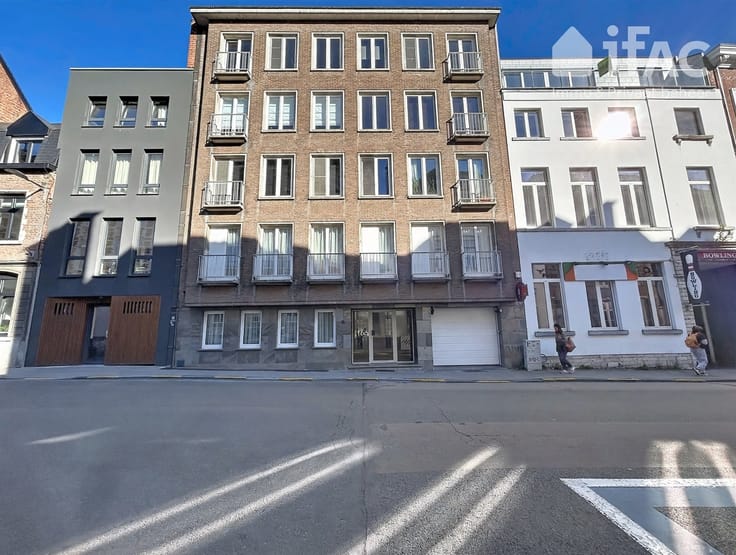
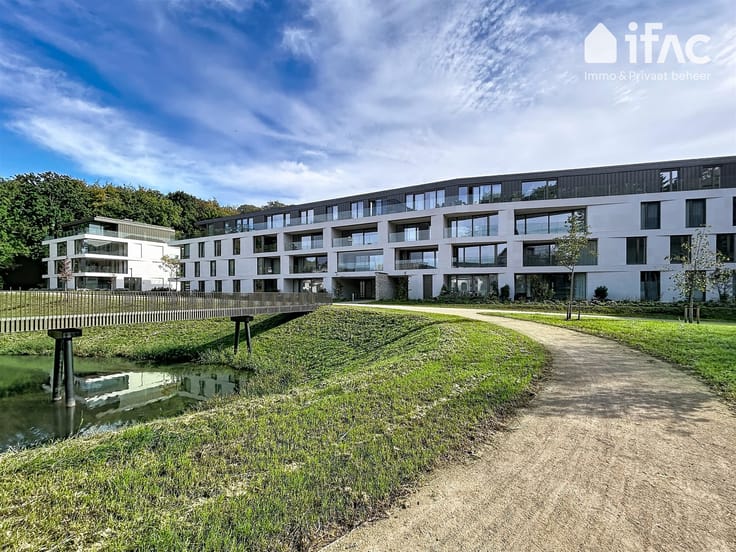
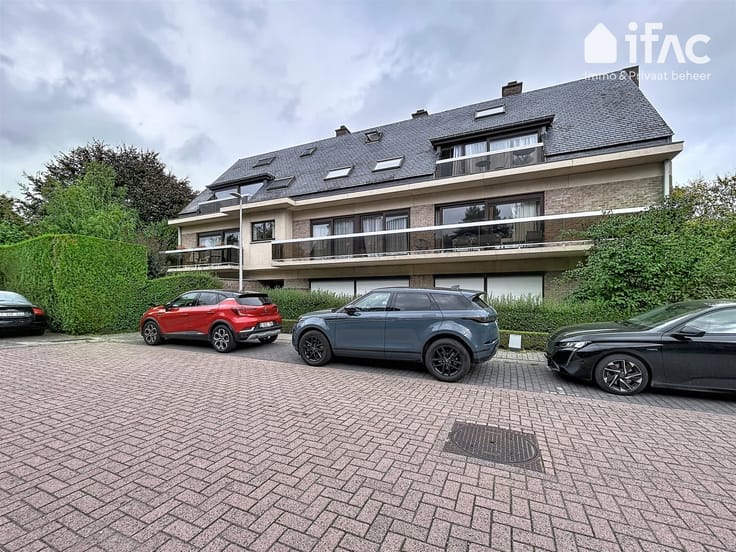
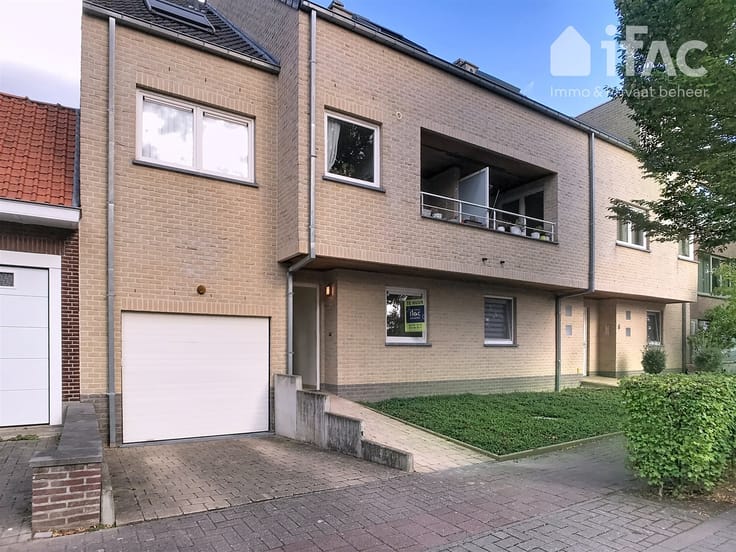
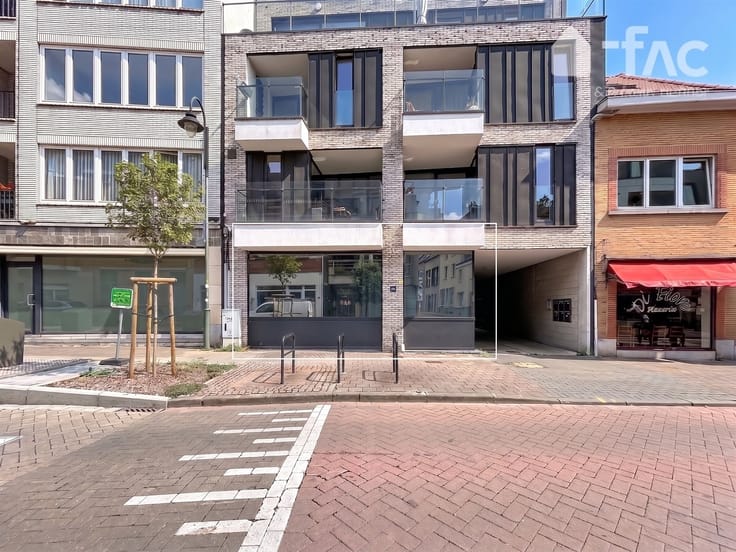
Newly built apartment with a terrace and parking space
Modern, energy-efficient new-construction ground-floor apartment with a spacious living area and terrace
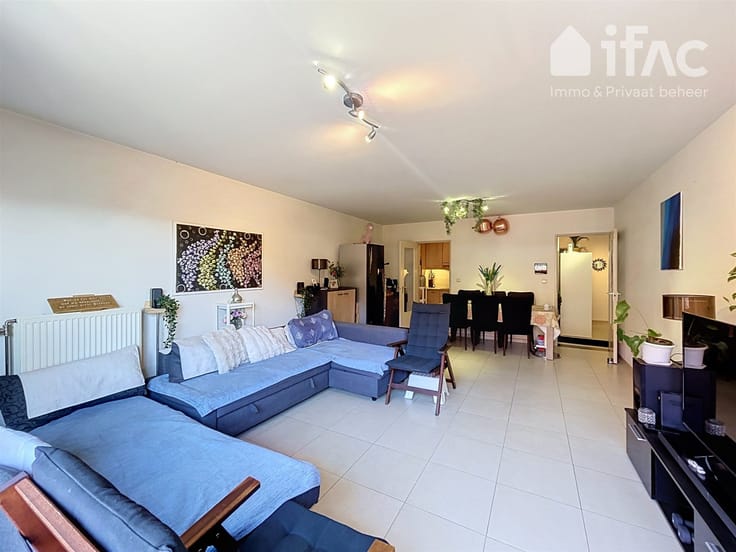
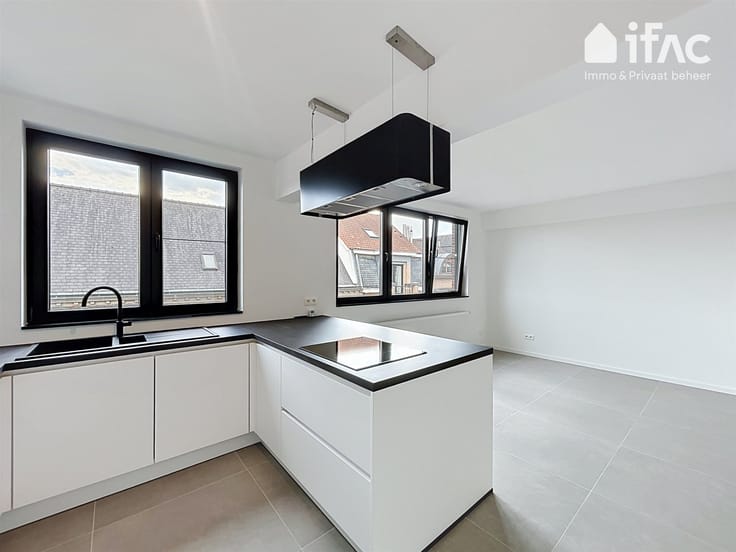
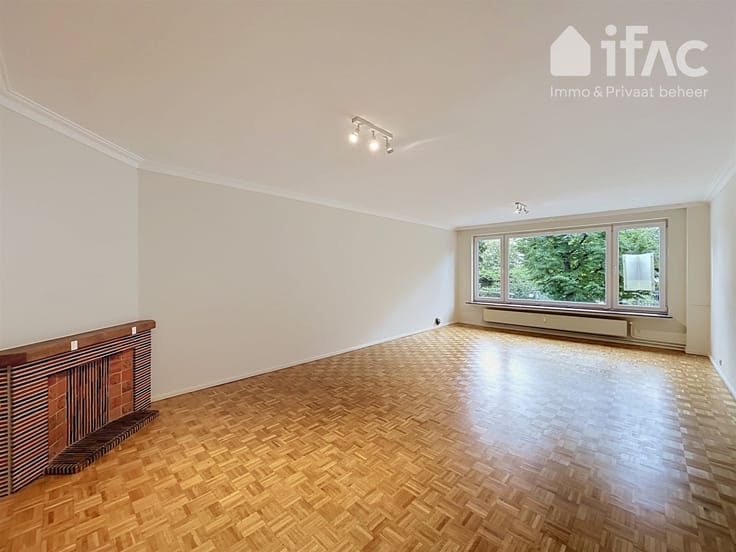
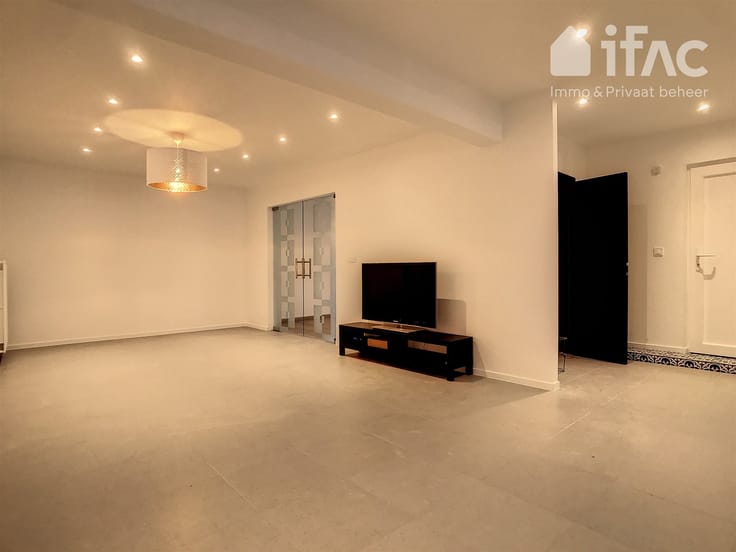
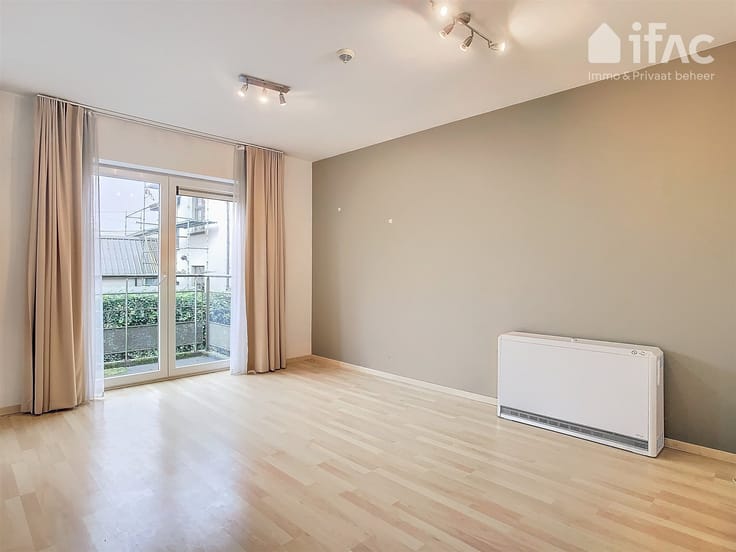
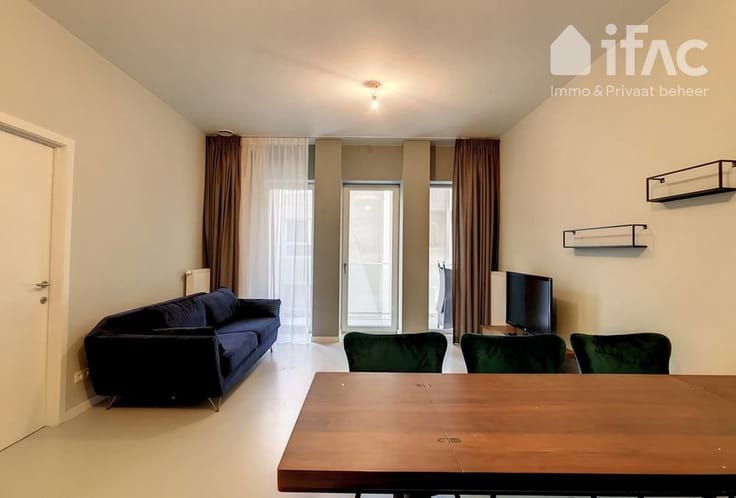
The living area (33 m²) forms the heart of the apartment and flows seamlessly into the open kitchen, which is fully equipped with a refrigerator, freezer, combination oven, range hood, induction cooktop, and dishwasher. The living area opens onto the terrace (10 m²).
The apartment also features a home office (6 m²), a utility room (4.5 m²) with a connection for a washing machine, an entryway (10.5 m²) with a separate toilet, a bedroom (13 m²), and a second bedroom (8 m²). The bathroom (5 m²) is equipped with a shower, a vanity sink, and a toilet.
The apartment features triple-pane windows, in-floor heating, and an underground parking space for one car. The building has an elevator.
Costs: €200 for common areas, heating, cooling, and hot water.
New complex across from Oude Haachstesteenweg 41, 1830 Mechelen
| Available date | January 1 2027 |
|---|---|
| Construction year | 2025 |
| Building condition | First occupation |
| Syndicator | Not specified |
| Immovable heritage | Not specified |
| Shared ownership parts | Not specified |
| Number of frontages | 2 |
| Covered parking spaces | 1 |
| Asbestos certificate is available | Not specified |
| Usable floor area | 0 square meter |
|---|---|
| Kitchen type | Installed |
| Bedrooms | 2 |
| Bedroom 1 surface | 13 square meters |
| Bedroom 2 surface | 8 square meters |
| Dressing room | No |
| Bathrooms | 1 |
| Toilets | 2 |
| Office surface | 6 square meters |
| Office | Yes |
| Professional space | No |
| Furnished | No |
| Small pet-friendly | No |
| Armored door | No |
| Terrace surface | 10 square meters |
|---|
| Elevator | Yes |
|---|---|
| Intercom | No |
| Secure access / alarm | No |
| Armored door | No |
| Air conditioning | No |
| TV cable | No |
| Visio phone | Yes |
| Jacuzzi | No |
| Sauna | No |
| Swimming pool | No |
| Internet | No |
| Primary energy consumption | Not specified |
|---|---|
| EPC/EPC label | Not specified |
| Renovation works mandatory | Not specified |
| Unique code EPB certificate | Not specified |
| CO₂ emission | Not specified |
| Yearly theoretical total energy consumption | Not specified |
| Valid electricity inspection certificate | Not specified |
| Conformity certification for fuel tanks | Not specified |
| Summons: No judicial remedy or administrative measure imposed | Not specified |
|
Flemish register of measures consulted
|
Not specified |
| Separate meter for electricity | No |
| Separate meter for gas | No |
| Separate meter for water | No |
| Heat pump | Yes |
| Double glazing | Yes |
| Building permit | Not specified |
|---|---|
| Right of first refusal for the tenant | Not specified |
| Allotment permit | Not specified |
| Preemption right | Not specified |
| Most recent urban development zoning | |
| Flood zone type | Non flood zone |
| Monthly rental price | 1395 € |
|---|---|
| Monthly costs | 200€ |
| Rent excluding charges for exclusive and common parts | Not specified |
| Overview of costs for exclusive parts | Not specified |
| Method of calculation of these costs | Not specified |
| Tenement building | No |
| The amount and date of payment of the last previous rent | Not specified |
|
|
|






| Address |
Brusselsesteenweg, 15
3080 - Tervuren |
|---|---|
| Website |
|
| External reference | 12795 - 98768526 |
Get in touch