


Apartment for rent
900€ per month
1 bedroom 80 square meters
Immoweb code : 21925885

Immoweb code : 21925885
Overview
1 bedroom
1 bathroom
80
square meters
livable space
Available date : January 1 2027
Floor :
3
Description
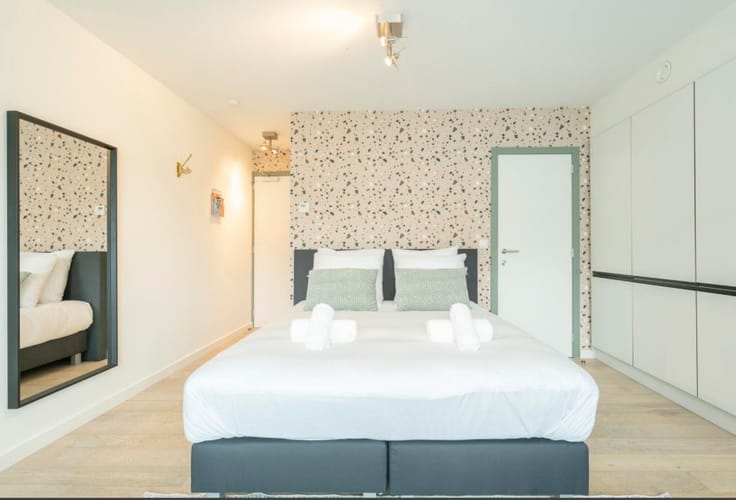
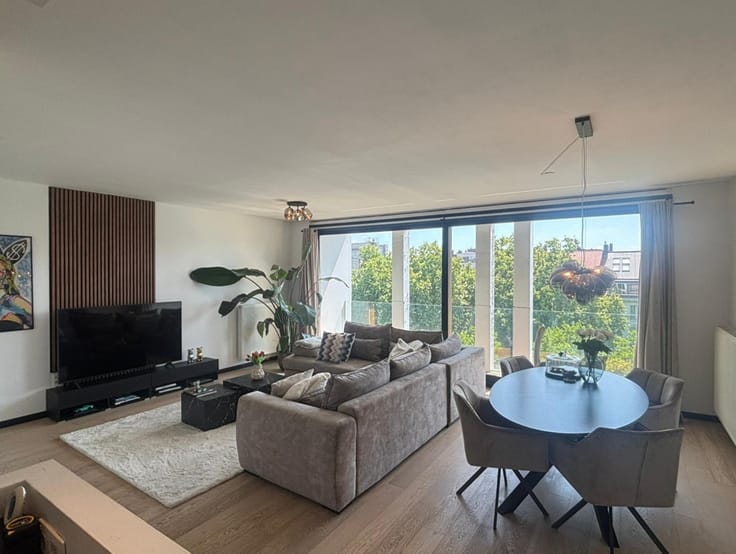
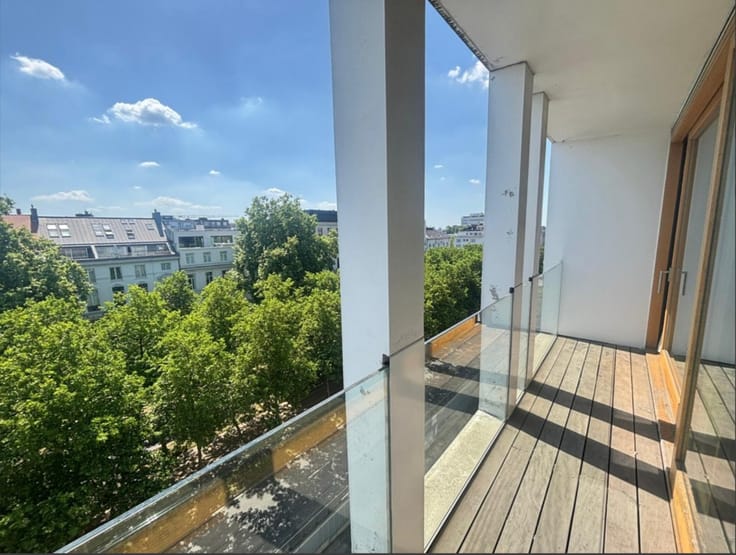
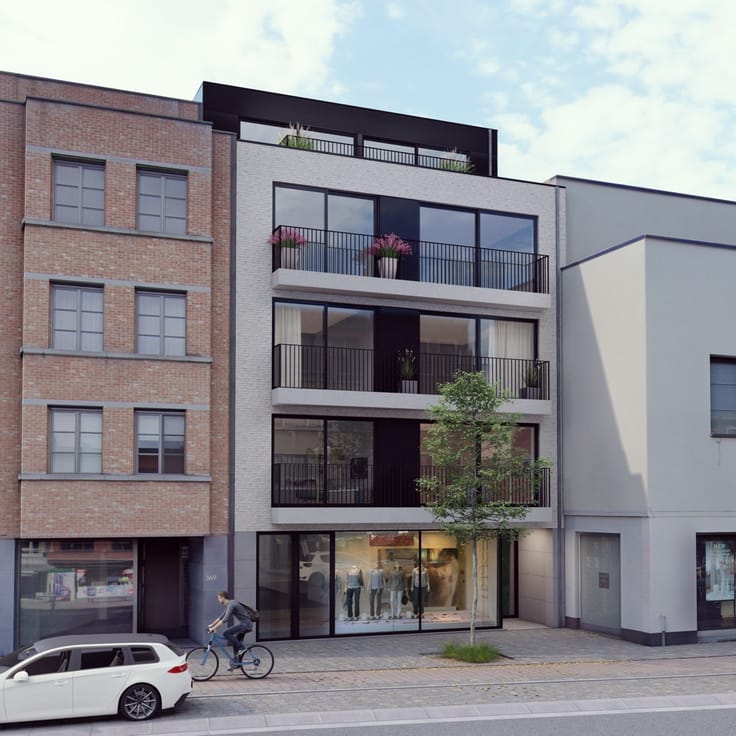
PENTHOUSE+TERRAS +/- 30 m²
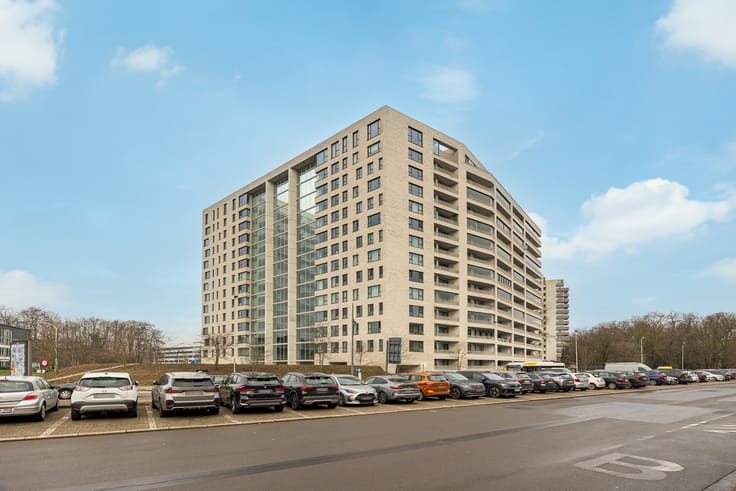
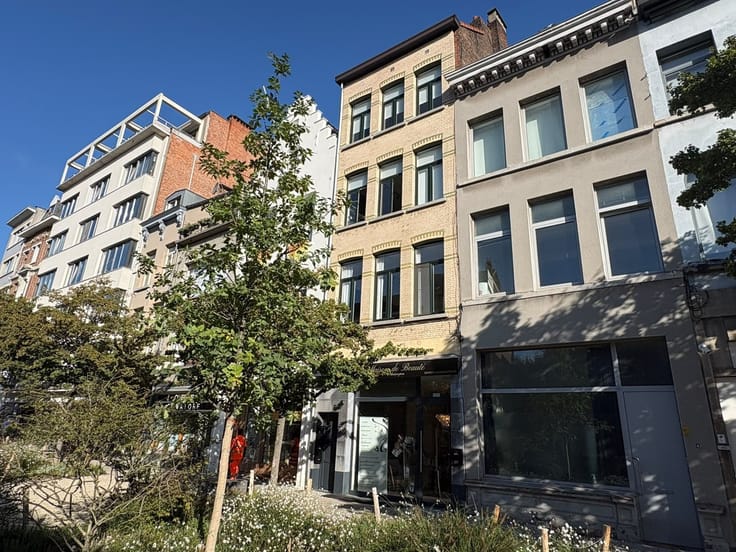
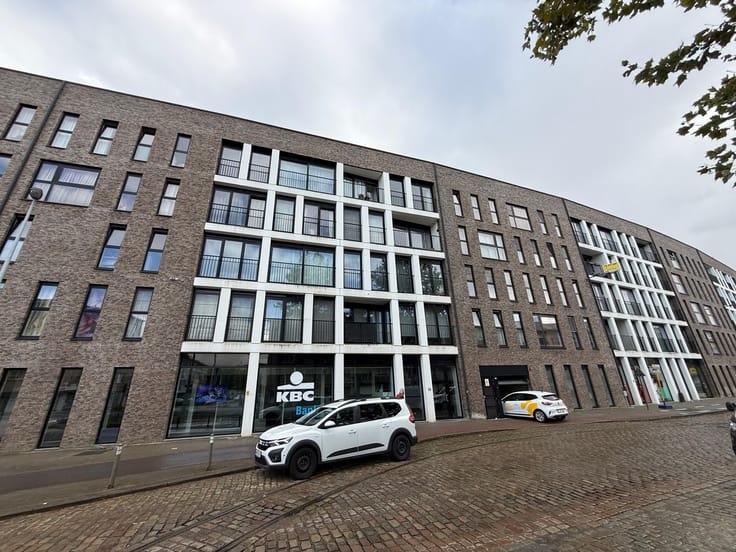
Deze penthouse gelegen op de derde verdieping is zowel toegankelijk met de lift als met de trap.
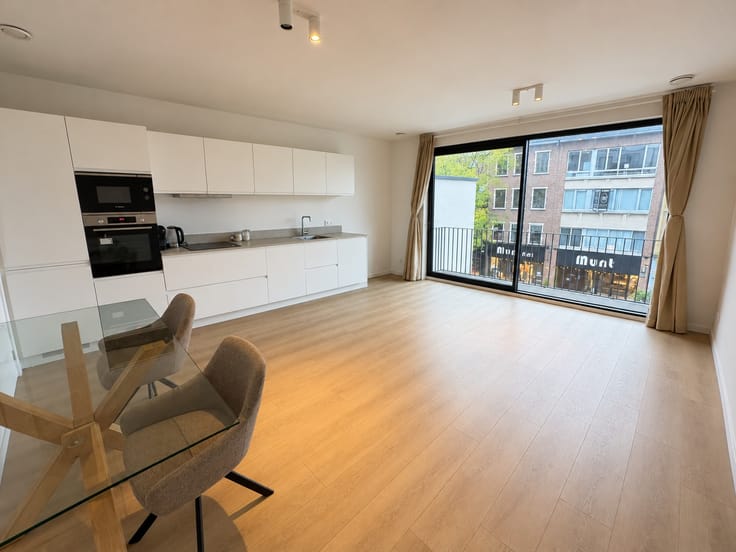
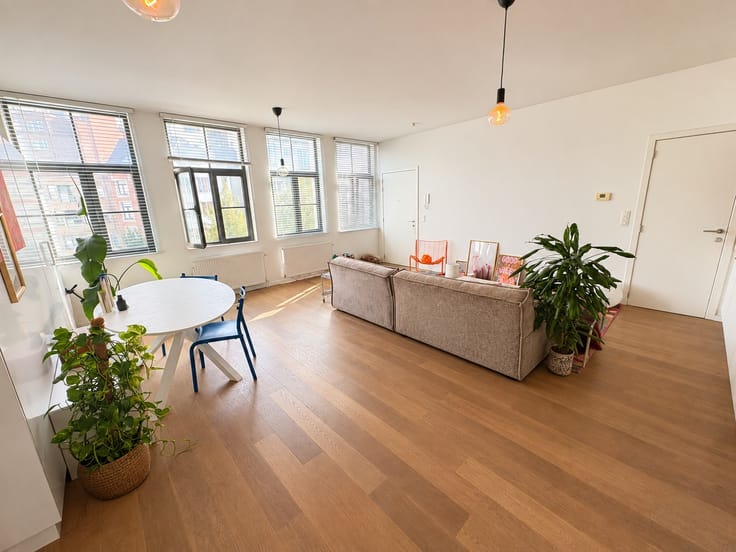
De penthouse bestaat uit een ruime lichtrijke leefruimte met toegang tot het terras van +/- 30 m², ook is er een open keuken aan deze leefruimte die voorzien is van elektrische kookplaat, dampkap, vaatwasser, lavabo en ijskast. Verder is er één slaapkamer van +/- 14 m² en een ruime badkamer met inloopdouche, lavabo, handdoekradiator en toilet. Er is ook een ruime technische ruimte met aansluiting voor wasmachine die tevens kan dienen als opslagruimte.
Meters gas, water en elektriciteit individueel.
Parkeerplaats op verdieping -1 verplicht bij te huren aan €80,00 per maand (mogelijkheid om nog extra plaatsen te huren).
Maandelijkse gemeenschappelijke kosten €60,00.
Zonnepanelen aanwezig voor het gebouw.
Beschikbaar vanaf 1 januari 2027.
| Available date | January 1 2027 |
|---|---|
| Construction year | 2017 |
| Floor | 3 |
| Number of floors | 3 |
| Syndicator | Not specified |
| Immovable heritage | Not specified |
| Shared ownership parts | Not specified |
| Asbestos certificate is available | Not specified |
| Usable floor area | 80 square meters |
|---|---|
| Living room surface | 35 square meters |
| Kitchen type | Installed |
| Kitchen surface | 12 square meters |
| Bedrooms | 1 |
| Bedroom 1 surface | 14 square meters |
| Bathrooms | 1 |
| Furnished | No |
| Terrace surface | 30 square meters |
|---|
| Elevator | Yes |
|---|---|
| Intercom | Yes |
| Visio phone | No |
| Internet | Yes |
| Primary energy consumption | Not specified |
|---|---|
| EPC/EPC label | A |
| Renovation works mandatory | No |
| Unique code EPB certificate | 11057-G-2015_7916/EP05736/A001/D01/SD010 |
| CO₂ emission | Not specified |
| Yearly theoretical total energy consumption | Not specified |
| Valid electricity inspection certificate | Yes |
| E-level (overall energy performance) | 24 |
| Summons: No judicial remedy or administrative measure imposed | Not specified |
|
Flemish register of measures consulted
|
Not specified |
| Separate meter for electricity | Not specified |
| Separate meter for gas | Not specified |
| Separate meter for water | Not specified |
| Photovoltaic solar panels | Yes |
| Double glazing | Yes |
| Building permit | Not specified |
|---|---|
| Right of first refusal for the tenant | Not specified |
| Obligation to build | No |
| Allotment permit | Not specified |
| Preemption right | Not specified |
| Most recent urban development zoning | Not specified |
| Monthly rental price | 900 € |
|---|---|
| Monthly costs | 0€ |
| Rent excluding charges for exclusive and common parts | Not specified |
| Overview of costs for exclusive parts | Not specified |
| Method of calculation of these costs | Not specified |
| Tenement building | No |
| The amount and date of payment of the last previous rent | Not specified |
|
|
|



Immobilien Carl Martens NV (IPI 207399)
| Address |
Britselei, 24
2000 - Anvers |
|---|---|
| Website |
|
| External reference | ANTWERPSESTEENWEG 26 V3R |
Get in touch