


1000€ + 50€ per month
2 bedrooms 141 square meters

Penthouse met twee slaapkamers en zongericht terras
Sorry, there is no English translation. NL. Telefonisch worden geen bezoekmomenten geregeld. Wenst u een bezoek? Gelieve dan het invulveld van deze website te vervolledigen met uw naam, uw telefoonnummer en uw e-mailadres. Wij zullen u vervolgens uitnodigen voor een bezichtiging.
FR. Aucune visite n'est organisée par téléphone. Vous souhaitez une visite ? Remplissez le formulaire de ce site web en indiquant votre nom, votre numéro de téléphone et votre adresse e-mail. Nous vous inviterons ensuite à une visite.
EN. Visits will not be arranged by phone. Would you like a visit? Then please complete the form on this website with your name, phone number and e-mail address. We will then invite you for a viewing.
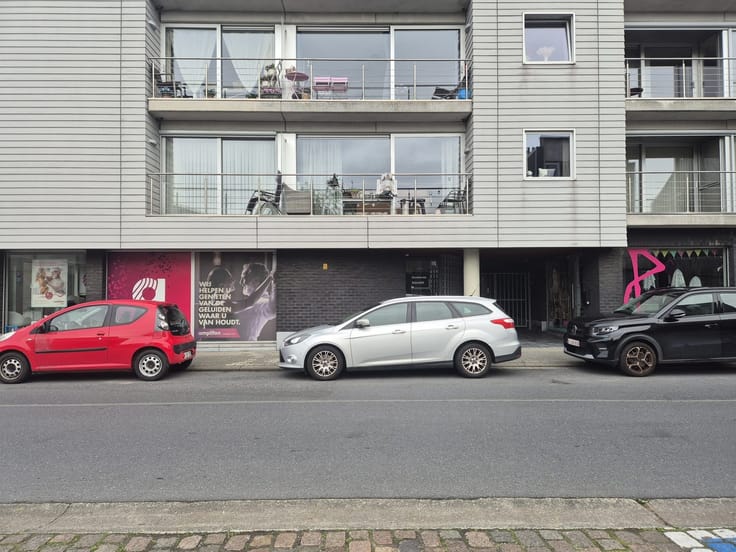
Dit penthouse op de tweede verdieping in residentie "De Watermolen", gelegen op wandelafstand van het dorp, omvat:
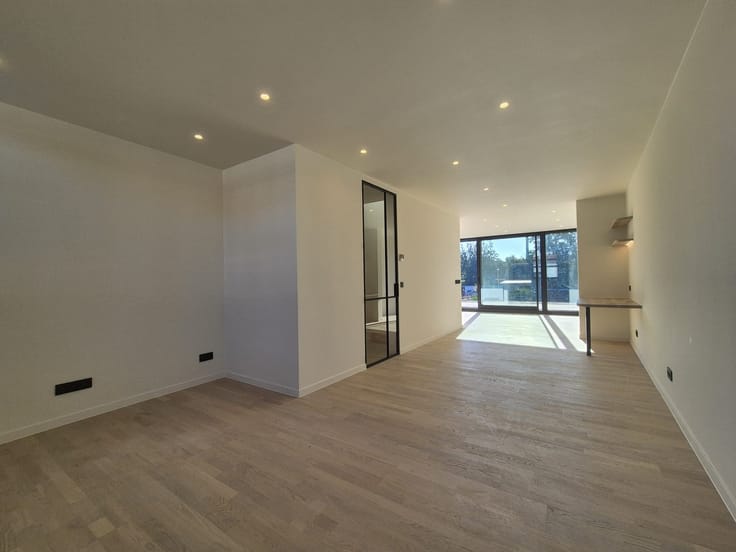
Inkomhal met vestiairehoek, apart toilet met lavabo, zeer ruime en aangename lichtrijke living met deels open ingerichte keuken, uitgerust met keramische kookplaat, oven, combi-microgolfoven, vaatwasser, dampkap en frigo.
2 slaapkamers, aparte berging en een ingerichte badkamer voorzien van dubbele lavabo, douche en ligbad.
Zongericht houten terras met landelijk uitzicht over de omliggende weiden.
Privatieve garage en private autostaanplaats.
Lift en centrale verwarming op aardgas.
EPC-label B 149 kWh/(m² jaar).
€50/maand gemeenschappelijke kosten.
Dit appartement is beschikbaar vanaf 31/12/2026.
| Available date | December 31 2026 |
|---|---|
| Construction year | 2015 |
| Floor | 3 |
| Number of floors | 3 |
| Building condition | Good |
| Syndicator | Not specified |
| Immovable heritage | Not specified |
| Shared ownership parts | Not specified |
| Number of frontages | 2 |
| Covered parking spaces | 1 |
| Outdoor parking spaces | 1 |
| Asbestos certificate is available | Not specified |
| Usable floor area | 141 square meters |
|---|---|
| Kitchen type | Installed |
| Bedrooms | 2 |
| Dressing room | No |
| Bathrooms | 1 |
| Toilets | 1 |
| Professional space | No |
| Furnished | No |
| Armored door | No |
| Terrace | Yes |
|---|
| Elevator | Yes |
|---|---|
| Secure access / alarm | No |
| Armored door | No |
| Air conditioning | No |
| TV cable | Yes |
| Jacuzzi | No |
| Sauna | No |
| Swimming pool | No |
| Internet | No |
| Primary energy consumption | 149 kilowatt hour per square meters |
|---|---|
| EPC/EPC label | B |
| Renovation works mandatory | No |
| Unique code EPB certificate | 20261017-0003978539-RES-1 |
| CO₂ emission | Not specified |
| Yearly theoretical total energy consumption | Not specified |
| Valid electricity inspection certificate | Not specified |
| As built plan | No |
| Conformity certification for fuel tanks | Not specified |
| Summons: No judicial remedy or administrative measure imposed | Not specified |
|
Flemish register of measures consulted
|
Not specified |
| Separate meter for electricity | Yes |
| Separate meter for gas | Yes |
| Separate meter for water | Yes |
| Heating type | Gas |
| Heat pump | No |
| Double glazing | Yes |
| Building permit | No |
|---|---|
| Right of first refusal for the tenant | Not specified |
| Allotment permit | No |
| Preemption right | No |
| Proceedings for breach of planning regulations | No |
| Most recent urban development zoning | |
| Flood zone type | Non flood zone |
|
P-score
|
B |
|
G-score
|
A |
| Monthly rental price | 1000 € |
|---|---|
| Monthly costs | 50€ |
| Rent excluding charges for exclusive and common parts | Not specified |
| Overview of costs for exclusive parts | Not specified |
| Method of calculation of these costs | Not specified |
| Tenement building | No |
| The amount and date of payment of the last previous rent | Not specified |
|
|
|
| Address |
Laarnebaan 48
9070 - Heusden |
|---|---|
| Website |
|
| External reference | 97318 - 3628108 |
Get in touch