
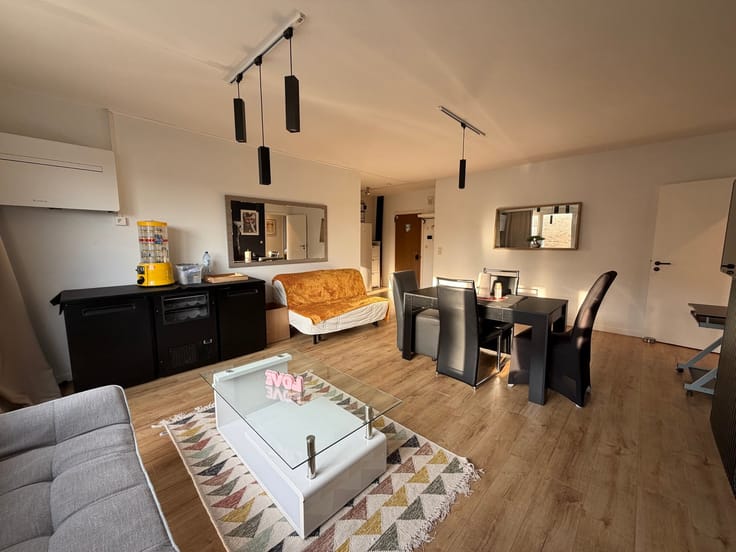


895€ per month
2 bedrooms 75 square meters
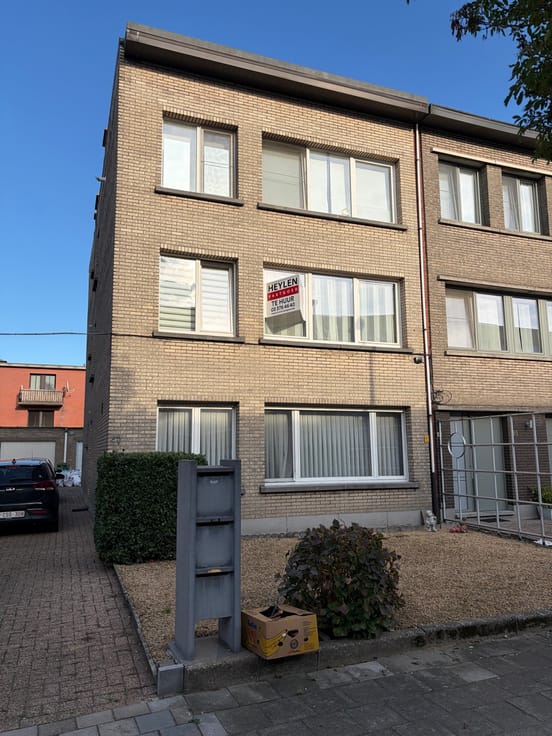
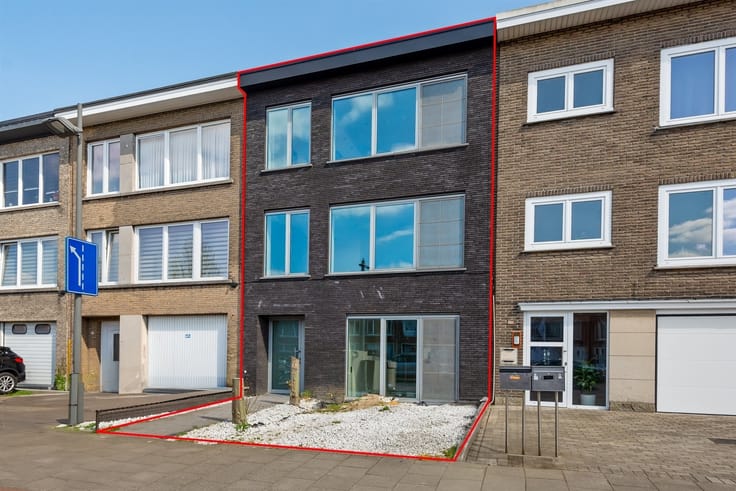
Apartment
Location:
The apartment is centrally located in Merksem and easily accessible by public transportation. The E19 is also just a few minutes away from the apartment!
Description:
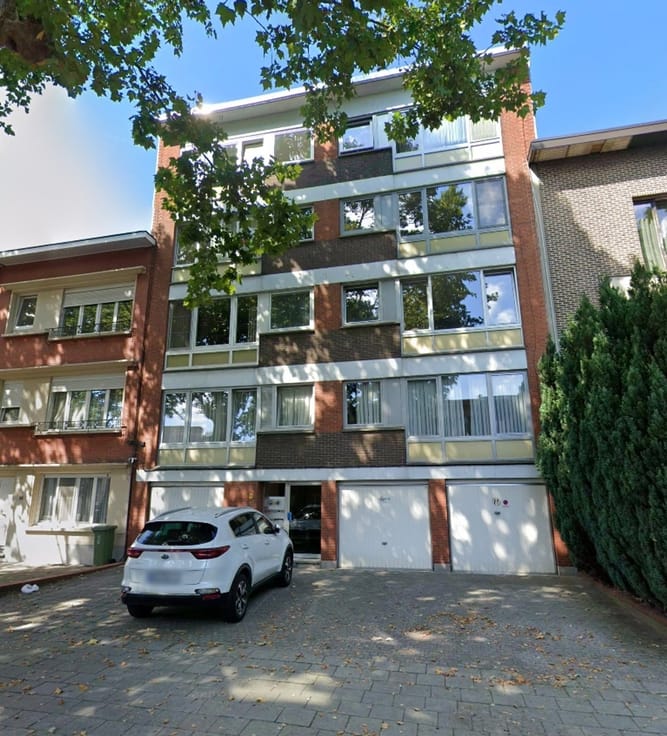
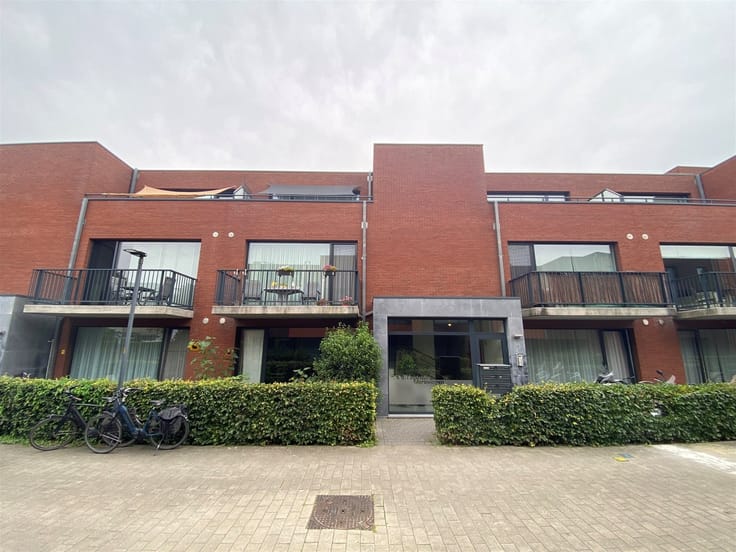
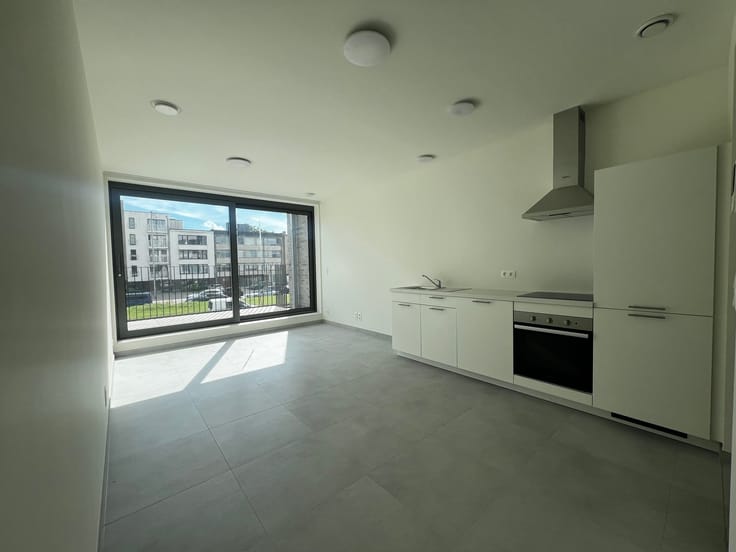
Upon entering the apartment, you’ll find yourself immediately in the living room. Since the apartment is on the corner, the living room enjoys plenty of natural light. Adjacent to the living room is the open kitchen. It is equipped with an oven, a refrigerator and freezer, and a sink with matching cabinets. At the back of the kitchen is the hallway leading to the bathroom and bedrooms. The bathroom features a walk-in shower, toilet, sink, and matching vanity. Further down the hallway are the two spacious bedrooms.
Extras:
- Energy-efficient EPC B rating: 106 kWh
- No common area fees
- Floor area: 75 m² (all dimensions are approximate)
- Basement storage
| Floor | 1 |
|---|---|
| Building condition | Just renovated |
| Syndicator | Not specified |
| Immovable heritage | Not specified |
| Shared ownership parts | Not specified |
| Number of frontages | 2 |
| Asbestos certificate is available | Not specified |
| Usable floor area | 75 square meters |
|---|---|
| Kitchen type | Semi equipped |
| Bedrooms | 2 |
| Dressing room | No |
| Bathrooms | 1 |
| Toilets | 1 |
| Professional space | No |
| Basement | Yes |
| Furnished | No |
| Armored door | No |
| Elevator | No |
|---|---|
| Intercom | Yes |
| Secure access / alarm | No |
| Armored door | No |
| Air conditioning | No |
| TV cable | No |
| Visio phone | No |
| Jacuzzi | No |
| Sauna | No |
| Swimming pool | No |
| Internet | No |
| Primary energy consumption | 104 kilowatt hour per square meters |
|---|---|
| EPC/EPC label | B |
| Renovation works mandatory | No |
| Unique code EPB certificate | Not specified |
| CO₂ emission | Not specified |
| Yearly theoretical total energy consumption | Not specified |
| Valid electricity inspection certificate | Not specified |
| Conformity certification for fuel tanks | Not specified |
| Summons: No judicial remedy or administrative measure imposed | Not specified |
|
Flemish register of measures consulted
|
Not specified |
| Separate meter for electricity | No |
| Separate meter for gas | No |
| Separate meter for water | No |
| Heating type | Gas |
| Heat pump | No |
| Double glazing | Yes |
| Building permit | Not specified |
|---|---|
| Right of first refusal for the tenant | Not specified |
| Allotment permit | Not specified |
| Preemption right | Not specified |
| Most recent urban development zoning | Not specified |
| Flood zone type | Non flood zone |
| Monthly rental price | 895 € |
|---|---|
| Monthly costs | € |
| Rent excluding charges for exclusive and common parts | Not specified |
| Overview of costs for exclusive parts | Not specified |
| Method of calculation of these costs | Not specified |
| Tenement building | No |
| The amount and date of payment of the last previous rent | Not specified |
|
|
|



| Address |
Bischoppenhoflaan 284
2100 - Deurne |
|---|---|
| Website |
|
| External reference | 308665 - H-DEU-26-RBK-015 |
Get in touch