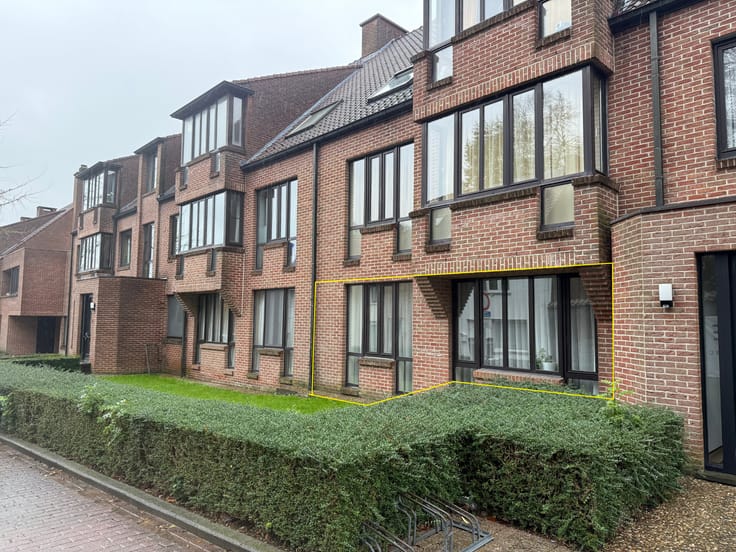


990€ + 50€ per month
2 bedrooms 101 square meters

Unfortunately we did not receive an English translation for this text.
Nl :
Maak uw huurdersprofiel aan via deze link voor uw bezoek! https://Vlaemynck.mijnhuurprofiel.be/property/aec4670f-fd08-4720-a562-8d9b687fdf5d
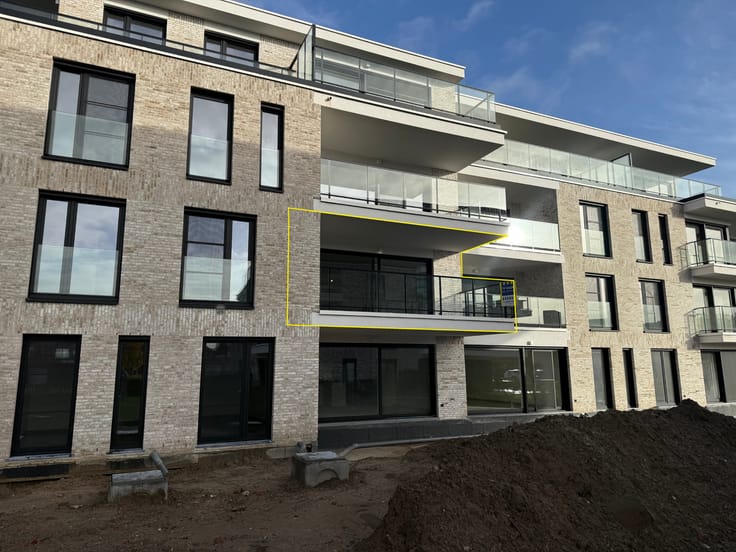
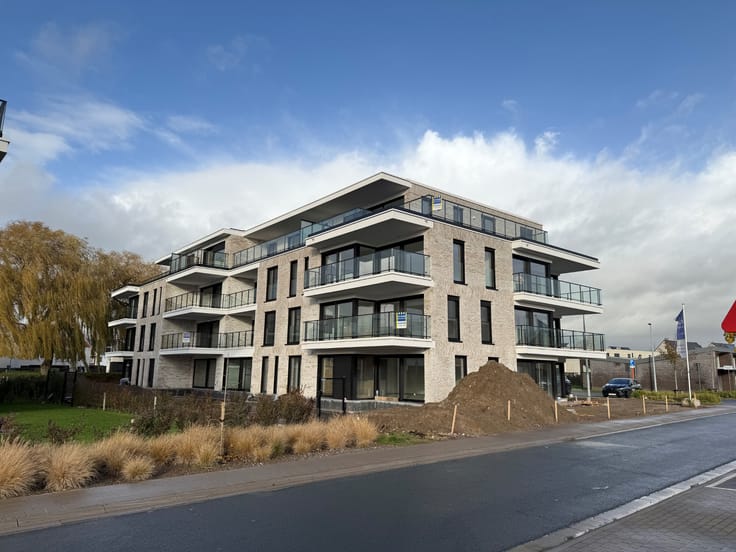
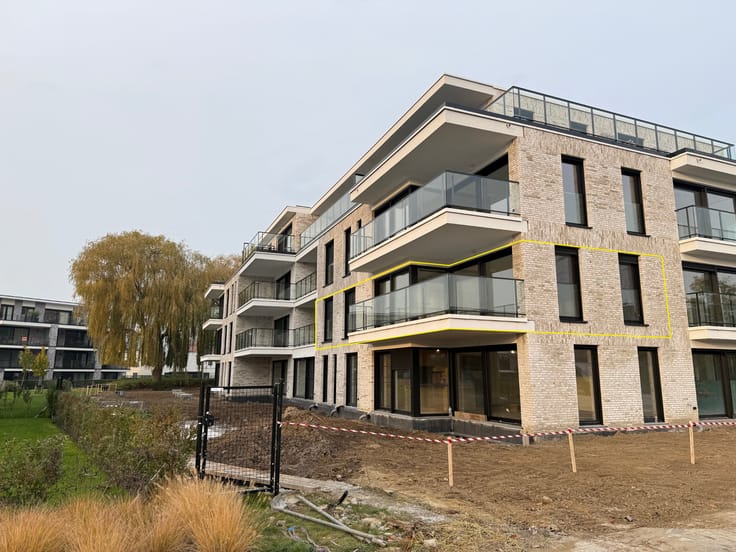
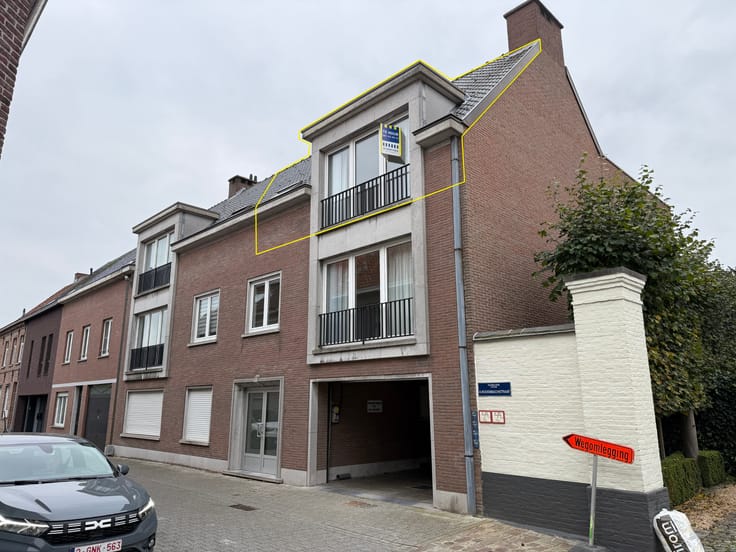
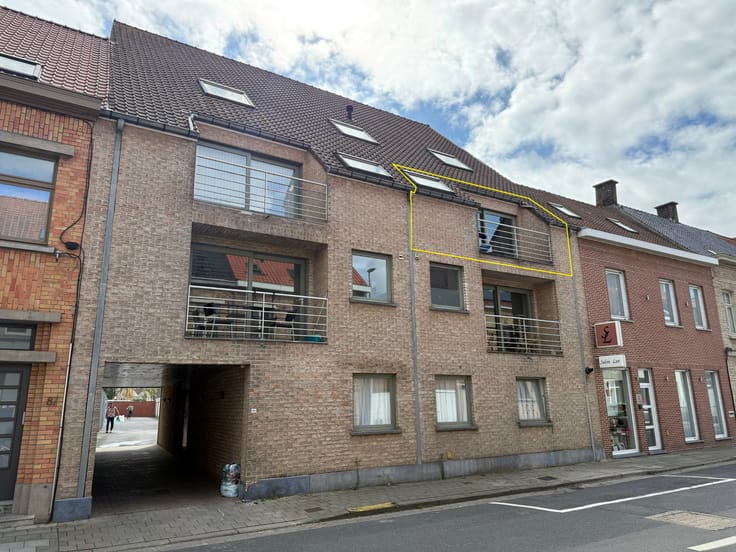
Deze penthouse op de derde verdieping is momenteel in laatste fase van afwerking! Komende weken wordt het appartement nog geschilderd, voorzien van verlichting, … zodat het volledig instapklaar is vanaf Nieuwjaar!
Het nagelnieuwe appartement bevindt zich in Meulebeke, vlakbij het gezellige centrum en op wandelafstand van diverse voorzieningen en handelszaken. Ondergronds geniet u als extra troef van een ruime en afgesloten garagebox met aansluitende berging!
Troeven:
- Ruime garagebox inbegrepen in de huurprijs.
- Extra zonnepanelen.
- Zonwerende screen's in de leefruimte en de slaapkamers.
- Zéér energiezuinig (zonnepanelen in combinatie met een warmtepomp).
Indeling van het appartement:
Zéér ruime inkomhal met gastentoilet en technische berging, leefruimte met open keuken + berging, heel ruim terras rondom de leefruimte, nachthal met aansluiting tot de twee slaapkamers en badkamer met inkoopdouche.
Garagebox + berging in de ondergrondse kelder (toegankelijk via trap en lift).
Het appartement is beschikbaar vanaf januari '27.
Provisie gemeenschappelijke kosten: 50EUR/ maand.
Contacteer ons snel en neem als eerste bewoner uw intrek in deze luxueuze penthouse!
EPC in opmaak.
| Construction year | 2026 |
|---|---|
| Floor | 3 |
| Number of floors | 3 |
| Building condition | As new |
| Syndicator | No |
| Immovable heritage | Not applicable |
| Shared ownership parts | Not specified |
| Covered parking spaces | 1 |
| Surroundings type | Fitted out |
| Asbestos certificate is available | No |
| Usable floor area | 101 square meters |
|---|---|
| Living room | Yes |
| Bedrooms | 2 |
| Dressing room | No |
| Bathrooms | 1 |
| Toilets | 1 |
| Furnished | No |
| Armored door | No |
| Terrace surface | 52 square meters |
|---|
| Primary energy consumption | Not specified |
|---|---|
| EPC/EPC label | Not specified |
| Renovation works mandatory | Not specified |
| Unique code EPB certificate | Not specified |
| CO₂ emission | Not specified |
| Yearly theoretical total energy consumption | Not specified |
| Valid electricity inspection certificate | Not specified |
| As built plan | No |
| Summons: No judicial remedy or administrative measure imposed | Not specified |
|
Flemish register of measures consulted
|
Not specified |
| Separate meter for electricity | No |
| Separate meter for gas | No |
| Separate meter for water | No |
| Heat pump | Yes |
| Double glazing | Yes |
| Building permit | No |
|---|---|
| Type of building | All kind |
| Right of first refusal for the tenant | Not specified |
| Obligation to build | No |
| Allotment permit | No |
| Preemption right | No |
| Proceedings for breach of planning regulations | No |
| Most recent urban development zoning | Not specified |
| Monthly rental price | 990 € |
|---|---|
| Monthly costs | 50€ |
| Rent excluding charges for exclusive and common parts | Not specified |
| Overview of costs for exclusive parts | Not specified |
| Method of calculation of these costs | Not specified |
| Tenement building | No |
| The amount and date of payment of the last previous rent | Not specified |
|
|
|



| Address |
Sint-Janstraat 185
8700 - Tielt |
|---|---|
| Website |
|
| External reference | 30-758 (TH-MD) |
