


1150€ + 100€ per month
2 bedrooms 96 square meters

Refurbished 2-bedroom apartment
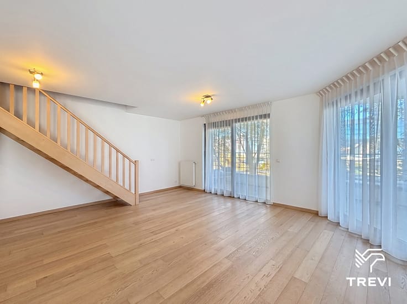
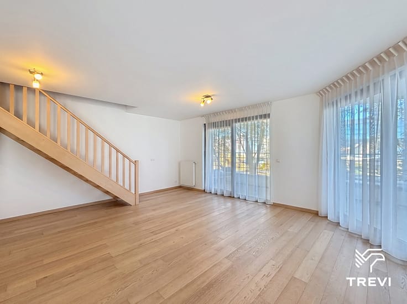
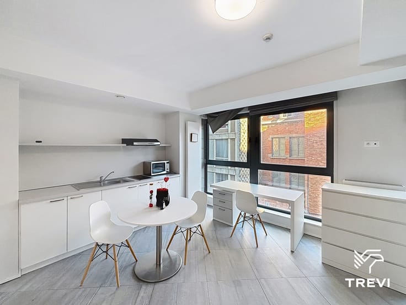
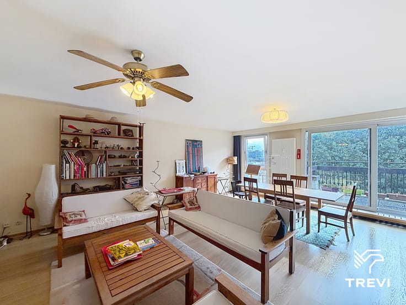
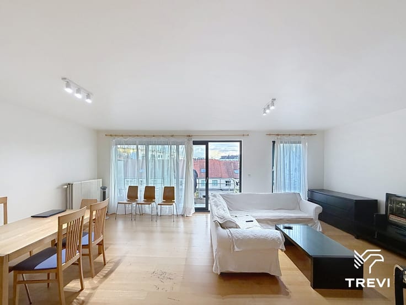
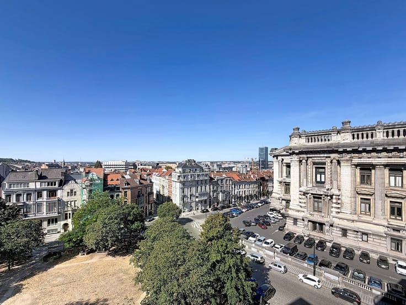
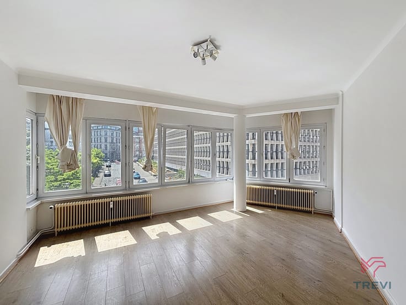
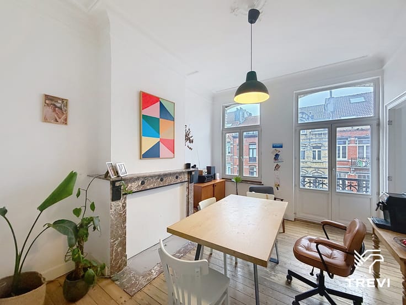
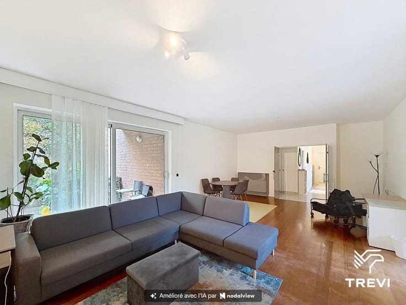
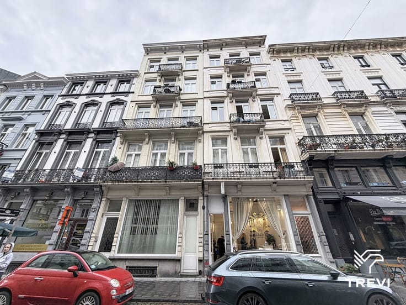
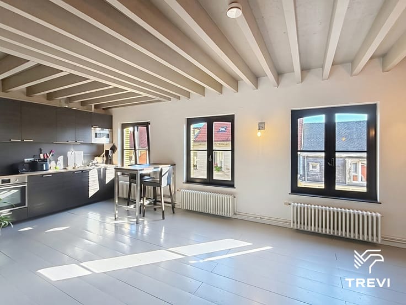
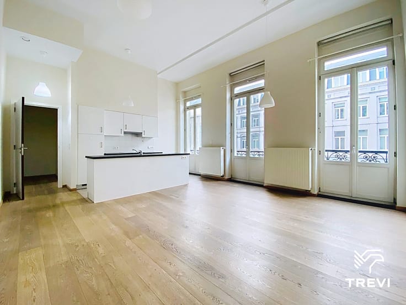
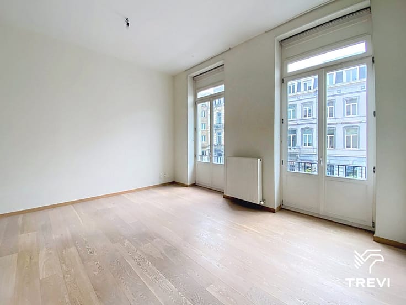
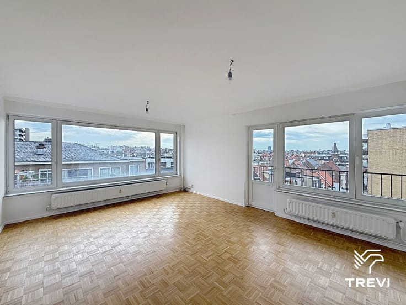
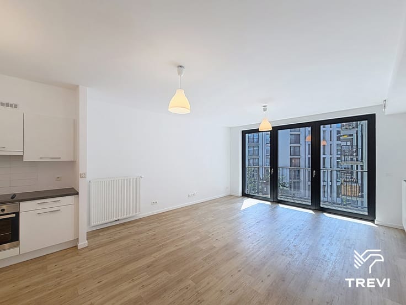
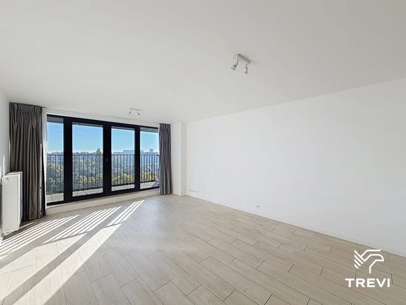
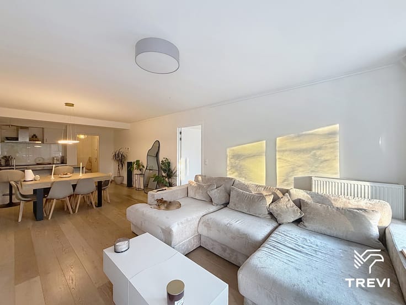
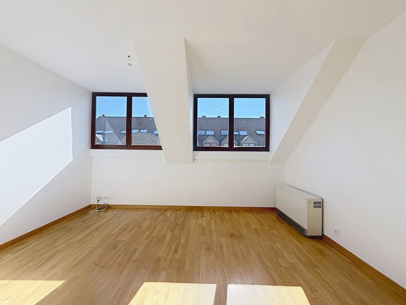
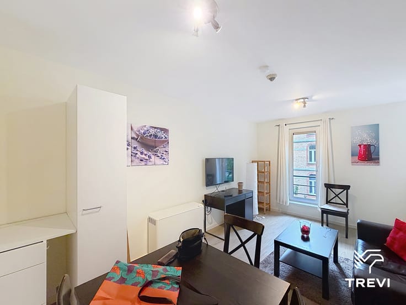
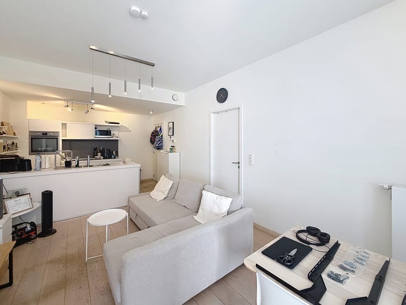
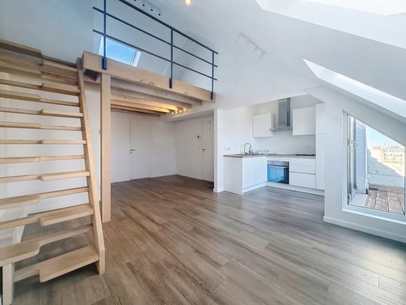
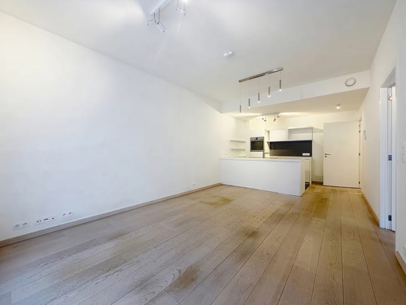
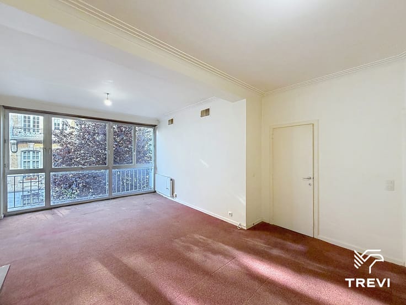
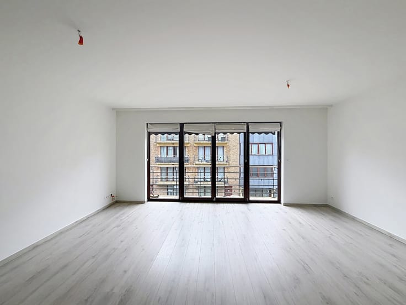
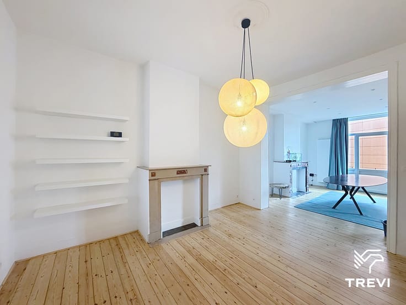
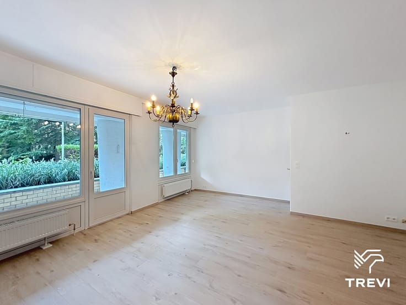
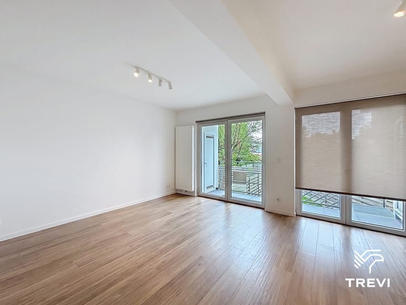
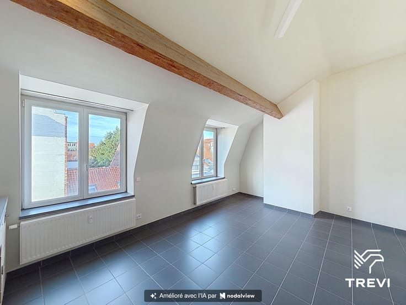
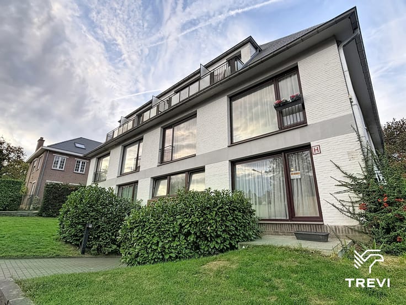
MOLENBEEK-SAINT-JEAN: Beautiful apartment of ±96 m² located on the 3rd floor, comprising: a bright living room of ±26 m² opening onto a large terrace of ±9 m² facing southeast, a fully equipped kitchen (oven, stovetop, range hood, refrigerator, freezer, and space for a dishwasher), a laundry room, a hallway leading to the bedrooms, a half-bath, a shower room, a bedroom of ±11 m² with a balcony, a bedroom of ±16 m² with an en suite bathroom and a balcony, storage unit n°10, and parking space n°40 included. Utilities: Flat rate of 100€/month covering common areas. Hot water and heating provided by HMS+, a one-time moving fee of 50€, and 130€/year for liability waiver insurance. EPC B-. Available immediately.
| Available as of | Immediately |
|---|---|
| Construction year | 2007 |
| Floor | 3 |
| Number of floors | 8 |
| Building condition | As new |
| Syndicator | Not specified |
| Immovable heritage | Not specified |
| Shared ownership parts | Not specified |
| Street frontage width | 13 m |
| Number of frontages | 2 |
| Surroundings type | Living area (residential, urban or rural) |
| Asbestos certificate is available | Not specified |
| Usable floor area | 96 square meters |
|---|---|
| Living room surface | 26 square meters |
| Kitchen type | Installed |
| Bedrooms | 2 |
| Bedroom 1 surface | 11 square meters |
| Bedroom 2 surface | 16 square meters |
| Bathrooms | 2 |
| Shower rooms | 1 |
| Toilets | 1 |
| Laundry room | Yes |
| Office | No |
| Basement | Yes |
| Furnished | No |
| Terrace surface | 8 square meters |
|---|---|
| Terrace orientation | South East |
| Elevator | Yes |
|---|---|
| Accessible for disabled people | Yes |
| Intercom | Yes |
| TV cable | Yes |
| Visio phone | No |
| Swimming pool | No |
| Primary energy consumption | 89 kilowatt hour per square meters |
|---|---|
| EPC/EPC label | B |
| Renovation works mandatory | Not specified |
| Unique code EPB certificate | 20250415-0000711308-01-0 |
| CO₂ emission | 22 kg CO₂/m² |
| Yearly theoretical total energy consumption | 8525 kWh/year |
| Valid electricity inspection certificate | Not specified |
| Summons: No judicial remedy or administrative measure imposed | Not specified |
| Separate meter for electricity | Not specified |
| Separate meter for gas | Not specified |
| Separate meter for water | Not specified |
| Heating type | Gas |
| Double glazing | Yes |
| Building permit | Not specified |
|---|---|
| Right of first refusal for the tenant | Not specified |
| Allotment permit | Not specified |
| Preemption right | Not specified |
| Most recent urban development zoning | Not specified |
| Monthly rental price | 1150 € |
|---|---|
| Monthly costs | 100€ |
| Rent excluding charges for exclusive and common parts | Not specified |
| Overview of costs for exclusive parts | Not specified |
| Method of calculation of these costs | Not specified |
| Tenement building | No |
| The amount and date of payment of the last previous rent | Not specified |
|
|
|





| Address |
Avenue Louise 200
1050 - Ixelles |
|---|---|
| Website |
|
| External reference | 7805770 |
Get in touch