
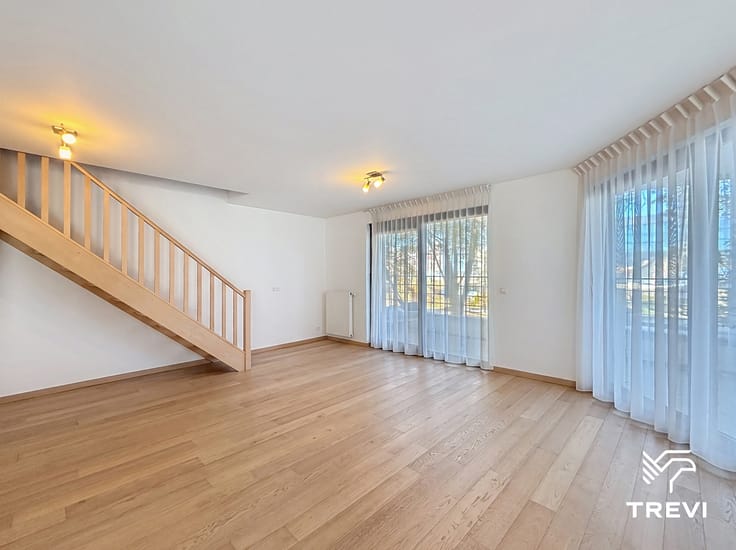


1000€ + 125€ per month
1 bedroom 70 square meters

Refurbished 1 bedroom penthouse
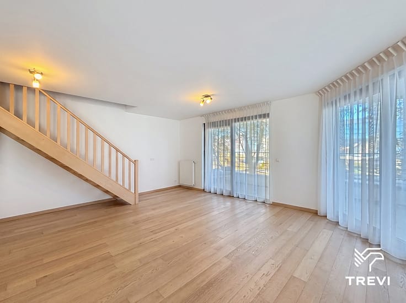
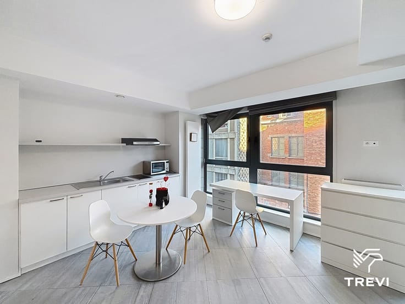
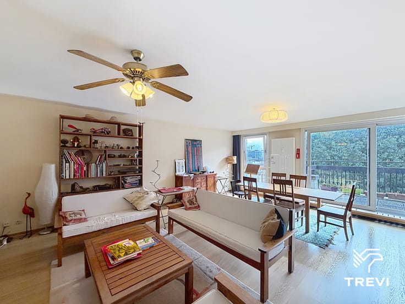
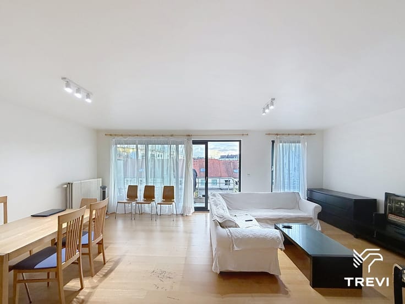
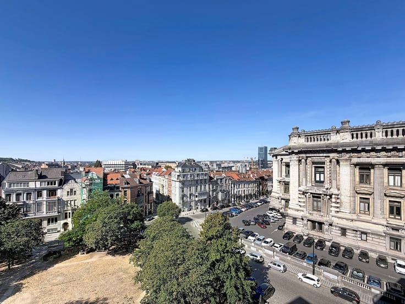
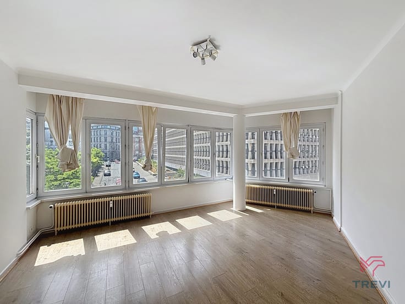
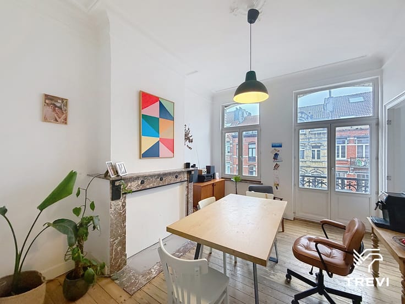
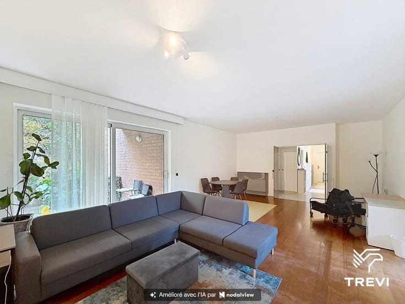
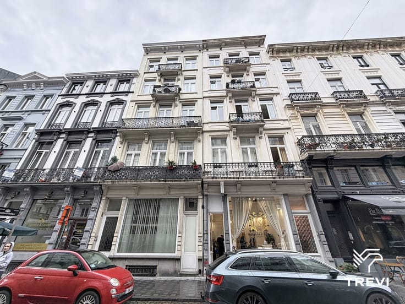
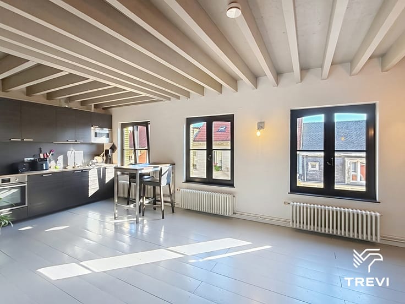
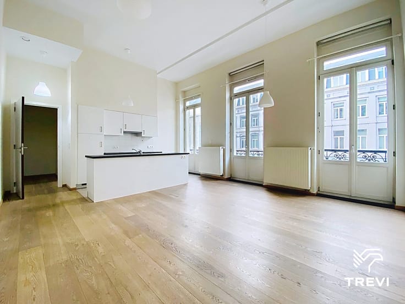
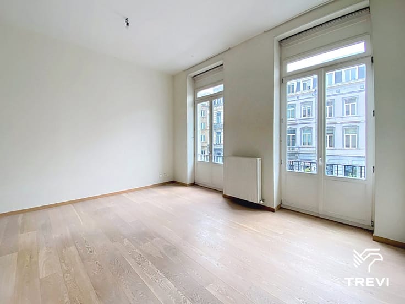
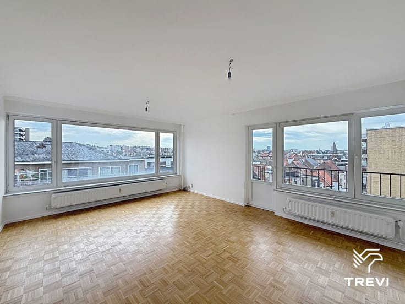
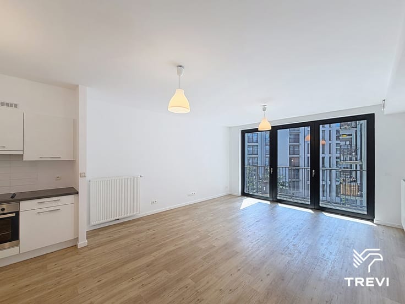
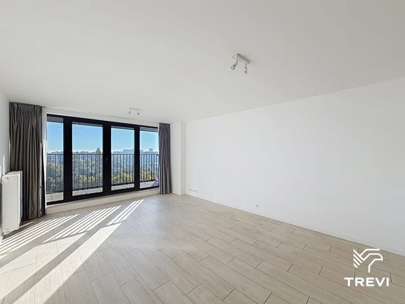
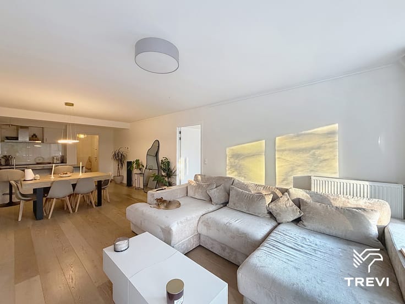
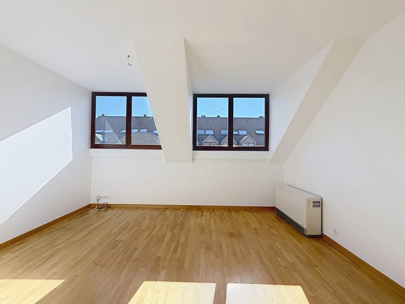
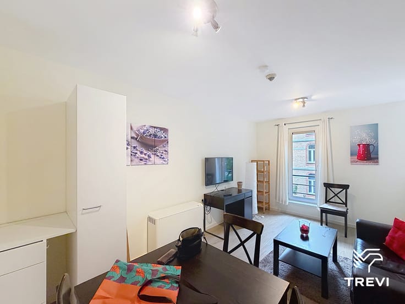
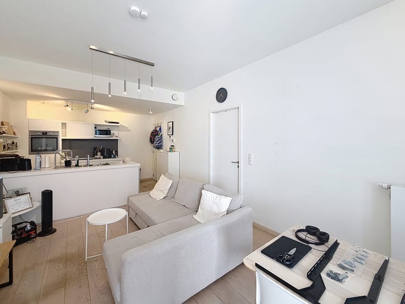
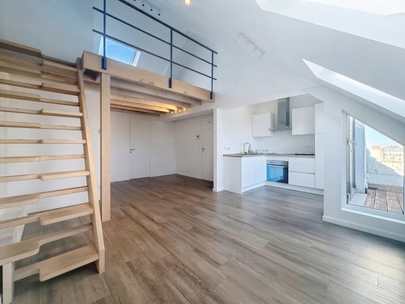
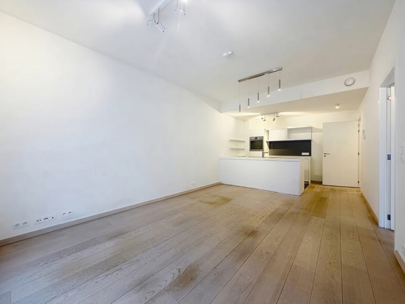
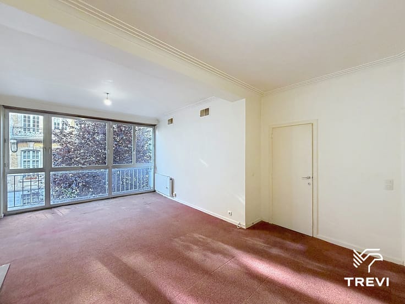
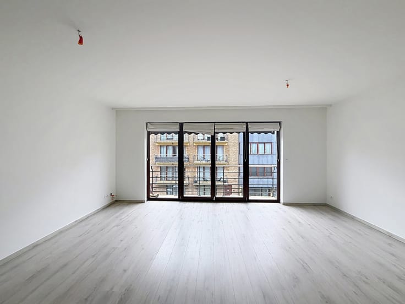
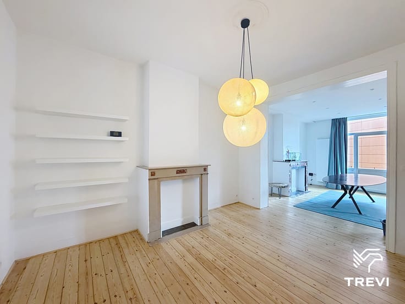
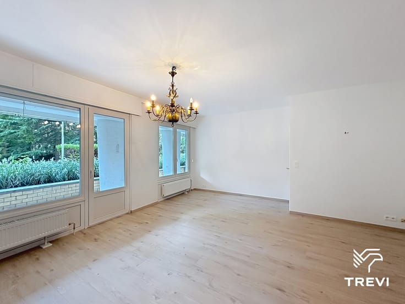
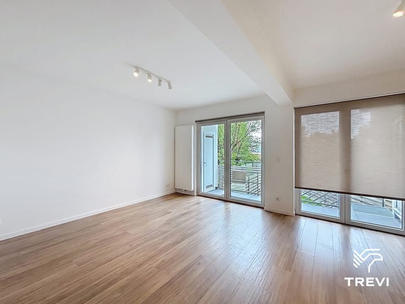
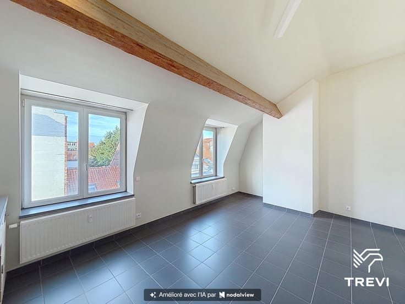
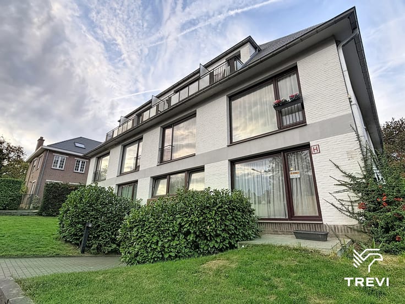
MOLENBEEK-SAINT-JEAN, between Elisabeth Park and Tour & Taxis, a refurbished 1-bedroom penthouse of approximately 70m² situated on the 6th floor with a lift. It comprises: a living room of approx. 24m², a fitted kitchen (oven, hobs, extractor hood and space for a dishwasher), a utility room with space for a washing machine, a bedroom of approx. 15m² with an en-suite shower room and WC, and a south-west-facing terrace of approx. 45m². All surface areas are given for information purposes only. Energy Performance Certificate (EPC): 91kg/(m²/year). Service charges: €125 per month (communal areas, cold water, heating). Available immediately.
| Available as of | Immediately |
|---|---|
| Neighbourhood or locality | Bruxelles 19 Communes |
| Construction year | 1977 |
| Floor | 6 |
| Number of floors | 6 |
| Building condition | Good |
| Syndicator | Not specified |
| Immovable heritage | Not specified |
| Shared ownership parts | Not specified |
| Street frontage width | 11 m |
| Number of frontages | 2 |
| Surroundings type | Living area (residential, urban or rural) |
| Asbestos certificate is available | Not specified |
| Usable floor area | 70 square meters |
|---|---|
| Living room surface | 24 square meters |
| Kitchen type | Installed |
| Bedrooms | 1 |
| Bedroom 1 surface | 15 square meters |
| Bathrooms | 1 |
| Shower rooms | 1 |
| Toilets | 1 |
| Laundry room | Yes |
| Office | No |
| Furnished | No |
| Large pet-friendly | No |
| Small pet-friendly | No |
| Armored door | No |
| Terrace surface | 45 square meters |
|---|---|
| Terrace orientation | South West |
| Caretaker | No |
|---|---|
| Elevator | Yes |
| Accessible for disabled people | Yes |
| Intercom | Yes |
| Secure access / alarm | No |
| Armored door | No |
| TV cable | Yes |
| Visio phone | No |
| Swimming pool | No |
| Primary energy consumption | 465 kilowatt hour per square meters |
|---|---|
| EPC/EPC label | G |
| Renovation works mandatory | Not specified |
| Unique code EPB certificate | 20260223-0000744645-01-2 |
| CO₂ emission | 91 kg CO₂/m² |
| Yearly theoretical total energy consumption | 32638 kWh/year |
| Valid electricity inspection certificate | Not specified |
| Summons: No judicial remedy or administrative measure imposed | Not specified |
| Separate meter for electricity | Not specified |
| Separate meter for gas | Not specified |
| Separate meter for water | Not specified |
| Heating type | Gas |
| Thermic solar panels | No |
| Double glazing | Yes |
| Building permit | Not specified |
|---|---|
| Right of first refusal for the tenant | Not specified |
| Allotment permit | Not specified |
| Preemption right | Not specified |
| Most recent urban development zoning | Not specified |
| Monthly rental price | 1000 € |
|---|---|
| Monthly costs | 125€ |
| Rent excluding charges for exclusive and common parts | Not specified |
| Overview of costs for exclusive parts | Not specified |
| Method of calculation of these costs | Not specified |
| Tenement building | No |
| The amount and date of payment of the last previous rent | Not specified |
|
|
|





| Address |
Avenue Louise 200
1050 - Ixelles |
|---|---|
| Website |
|
| External reference | 7838037 |
Get in touch