
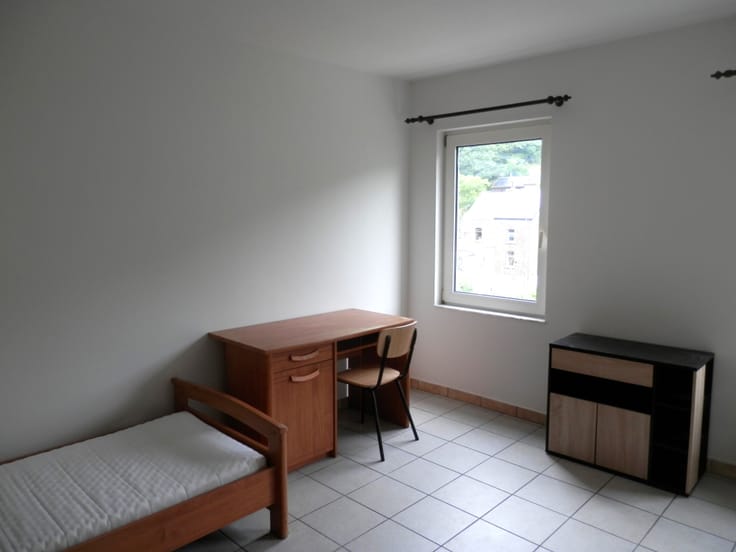



980€ + 140€ per month
2 bedrooms

Unfortunately we did not receive an English translation for this text.
Fr :
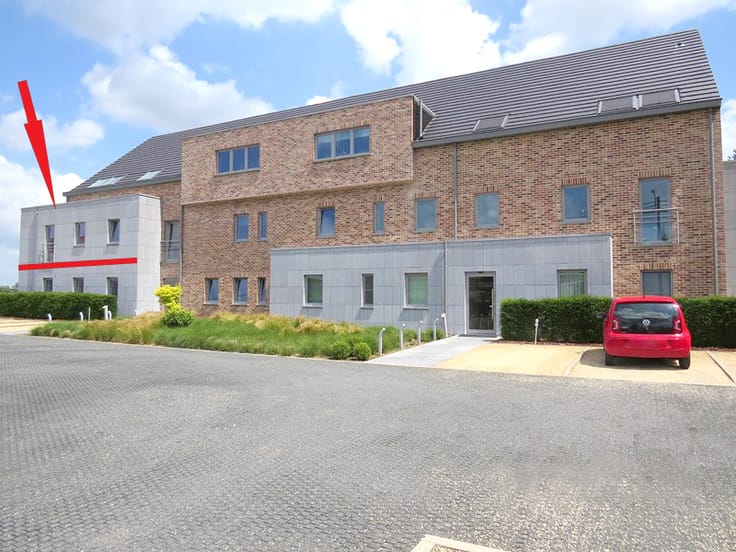
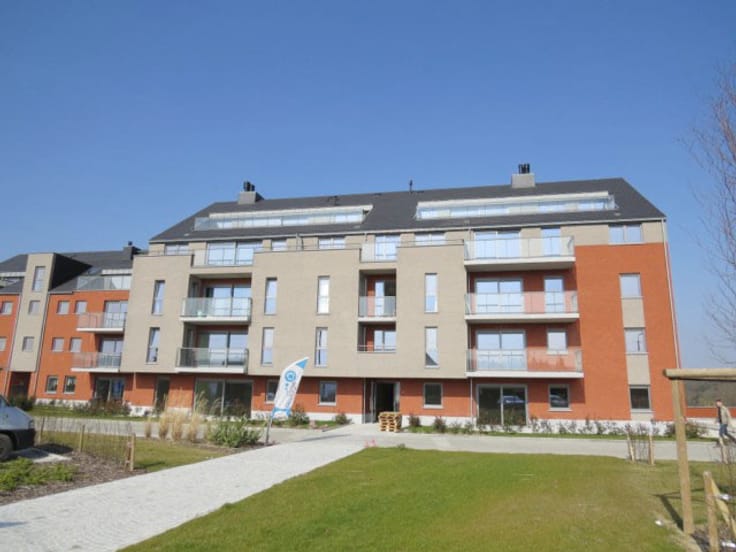
Au coeur d'un agréable quartier du centre de Namur, soyez les premier(e)s à visiter ce bel appartement, à deux pas de tous commerces et facilités, composé comme suit :
116m² de surface plancher chauffé :
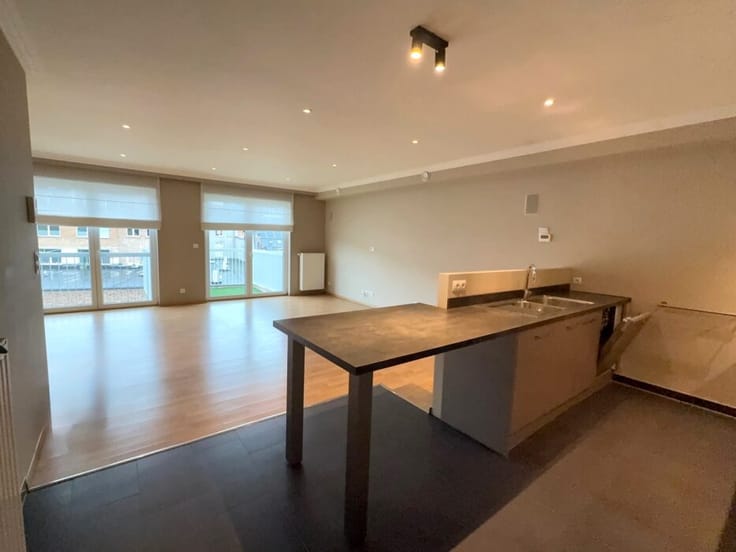
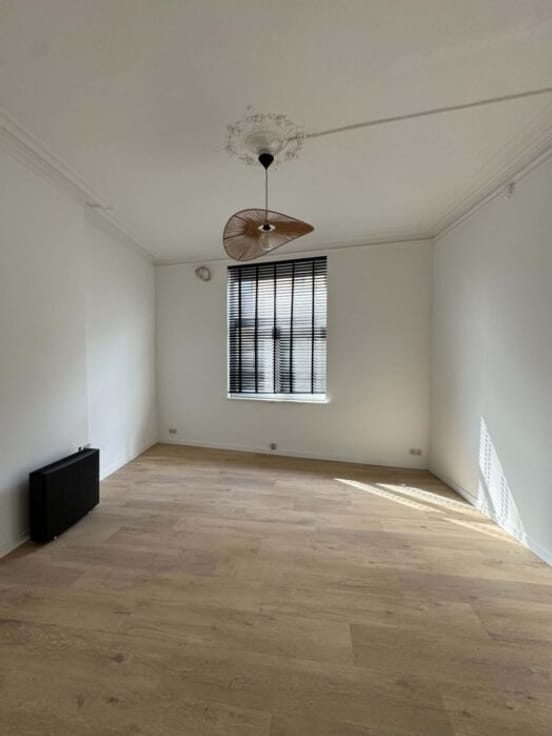
Hall d'entrée, wc séparé, spacieux et lumineux living de 31m² avec terrasse explosé Sud, cuisine équipée (meubles, évier, l-v, hotte, taque vitro et réfrigérateur combi), buanderie, sdb (meuble double lavabo, baignoire avec paroi douche et sèche-serviette), 2 chambres de 14 et 10m² ainsi qu'un bureau de 10m² pouvant faire office de 3e chambre ou dressing.
Le bien est loué avec sa cave et son emplacement de parking en sous-sol !
Charges mensuelles = forfait de 140 euros pour les charges communes.
Côté technique : chauffage au gaz de ville, chaudière et compteurs individuels.
Possibilité de profession libérale sous conditions !
Etat des lieux par expert à frais partagés.
Visites uniquement sur rendez-vous avec l'agence (bien occupé) !
Nouveau PEB en cours.
| Available date | November 1 2026 |
|---|---|
| Floor | 1 |
| Syndicator | Not specified |
| Immovable heritage | Not specified |
| Shared ownership parts | Not specified |
| Covered parking spaces | 1 |
| Asbestos certificate is available | Not specified |
| Usable floor area | 0 square meter |
|---|---|
| Bedrooms | 2 |
| Bedroom 1 surface | 14 square meters |
| Bedroom 2 surface | 10 square meters |
| Dressing room | No |
| Office surface | 10 square meters |
| Office | Yes |
| Professional space | No |
| Large pet-friendly | No |
| Small pet-friendly | No |
| Armored door | No |
| Terrace surface | 1 square meter |
|---|
| Caretaker | No |
|---|---|
| Elevator | Yes |
| Accessible for disabled people | No |
| Intercom | No |
| Secure access / alarm | No |
| Armored door | No |
| Air conditioning | No |
| TV cable | Yes |
| Visio phone | No |
| Jacuzzi | No |
| Sauna | No |
| Swimming pool | No |
| Internet | Yes |
| Primary energy consumption | 116 kilowatt hour per square meters |
|---|---|
| EPC/EPC label | B |
| Renovation works mandatory | Not specified |
| Unique code EPB certificate | 20150125007494 |
| CO₂ emission | Not specified |
| Yearly theoretical total energy consumption | 17682 kWh/year |
| Valid electricity inspection certificate | Not specified |
| Conformity certification for fuel tanks | Not specified |
| Summons: No judicial remedy or administrative measure imposed | Not specified |
| Separate meter for electricity | Not specified |
| Separate meter for gas | Not specified |
| Separate meter for water | Not specified |
| Heating type | Gas |
| Heat pump | No |
| Photovoltaic solar panels | No |
| Thermic solar panels | No |
| Common water heater | No |
| Double glazing | Yes |
| Building permit | Not specified |
|---|---|
| Type of building | All kind |
| Right of first refusal for the tenant | Not specified |
| Allotment permit | Not specified |
| Preemption right | Not specified |
| Most recent urban development zoning | Not specified |
| Monthly rental price | 980 € |
|---|---|
| Monthly costs | 140€ |
| Rent excluding charges for exclusive and common parts | € 980 |
| Overview of costs for exclusive parts | Not specified |
| Method of calculation of these costs | Not specified |
| Tenement building | No |
| The amount and date of payment of the last previous rent | Not specified |
|
|
|



| Address |
Ch. de Louvain 61 a
5310 - Eghezée |
|---|---|
| Website |
|
| [email protected] |
Get in touch