
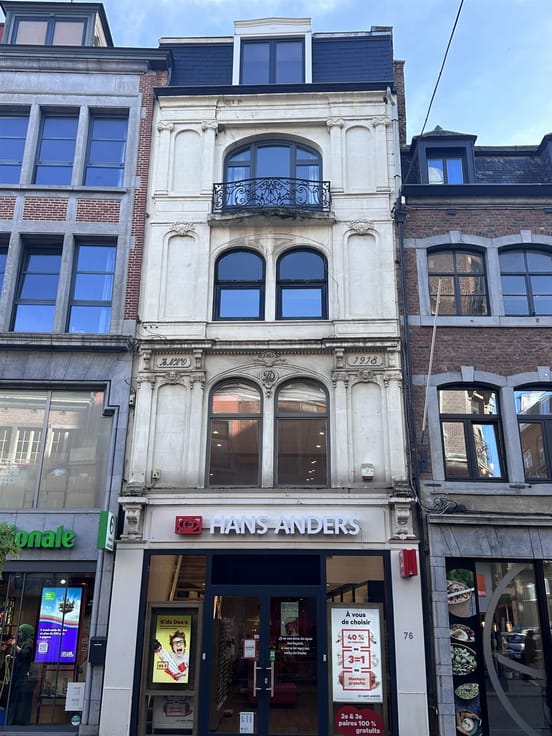



975€ + 100€ per month
2 bedrooms 70 square meters

appartement - 1ère occupation
TOO LATE... We’re moving on to signing the lease
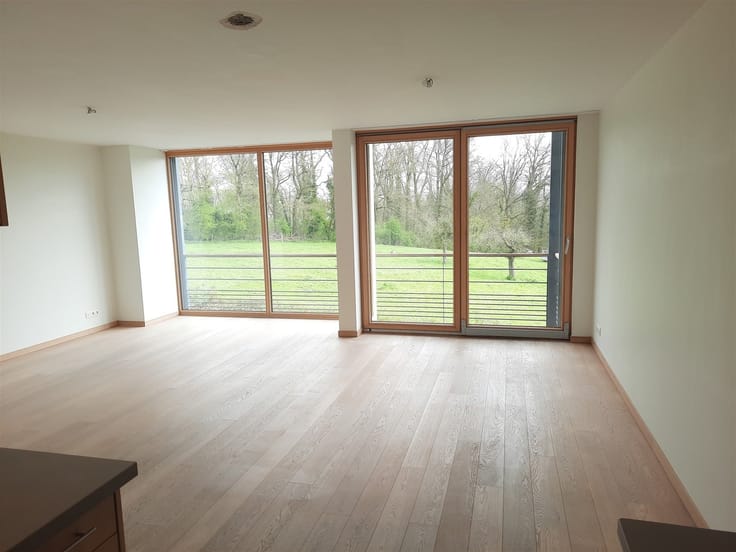
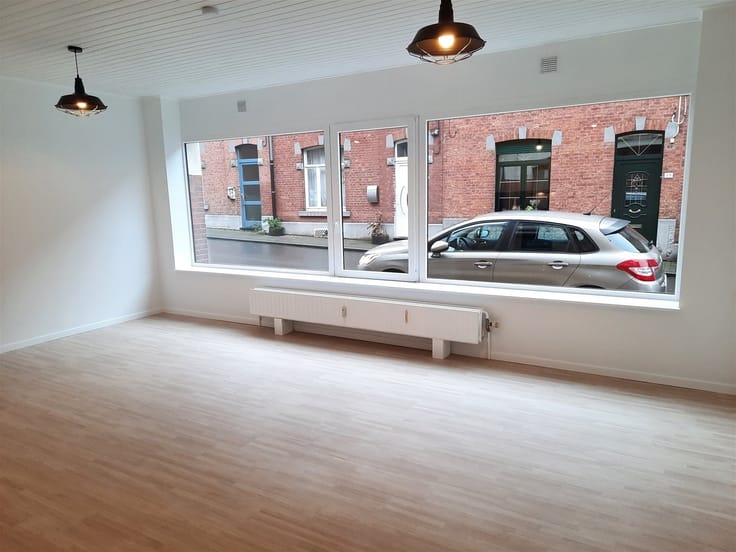
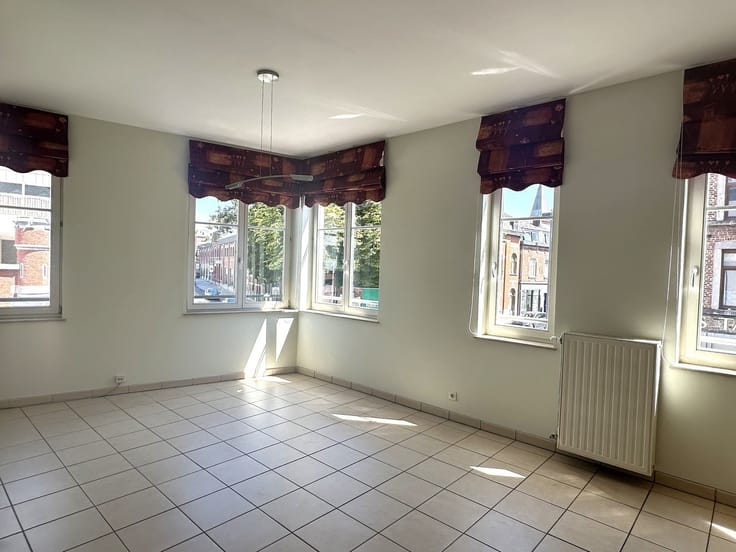
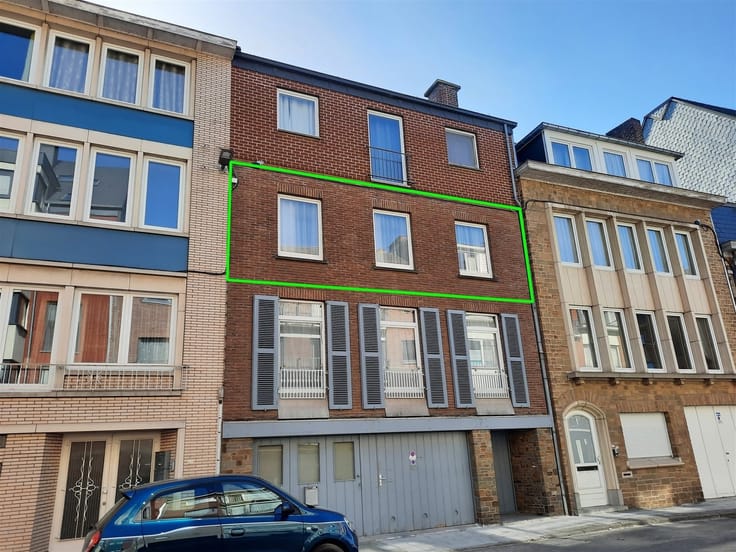
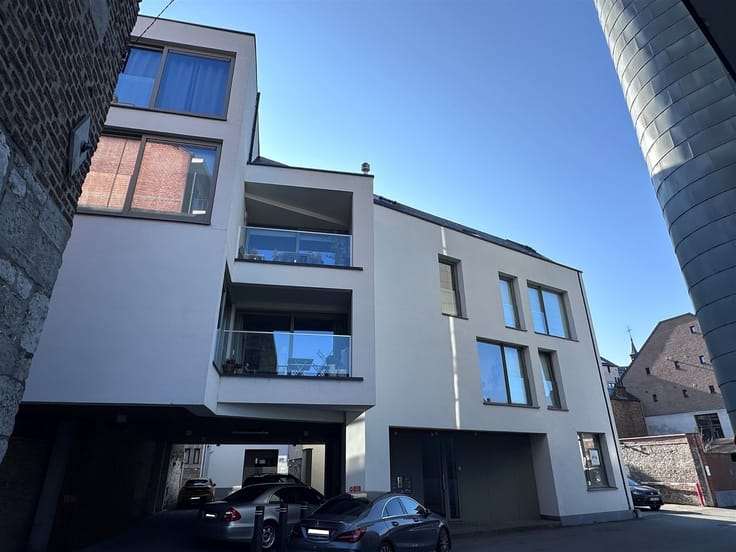
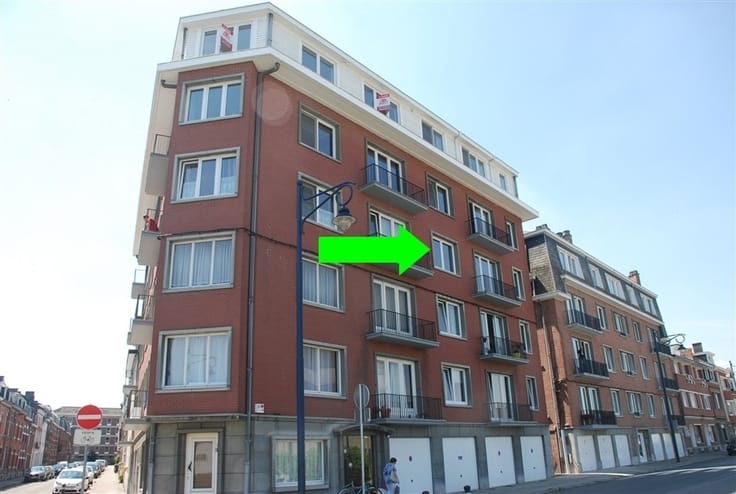
First-time occupancy! — Ideally located at the entrance to Namur, at 29A Boulevard Cauchy, on the 3rd floor with an elevator, this very bright new apartment features a basement and a private indoor parking space. With a floor area of approximately 70 m² plus a large terrace, comprising: entryway with a coat closet area, 27 m² tiled living room opening onto the terrace, fully equipped open-concept kitchen (induction cooktop, oven, dishwasher, microwave, refrigerator, range hood), a hallway leading to 2 bedrooms (12 and 10 m²), a shower room with laundry area, and a half-bath with a sink. Other features: indoor parking space, storage unit, bike storage, maximized insulation, dual-rate electricity, individual city gas central heating... Available 10/01/2026. Estimated Monthly Expenses: 100 €/month (common areas) Energy Performance Rating (PEB): A (55 kWh/m² per year - Total Energy Consumption: 4,331 kWh/year - No. 20260527503593) For viewings and more information, contact AD-IMMO at 081/74.73.75
| Available date | October 1 2026 |
|---|---|
| Construction year | 2026 |
| Floor | 3 |
| Number of floors | 5 |
| Building condition | First occupation |
| Syndicator | Not specified |
| Immovable heritage | Not specified |
| Shared ownership parts | Not specified |
| Number of frontages | 2 |
| Covered parking spaces | 1 |
| Asbestos certificate is available | Not specified |
| Usable floor area | 70 square meters |
|---|---|
| Living room surface | 27 square meters |
| Kitchen type | Installed |
| Bedrooms | 2 |
| Dressing room | No |
| Bathrooms | 1 |
| Toilets | 1 |
| Professional space | No |
| Basement | Yes |
| Furnished | No |
| Armored door | No |
| Terrace surface | 6 square meters |
|---|---|
| Terrace orientation | South West |
| Elevator | Yes |
|---|---|
| Secure access / alarm | No |
| Armored door | No |
| Air conditioning | No |
| TV cable | Yes |
| Jacuzzi | No |
| Sauna | No |
| Swimming pool | No |
| Internet | No |
| Primary energy consumption | 55 kilowatt hour per square meters |
|---|---|
| EPC/EPC label | A |
| Renovation works mandatory | Not specified |
| Unique code EPB certificate | 20260527503593 |
| CO₂ emission | Not specified |
| Yearly theoretical total energy consumption | 4331 kWh/year |
| Valid electricity inspection certificate | Yes |
| Conformity certification for fuel tanks | Not specified |
| Summons: No judicial remedy or administrative measure imposed | Not specified |
| Separate meter for electricity | Yes |
| Separate meter for gas | Yes |
| Separate meter for water | Yes |
| Heating type | Gas |
| Heat pump | No |
| Double glazing | Yes |
| Building permit | Not specified |
|---|---|
| Right of first refusal for the tenant | Not specified |
| Allotment permit | Not specified |
| Preemption right | Not specified |
| Most recent urban development zoning | Not specified |
| Flood zone type | Non flood zone |
| Monthly rental price | 975 € |
|---|---|
| Monthly costs | 100€ |
| Rent excluding charges for exclusive and common parts | Not specified |
| Overview of costs for exclusive parts | Not specified |
| Method of calculation of these costs | Not specified |
| Tenement building | No |
| The amount and date of payment of the last previous rent | Not specified |
|
|
|






| Address |
Rue Pepin, n° 56 bte 1
5000 - Namur |
|---|---|
| Website |
|
| External reference | 4249 - 1128 |
Get in touch