


1350€ + 200€ per month
3 bedrooms 100 square meters

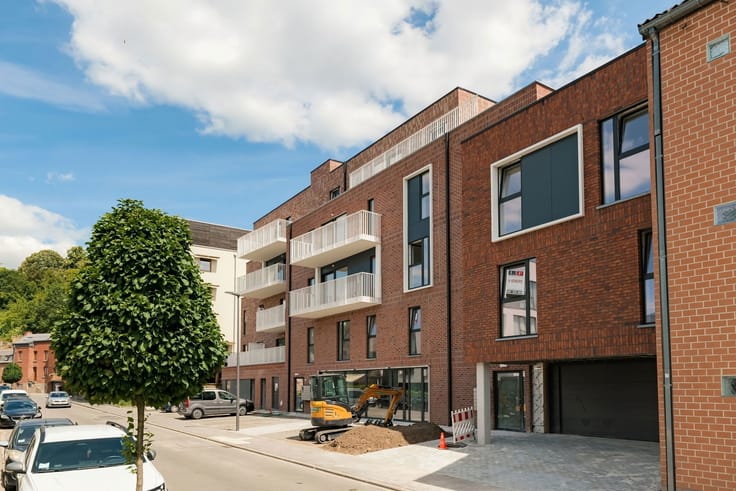
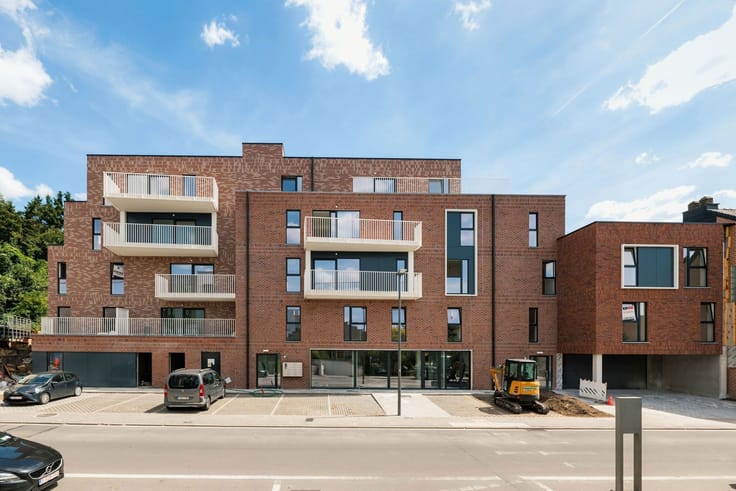
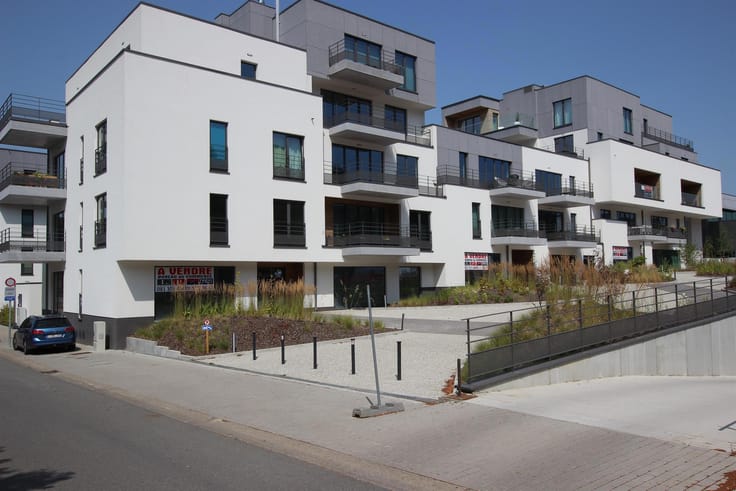
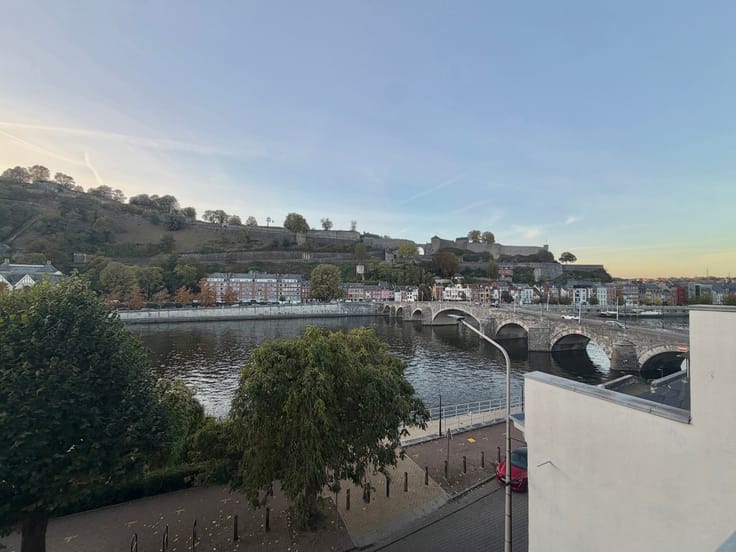
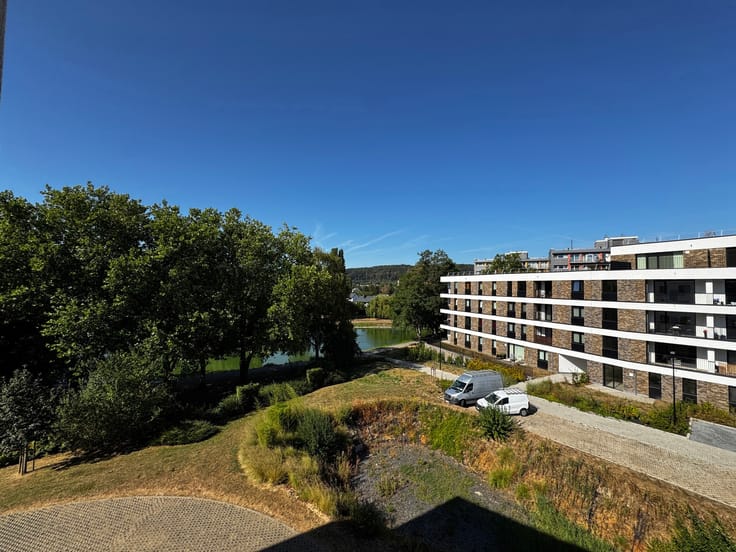
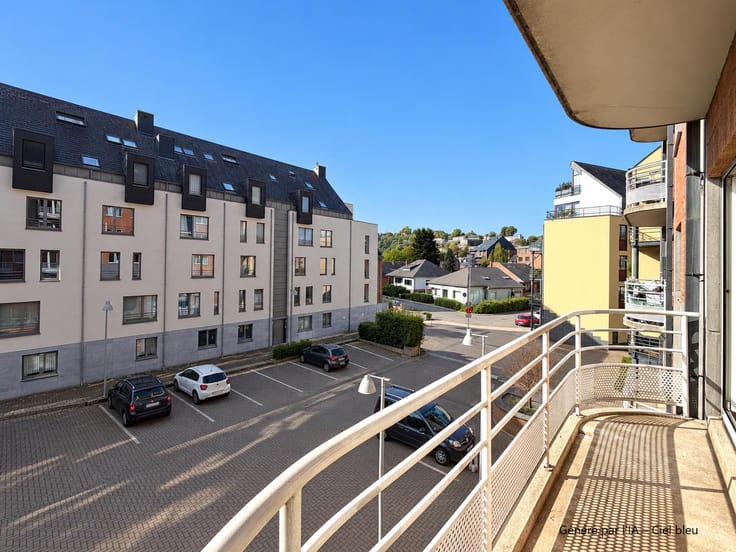
A lovely new flat in a residential neighbourhood
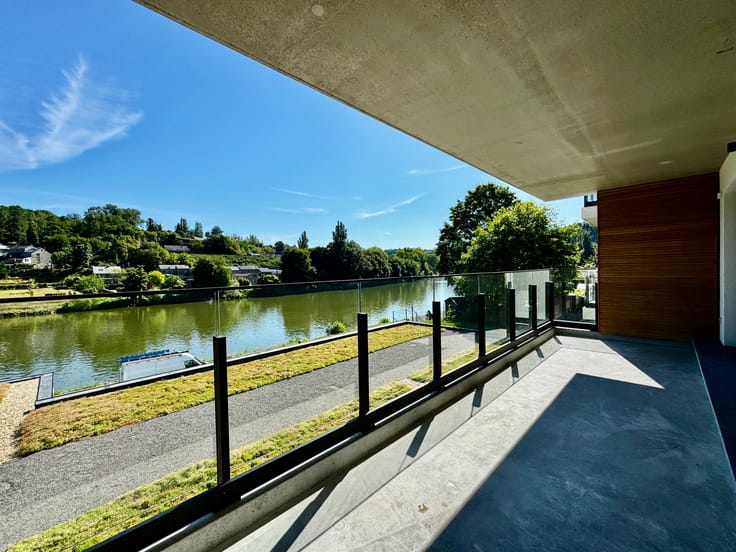
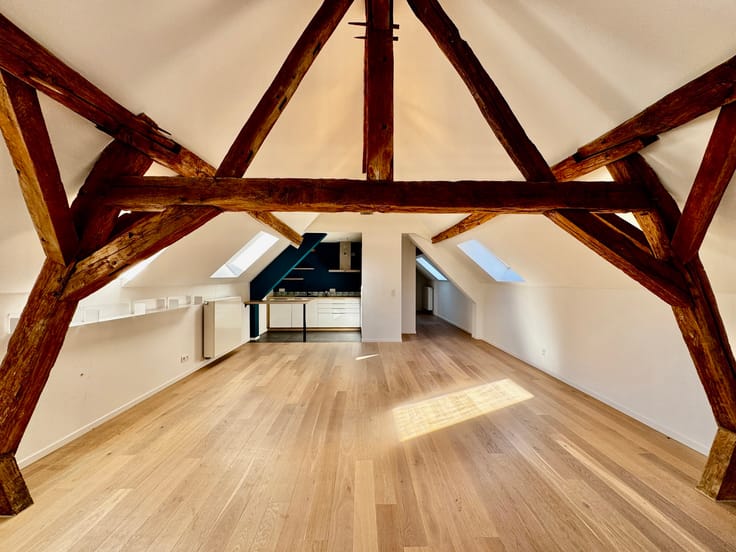
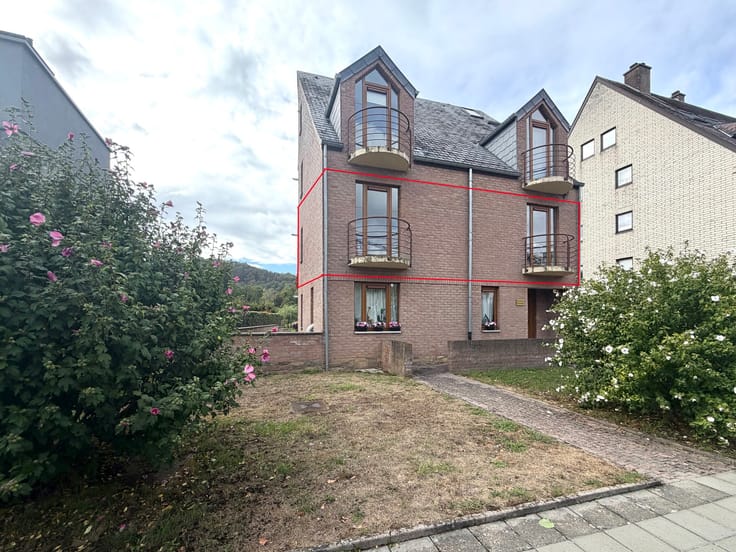
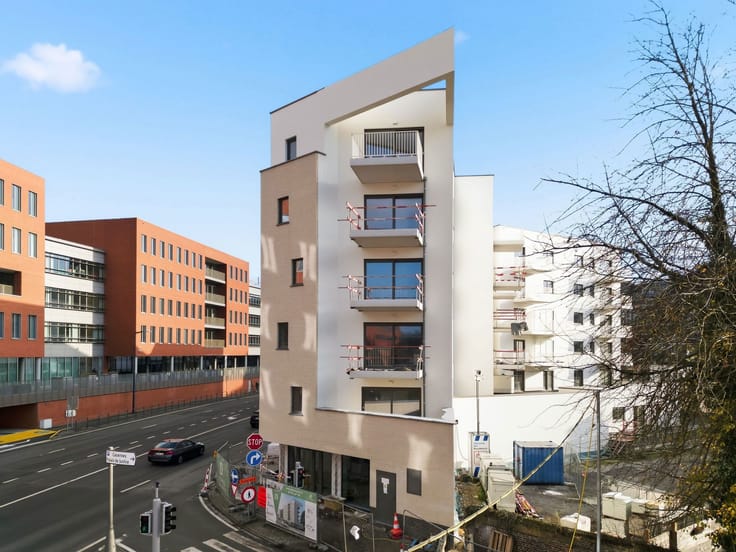
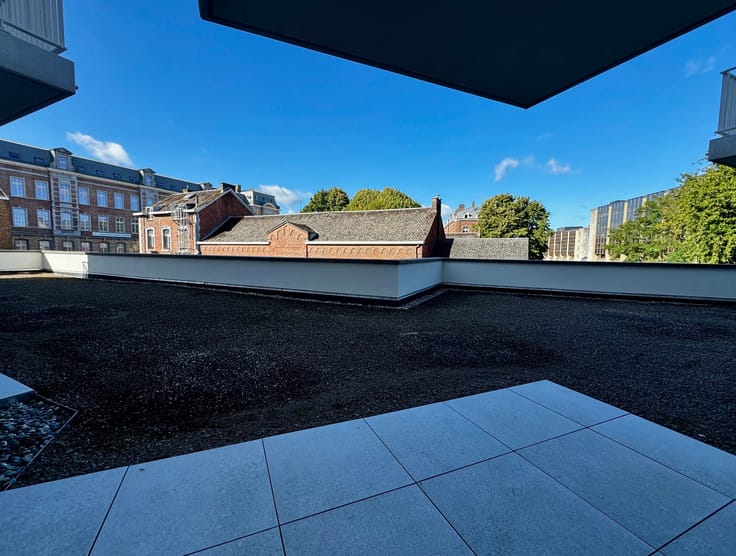
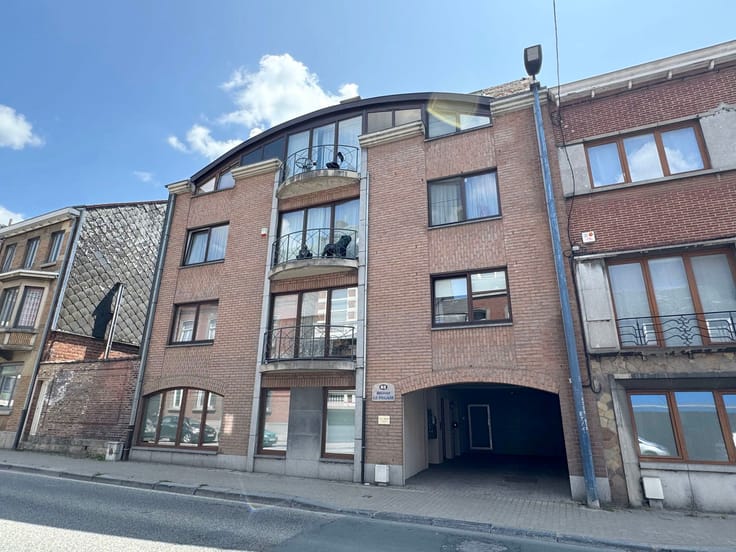
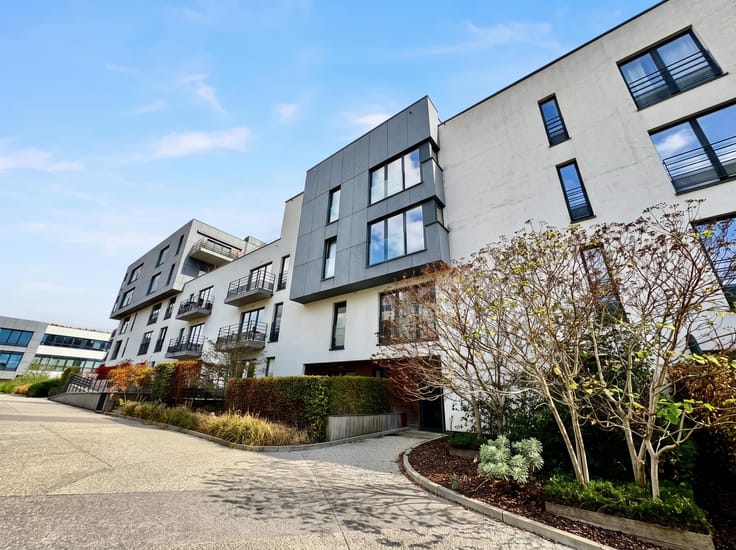
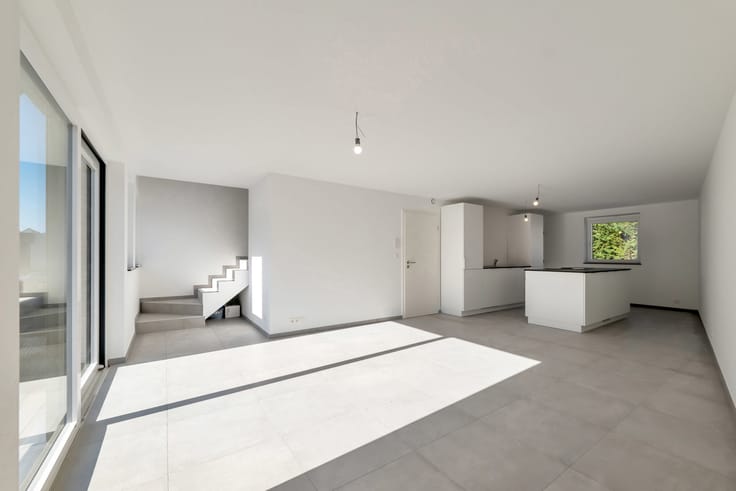
NAMUR – ideally situated, close to all amenities, 500 m from the station, a beautiful contemporary flat (3 bedrooms/1 bathroom) measuring 100.55 m² with a TERRACE and PRIVATE GARDEN. Situated on the ground floor, it comprises a lovely living room with an open-plan kitchen, a utility room, a hallway leading to the bedrooms, 1 shower room and 3 bedrooms. The fitted kitchen will be installed prior to letting. It is built using durable, high-quality materials with meticulous finishes, meeting the highest standards of comfort. Heating via a heat pump and a supplementary boiler fuelled by mains gas. PVC double-glazed windows, providing thermal and acoustic insulation. Dual-flow ventilation, lift, videophone. Bicycle storage room. Provisional service charges of 200 euros, covering communal areas, heating and private hot water. Individual meters for cold water and electricity. Energy Performance Certificate (EPC) rating: A – 59 kWh/m² per year – 5,929 kWh per year – Ref. No. 20251215502588. View this property at L&P!
| Available date | November 15 2026 |
|---|---|
| Construction year | 2023 |
| Number of floors | 3 |
| Building condition | As new |
| Syndicator | Not specified |
| Immovable heritage | Not specified |
| Shared ownership parts | Not specified |
| Number of frontages | 4 |
| Surroundings type | Urban |
| Asbestos certificate is available | Not specified |
| Usable floor area | 100 square meters |
|---|---|
| Living room surface | 27 square meters |
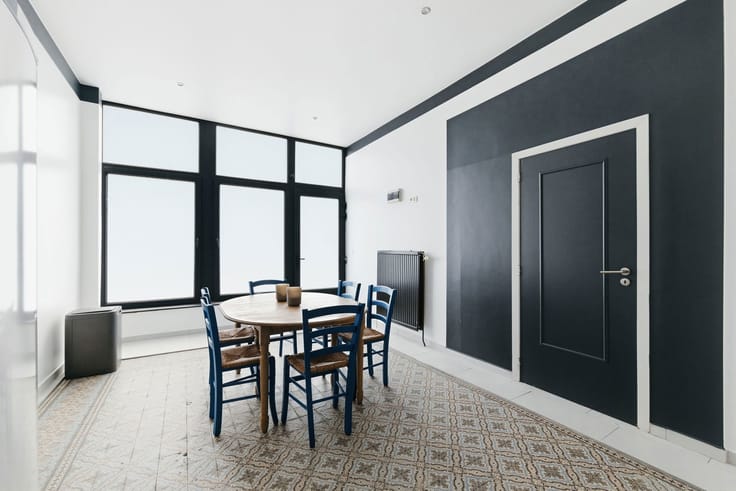
| Dining room | Yes |
| Kitchen type | Installed |
| Bedrooms | 3 |
| Bedroom 1 surface | 13 square meters |
| Bedroom 2 surface | 11 square meters |
| Bedroom 3 surface | 8 square meters |
| Bathrooms | 1 |
| Shower rooms | 1 |
| Toilets | 1 |
| Laundry room | Yes |
| Furnished | No |
| Armored door | Yes |
| Garden surface | 42 square meters |
|---|---|
| Terrace surface | 29 square meters |
| Caretaker | No |
|---|---|
| Elevator | Yes |
| Accessible for disabled people | Yes |
| Secure access / alarm | No |
| Armored door | Yes |
| Swimming pool | No |
| Primary energy consumption | 59 kilowatt hour per square meters |
|---|---|
| EPC/EPC label | A |
| Renovation works mandatory | Not specified |
| Unique code EPB certificate | 20251215502588 |
| CO₂ emission | 15 kg CO₂/m² |
| Yearly theoretical total energy consumption | 5929 kWh/year |
| Valid electricity inspection certificate | Yes |
| Summons: No judicial remedy or administrative measure imposed | Not specified |
| Separate meter for electricity | Not specified |
| Separate meter for gas | Not specified |
| Separate meter for water | Not specified |
| Heat pump | Yes |
| Double glazing | Yes |
| Building permit | Not specified |
|---|---|
| Right of first refusal for the tenant | Not specified |
| Allotment permit | Not specified |
| Preemption right | Not specified |
| Most recent urban development zoning | Not specified |
| Flood zone type | Non flood zone |
| Monthly rental price | 1350 € |
|---|---|
| Monthly costs | 200€ |
| Rent excluding charges for exclusive and common parts | Not specified |
| Overview of costs for exclusive parts | Not specified |
| Method of calculation of these costs | Not specified |
| Tenement building | No |
| The amount and date of payment of the last previous rent | Not specified |
|
|
|



| Address |
Chaussée de Marche 474
5101 - Erpent |
|---|---|
| Website |
|
| External reference | 7926742 |
Get in touch