


950€ + 150€ per month
2 bedrooms

Apartment
A very comprehensive description with downloadable documents is available at www.pierremarlair.be. Schedule an appointment online via our website (under the “Schedule an Appointment” tab).
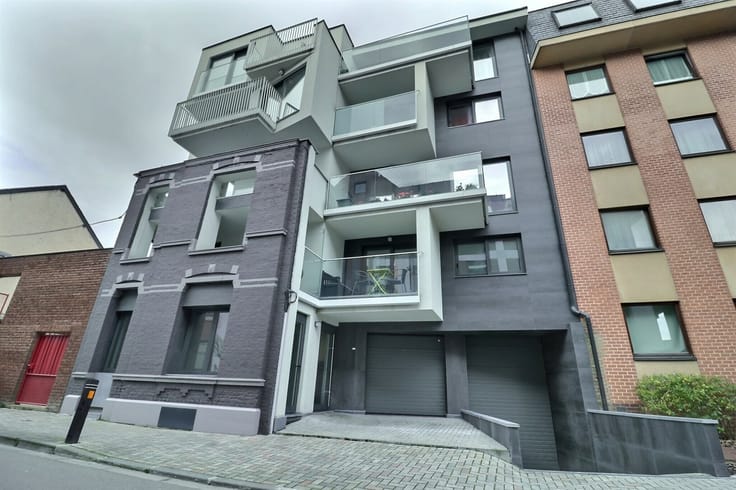
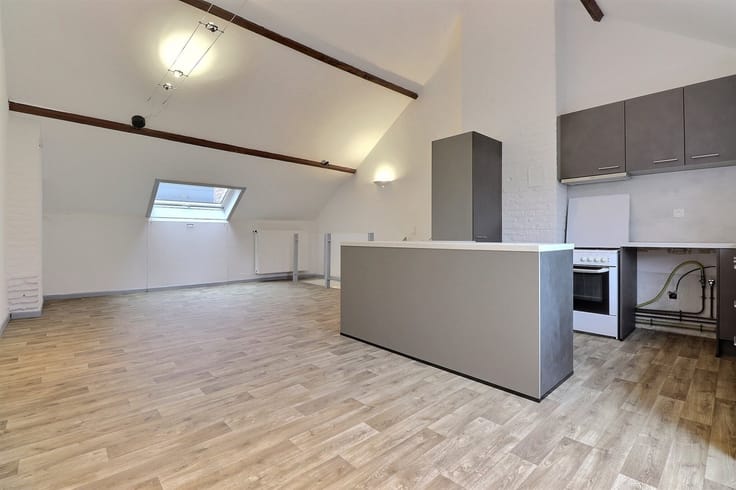
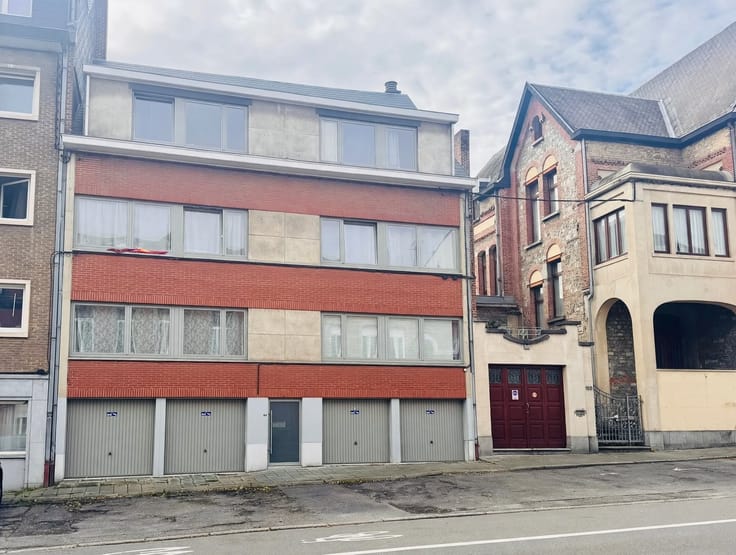
Don’t miss this gem! Located on the ground floor (with an elevator providing access to the basement) of a newly renovated building, this beautiful apartment with 91 m² of living space is sure to charm you. High-quality finishes, a modern feel, and a prime downtown location are just a few of its many highlights. The layout includes: a living room with a fully equipped open-concept kitchen, two bedrooms (one of which is adjacent to a shower room), a full bathroom, a separate toilet, a entryway, and a laundry room. In addition, it features a 35-square-meter terrace and a private garden—a rare find in the city center! Finally, a spacious basement completes the package! Other highlights include: an individual gas condensing boiler, PVC double-glazed windows, individual utility meters, single-flow mechanical ventilation, excellent layout, very good energy efficiency, and the possibility of a tax deduction for rent.
Reserves for common expenses: €150 (the tenant’s share of the condominium’s operating costs). Available January 15, 2027. Property inspection by an expert at shared cost.
| Available date | January 15 2027 |
|---|---|
| Property name | De la Tour |
| Construction year | 1960 |
| Number of floors | 5 |
| Building condition | Just renovated |
| Syndicator | Not specified |
| Immovable heritage | Yes |
| Shared ownership parts | Not specified |
| Number of frontages | 2 |
| Surroundings type | Mall |
| Asbestos certificate is available | Yes |
| Usable floor area | 0 square meter |
|---|---|
| Kitchen type | Hyper equipped |
| Bedrooms | 2 |
| Dressing room | No |
| Bathrooms | 2 |
| Toilets | 1 |
| Professional space | No |
| Basement | Yes |
| Furnished | No |
| Armored door | Yes |
| Garden surface | 40 square meters |
|---|---|
| Garden orientation | East |
| Terrace surface | 35 square meters |
| Terrace orientation | East |
| Elevator | Yes |
|---|---|
| Accessible for disabled people | Yes |
| Intercom | Yes |
| Secure access / alarm | No |
| Armored door | Yes |
| Air conditioning | No |
| TV cable | Yes |
| Visio phone | No |
| Jacuzzi | No |
| Sauna | No |
| Swimming pool | No |
| Internet | Yes |
| Primary energy consumption | 195 kilowatt hour per square meters |
|---|---|
| EPC/EPC label | C |
| Renovation works mandatory | Not specified |
| Unique code EPB certificate | 20261112014589 |
| CO₂ emission | 37 kg CO₂/m² |
| Yearly theoretical total energy consumption | 21984 kWh/year |
| Valid electricity inspection certificate | Yes |
| Conformity certification for fuel tanks | Not specified |
| Summons: No judicial remedy or administrative measure imposed | Not specified |
| Separate meter for electricity | Yes |
| Separate meter for gas | Yes |
| Separate meter for water | Yes |
| Heating type | Gas |
| Heat pump | No |
| Double glazing | Yes |
| Building permit | Not specified |
|---|---|
| Right of first refusal for the tenant | Not specified |
| Allotment permit | Not specified |
| Preemption right | Not specified |
| Most recent urban development zoning | Not specified |
| Flood zone type | Non flood zone |
| Monthly rental price | 950 € |
|---|---|
| Monthly costs | 150€ |
| Rent excluding charges for exclusive and common parts | Not specified |
| Overview of costs for exclusive parts | Not specified |
| Method of calculation of these costs | Not specified |
| Tenement building | No |
| The amount and date of payment of the last previous rent | Not specified |
|
|
|


| Address |
Chaussée de Namur 55 Boîte A
5170 - Profondeville |
|---|---|
| Website |
|
| External reference | 2881 - 3106 |