
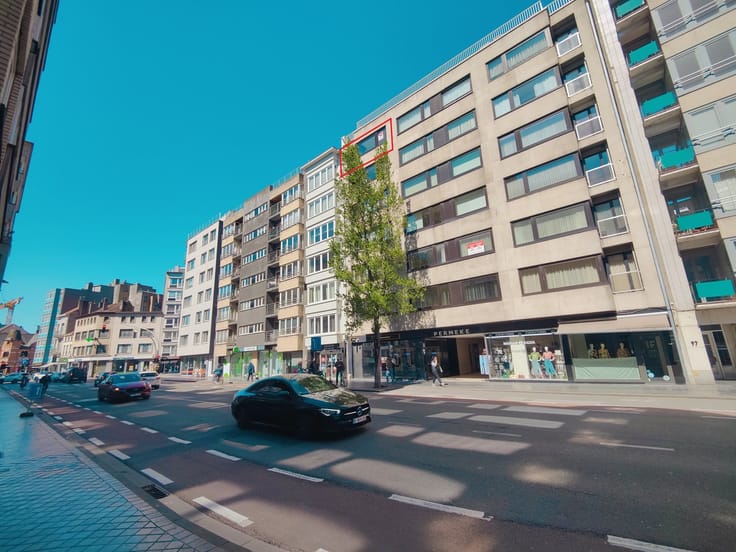


1250€ + 100€ per month
2 bedrooms

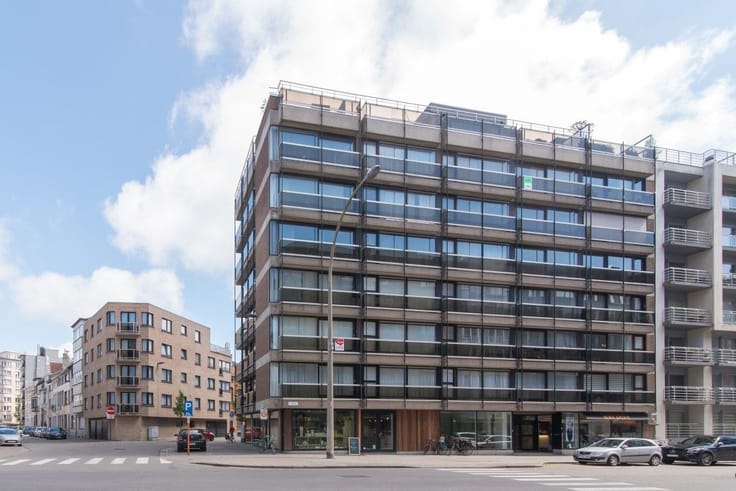
RESIDENTIE TROCADERO
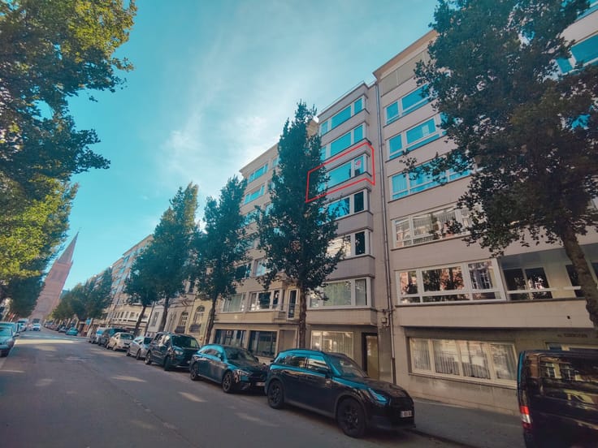
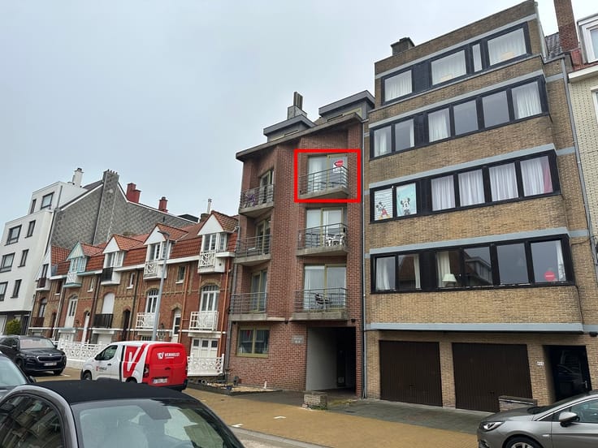
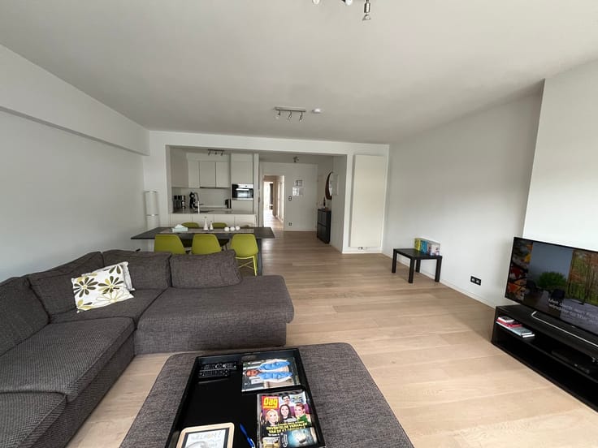
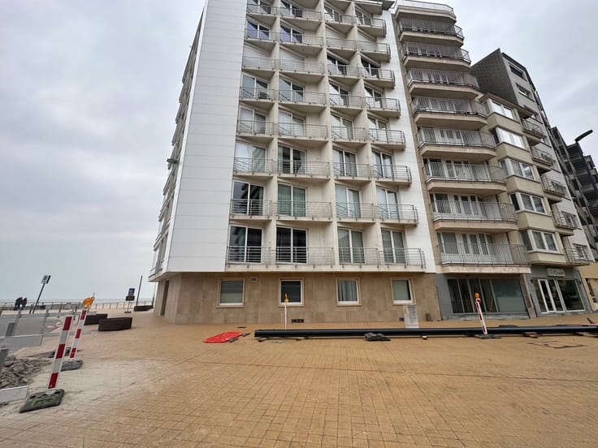
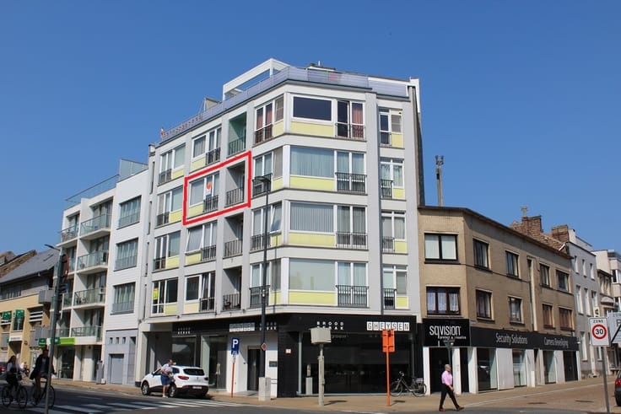
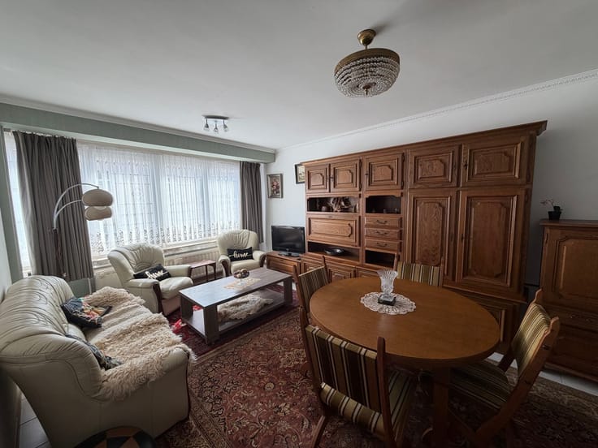
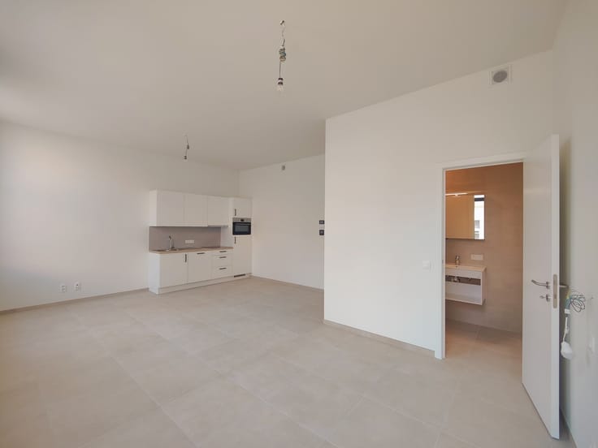
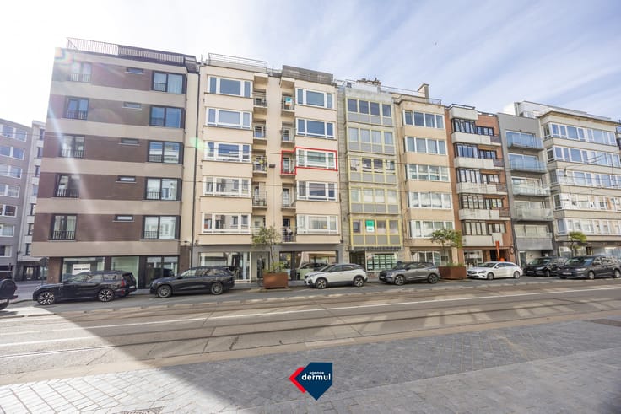
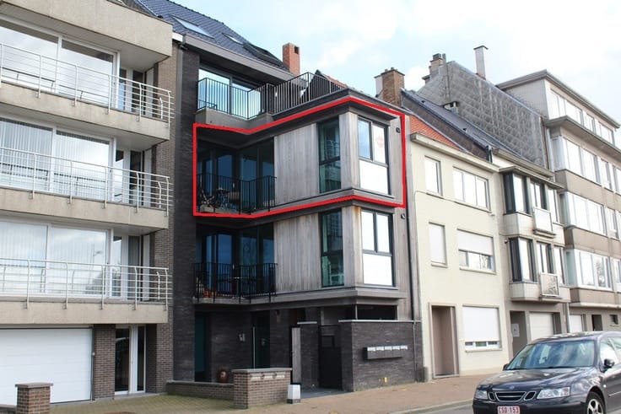
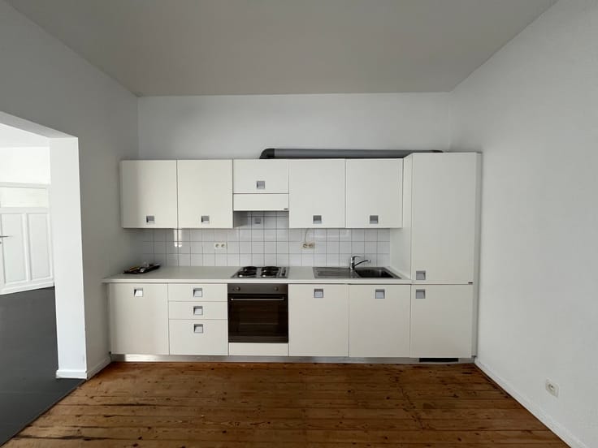
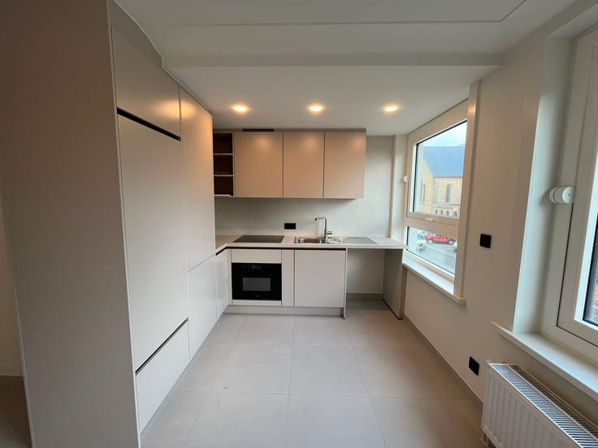
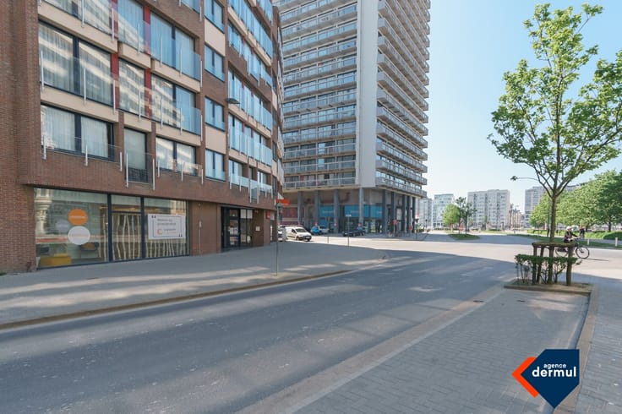
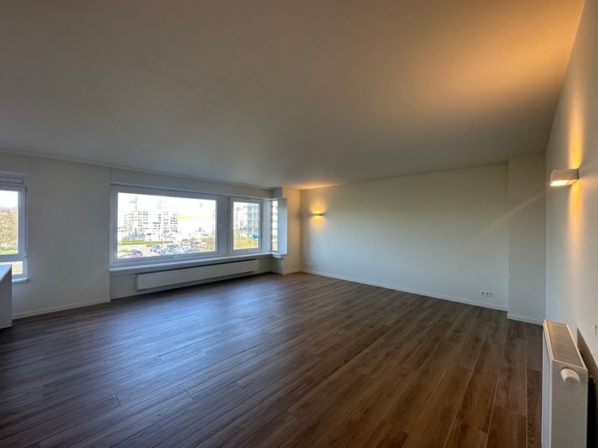
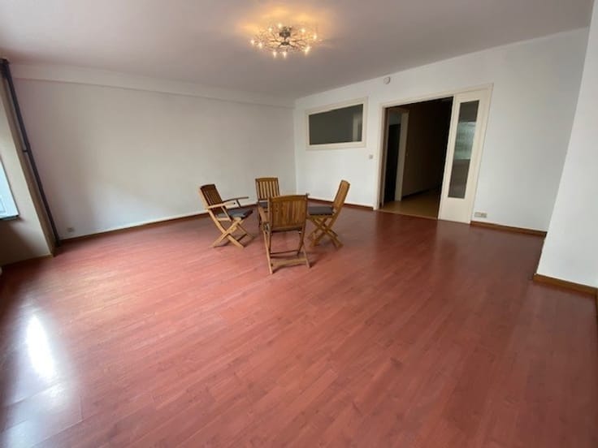
Unique two-bedroom penthouse, one of which features a spacious walk-in closet. Bright living room with an open, fully equipped kitchen featuring all appliances. The living room includes a cozy bar. Two large terraces with ocean views. The luxurious bathroom features a shower and a bathtub with a massage function. The rent includes a parking space located in the Leopold Parking garage directly across from the apartment. The advance payment for common expenses is €100 per month. You’re right by the beach, downtown, and public transportation. The apartment is available starting November 1, 2026. Feel free to schedule a viewing.
| Available date | November 1 2026 |
|---|---|
| Floor | 7 |
| Building condition | Good |
| Syndicator | Not specified |
| Immovable heritage | Not specified |
| Shared ownership parts | Not specified |
| Covered parking spaces | 1 |
| Asbestos certificate is available | Not specified |
| Usable floor area | 0 square meter |
|---|---|
| Living room surface | 53 square meters |
| Kitchen surface | 6 square meters |
| Bedrooms | 2 |
| Bedroom 1 surface | 24 square meters |
| Bedroom 2 surface | 11 square meters |
| Bathrooms | 1 |
| Toilets | 1 |
| Laundry room | Yes |
| Furnished | No |
| Terrace surface | 56 square meters |
|---|
| Elevator | Yes |
|---|
| Primary energy consumption | 488 kilowatt hour per square meters |
|---|---|
| EPC/EPC label | E |
| Renovation works mandatory | Yes |
| Unique code EPB certificate | 0002992923 |
| CO₂ emission | Not specified |
| Yearly theoretical total energy consumption | Not specified |
| Valid electricity inspection certificate | Not specified |
| Summons: No judicial remedy or administrative measure imposed | Not specified |
|
Flemish register of measures consulted
|
Not specified |
| Separate meter for electricity | Not specified |
| Separate meter for gas | Not specified |
| Separate meter for water | Not specified |
| Double glazing | Yes |
| Building permit | Not specified |
|---|---|
| Right of first refusal for the tenant | Not specified |
| Obligation to build | No |
| Allotment permit | Not specified |
| Preemption right | Not specified |
| Most recent urban development zoning | Not specified |
| Monthly rental price | 1250 € |
|---|---|
| Monthly costs | 100€ |
| Rent excluding charges for exclusive and common parts | Not specified |
| Overview of costs for exclusive parts | Not specified |
| Method of calculation of these costs | Not specified |
| Tenement building | No |
| The amount and date of payment of the last previous rent | Not specified |
|
|
|




| Address |
Karel Janssenslaan 1
8400 - Oostende |
|---|---|
| Website |
|
| External reference | TROCADERO 07.01 |
Get in touch