
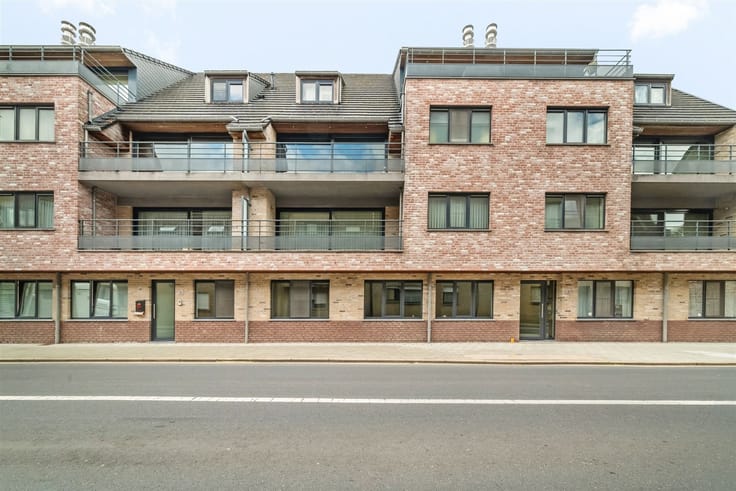


935€ per month
2 bedrooms

Apartment
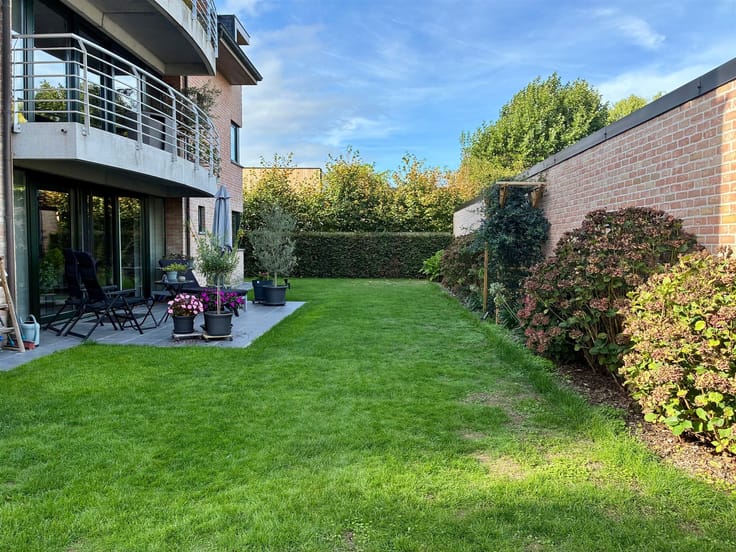
This sublime apartment with spacious rooms is situated in a central and highly sought-after location on Legeweg in Oostkamp. Its strategic location—with easy access to Assebroek, Sint-Michiels, downtown Bruges, and major thoroughfares—along with its spacious, light-filled rooms and terrace, are just some of the many highlights of this home.
The apartment enjoys complete privacy and is located on the first floor.
The layout is as follows: guest restroom, a bright living area with a dining area opening onto the terrace, and an open kitchen. Practical storage room. The apartment features 2 bedrooms. Bathroom with walk-in shower and double sink. The bedrooms and bathroom are equipped with automatic roller shutters. The apartment comes with a parking space. Bicycles can be stored in the hallway. No homeowners’ association fees.
Rent: 935 euros per month. Available starting March 1, 2027.
Interested? Contact us to schedule a viewing at 050 662 663 or [email protected]
| Available date | March 1 2027 |
|---|---|
| Floor | 1 |
| Number of floors | 1 |
| Building condition | First occupation |
| Syndicator | Not specified |
| Immovable heritage | Not specified |
| Shared ownership parts | Not specified |
| Number of frontages | 2 |
| Outdoor parking spaces | 1 |
| Asbestos certificate is available | Yes |
| Usable floor area | 0 square meter |
|---|---|
| Kitchen type | Semi equipped |
| Bedrooms | 2 |
| Bedroom 1 surface | 12 square meters |
| Bedroom 2 surface | 7 square meters |
| Dressing room | No |
| Bathrooms | 1 |
| Toilets | 1 |
| Professional space | No |
| Furnished | No |
| Armored door | No |
| Terrace | Yes |
|---|
| Elevator | No |
|---|---|
| Intercom | No |
| Secure access / alarm | No |
| Armored door | No |
| Air conditioning | No |
| TV cable | No |
| Visio phone | Yes |
| Jacuzzi | No |
| Sauna | No |
| Swimming pool | No |
| Internet | No |
| Primary energy consumption | 78 kilowatt hour per square meters |
|---|---|
| EPC/EPC label | A |
| Renovation works mandatory | No |
| Unique code EPB certificate | 31022-G-DBA_2017059403/EP19197/A001/D01/SD001 |
| CO₂ emission | Not specified |
| Yearly theoretical total energy consumption | Not specified |
| Valid electricity inspection certificate | Yes |
| As built plan | No |
| E-level (overall energy performance) | 60 |
| Conformity certification for fuel tanks | Not specified |
| Summons: No judicial remedy or administrative measure imposed | Not specified |
|
Flemish register of measures consulted
|
Not specified |
| Separate meter for electricity | Yes |
| Separate meter for gas | Yes |
| Separate meter for water | Yes |
| Heating type | Gas |
| Heat pump | No |
| Double glazing | Yes |
| Building permit | Yes |
|---|---|
| Right of first refusal for the tenant | Not specified |
| Allotment permit | No |
| Preemption right | No |
| Proceedings for breach of planning regulations | No |
| Most recent urban development zoning | |
| Flood zone type | Non flood zone |
| Monthly rental price | 935 € |
|---|---|
| Monthly costs | € |
| Rent excluding charges for exclusive and common parts | Not specified |
| Overview of costs for exclusive parts | Not specified |
| Method of calculation of these costs | Not specified |
| Tenement building | No |
| The amount and date of payment of the last previous rent | Not specified |
|
|
|
| Address |
Kortrijksestraat 124/0.1
8020 - Oostkamp |
|---|---|
| External reference | 4718 - VA1667 |