


950€ per month
2 bedrooms 91 square meters
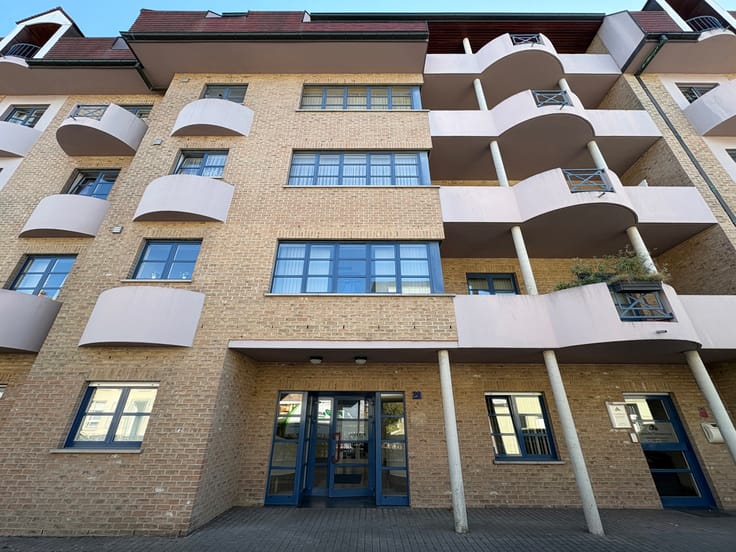
Modern apartment on de Schelde in Oudenaarde
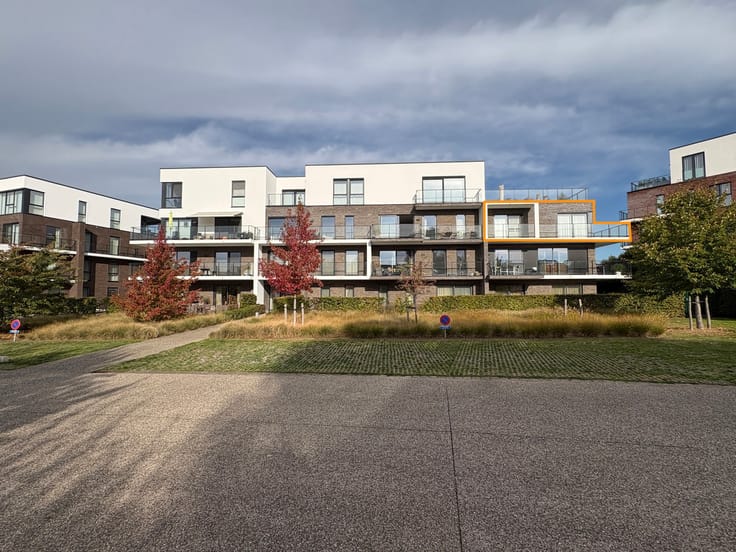
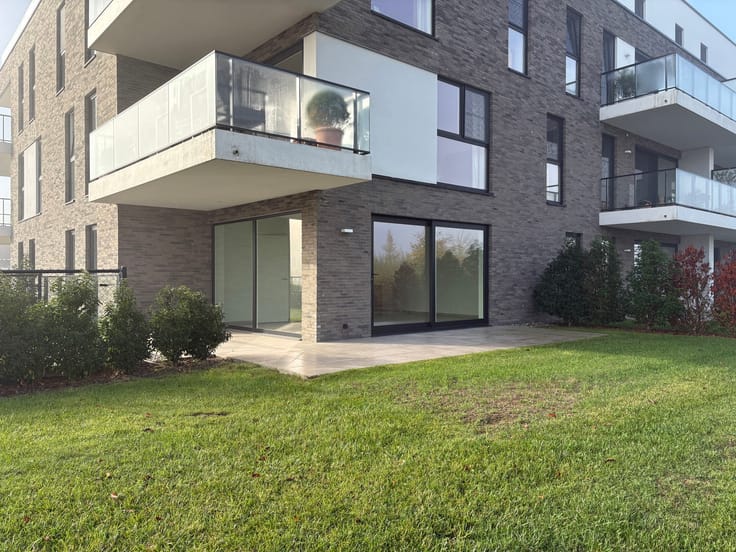
This stylish apartment enjoys an excellent location on the Scheldt River, within walking distance of the Oudenaarde market. Thanks to its combination of space, light, and comfort, it is the ideal home for those seeking a central and pleasant place to live.
You enter the apartment through the entry hall, which leads to the spacious and bright living room with an open-concept kitchen. The large windows provide a pleasant flood of natural light and open onto the sunny terrace, where you can enjoy the fresh air.
Through the night hall, you’ll find two full-sized bedrooms and the bathroom, equipped with a shower, vanity, and toilet.
The apartment also features a separate guest toilet and a practical storage room with a connection for a washing machine.
An ideal home for anyone looking for comfortable living in a central location, close to the Scheldt River and the bustling center of Oudenaarde.
Rent includes common area fees.
Initial rental costs: 1st month’s rent (€950) + 3 months’ security deposit (€2,850) + move-in inspection
| Available as of | Immediately |
|---|---|
| Construction year | 2020 |
| Floor | 2 |
| Building condition | Good |
| Syndicator | Not specified |
| Immovable heritage | Not specified |
| Shared ownership parts | Not specified |
| Number of frontages | 3 |
| Surroundings type | Urban |
| Asbestos certificate is available | Not specified |
| Usable floor area | 91 square meters |
|---|---|
| Kitchen type | Hyper equipped |
| Bedrooms | 2 |
| Bathrooms | 1 |
| Shower rooms | 1 |
| Toilets | 2 |
| Office | No |
| Furnished | No |
| Large pet-friendly | No |
| Small pet-friendly | No |
| Armored door | No |
| Terrace | Yes |
|---|---|
| Terrace orientation | East |
| Caretaker | No |
|---|---|
| Elevator | Yes |
| Accessible for disabled people | No |
| Intercom | Yes |
| Secure access / alarm | No |
| Armored door | No |
| TV cable | Yes |
| Visio phone | No |
| Swimming pool | No |
| Primary energy consumption | 81 kilowatt hour per square meters |
|---|---|
| EPC/EPC label | A |
| Renovation works mandatory | No |
| Unique code EPB certificate | 45035-G-2017_224/EP16287/A001/D01/SD013 |
| CO₂ emission | 1388 kg CO₂/m² |
| Yearly theoretical total energy consumption | 58 kWh/year |
| Valid electricity inspection certificate | Yes |
| E-level (overall energy performance) | 58 |
| Summons: No judicial remedy or administrative measure imposed | Not specified |
|
Flemish register of measures consulted
|
Not specified |
| Separate meter for electricity | Not specified |
| Separate meter for gas | Not specified |
| Separate meter for water | Not specified |
| Heating type | Gas |
| Thermic solar panels | No |
| Double glazing | Yes |
| Building permit | Not specified |
|---|---|
| Right of first refusal for the tenant | Not specified |
| Allotment permit | Not specified |
| Preemption right | Not specified |
| Most recent urban development zoning | Not specified |
| Flood zone type | Possible flood zone |
|
P-score
|
B |
|
G-score
|
B |
| Monthly rental price | 950 € |
|---|---|
| Monthly costs | € |
| Rent excluding charges for exclusive and common parts | Not specified |
| Overview of costs for exclusive parts | Not specified |
| Method of calculation of these costs | Not specified |
| Tenement building | No |
| The amount and date of payment of the last previous rent | Not specified |
|
|
|



| Address |
Stationstraat 30
9600 - Ronse |
|---|---|
| External reference | 7900919 |
Get in touch