


795€ per month
2 bedrooms 82 square meters

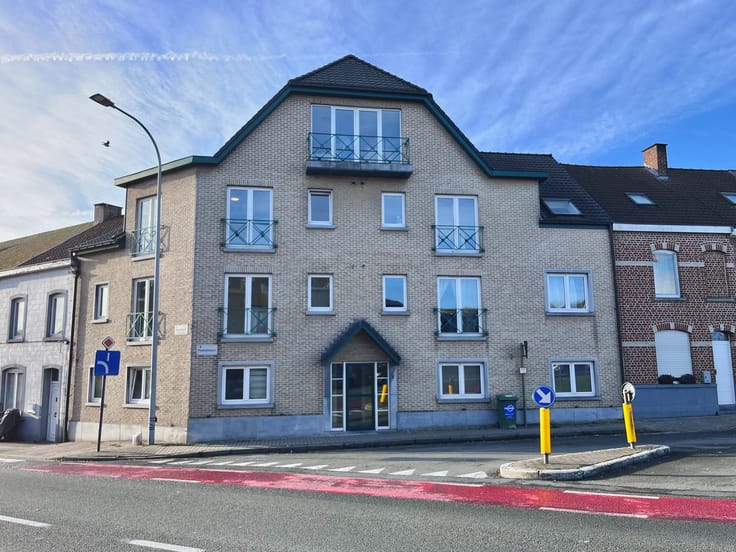
Gelijkvloers appartement met 2 slpks, terras en autostaan...
Bezoek na afspraak met IMMOBOSS per e-mail: [email protected]
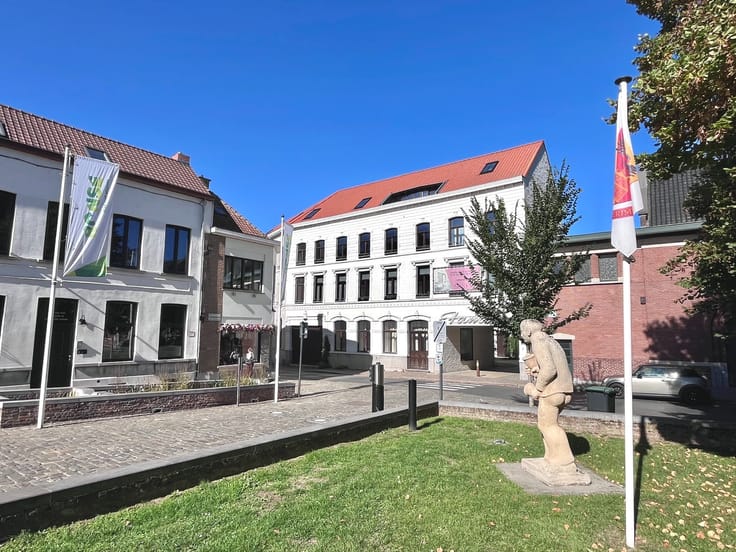
Residentie Narcis is een kleinschalig appartementencomplex bestaande uit 3 woonentiteiten en werd opgeleverd in 2022. U kan de residentie terugvinden langsheen de Stadstuin, op wandelafstand van het centrum. Het appartement bevindt zich op het gelijkvloers verdiep en heeft een bewoonbare oppervlakte gelijk aan 82m2. Indeling: Leefruimte met open-keuken, berging, 2 slaapkamers, toilet, badkamer, ruim terras en autostaanplaats. Tot slot is er nog een gemeenschappelijke fietsenstalling en berging. Maandelijkse onkost: 50 EUR (omvat het verbruik en onderhoud van de gem. delen, met afrekening). Technisch: zonnepanelen aanwezig, vloerverwarming op aardgas en EPC-label: A. Kortom een energiezuinig appartement voorzien van een moderne comfort. Onmiddellijk vrij.
Bezoek na afspraak met IMMOBOSS per e-mail: [email protected]
| Available as of | Immediately |
|---|---|
| Construction year | 2022 |
| Number of floors | 2 |
| Building condition | Good |
| Syndicator | Not specified |
| Immovable heritage | No |
| Shared ownership parts | Not specified |
| Street frontage width | 7 m |
| Outdoor parking spaces | 1 |
| Asbestos certificate is available | Not specified |
| Usable floor area | 82 square meters |
|---|---|
| Living room surface | 33 square meters |
| Kitchen surface | 15 square meters |
| Bedrooms | 2 |
| Bedroom 1 surface | 9 square meters |
| Bedroom 2 surface | 13 square meters |
| Bathrooms | 1 |
| Toilets | 1 |
| Furnished | No |
| Terrace surface | 17 square meters |
|---|
| TV cable | Yes |
|---|---|
| Internet | Yes |
| Primary energy consumption | 44 kilowatt hour per square meters |
|---|---|
| EPC/EPC label | A |
| Renovation works mandatory | No |
| Unique code EPB certificate | 45041-G-OMV_2021084163/EP17982/A001/D01/SD001 |
| CO₂ emission | Not specified |
| Yearly theoretical total energy consumption | Not specified |
| Valid electricity inspection certificate | Yes |
| As built plan | Yes, conform |
| E-level (overall energy performance) | 26 |
| Summons: No judicial remedy or administrative measure imposed | Not specified |
|
Flemish register of measures consulted
|
Not specified |
| Separate meter for electricity | Not specified |
| Separate meter for gas | Not specified |
| Separate meter for water | Not specified |
| Photovoltaic solar panels | Yes |
| Building permit | Yes |
|---|---|
| Right of first refusal for the tenant | Not specified |
| Obligation to build | No |
| Allotment permit | No |
| Preemption right | No |
| Proceedings for breach of planning regulations | No |
| Most recent urban development zoning | Not specified |
| Flood zone type | Non flood zone |
|
P-score
|
B |
|
G-score
|
B |
| Monthly rental price | 795 € |
|---|---|
| Monthly costs | 0€ |
| Rent excluding charges for exclusive and common parts | Not specified |
| Overview of costs for exclusive parts | Not specified |
| Method of calculation of these costs | Not specified |
| Tenement building | No |
| The amount and date of payment of the last previous rent | Not specified |
|
|
|


| Address |
Rue au Vin 4
9600 - Renaix |
|---|---|
| Website |
|
| External reference | VHR575 |